SPECIAL LENDER FINANCING AT 4.99%! // Elegant curb appeal and a backyard retreat make this 4 bed / 3 bath home a true gem! Offering 2,510 sq/ft of spacious living, this home features a paver step walkway and driveway, brick-accented front pillars, and sleek wood-look plank flooring. The kitchen is a dream with abundant white cabinetry, upgraded countertops, a large island, and dual walk-in pantries. The oversized primary suite includes a walk-in closet and a luxurious full bath for the perfect private retreat. Step outside to an entertainer's paradise with lush landscaping, artificial grass, pavers, a built-in BBQ, a custom pergola with a professional misting system, and a large sparkling pool - fully automated, heated, and enhanced with a tranquil water feature! Additional upgrades include: a designer entrance door by Arizona Iron Doors, custom plantation shutters throughout, a tray ceiling in the primary bedroom, cabinets + sink in the laundry room, custom epoxy flooring in the garage + cabinets and overhead shelving, a professional misting system in the backyard, a mechanical sunshade + automated retractable awning, a whole house surge protector, and a fire sprinkler system throughout!
Accepting backups
Price cut: $10K (7/30)
$739,999
30296 N 115TH Drive, Peoria, AZ 85383
4beds
2,510sqft
Single Family Residence
Built in 2020
7,500 Square Feet Lot
$-- Zestimate®
$295/sqft
$117/mo HOA
What's special
Lush landscapingOversized primary suiteCustom plantation shutters throughoutLarge islandDual walk-in pantriesAbundant white cabinetrySleek wood-look plank flooring
- 80 days |
- 1,172 |
- 77 |
Likely to sell faster than
Zillow last checked:
Listing updated:
Listed by:
George Laughton 623-256-6510,
EveryPlace,
Tiffany Gobster 623-692-4820,
EveryPlace
Source: ARMLS,MLS#: 7033255
Facts & features
Interior
Bedrooms & bathrooms
- Bedrooms: 4
- Bathrooms: 3
- Full bathrooms: 3
Heating
- Electric
Cooling
- Central Air, Ceiling Fan(s), Programmable Thmstat
Appliances
- Included: Dryer, Washer, Water Softener Owned, Refrigerator, Built-in Microwave, Dishwasher, Disposal, Gas Range, Gas Oven, Gas Cooktop
- Laundry: Inside, Gas Dryer Hookup, Engy Star (See Rmks)
Features
- Pantry, Non-laminate Counter, Quartz Countertops, High Speed Internet, Eat-in Kitchen, 9+ Flat Ceilings, Central Vacuum, Kitchen Island, Full Bth Master Bdrm
- Flooring: Tile
- Windows: Double Pane Windows, ENERGY STAR Qualified Windows, Mechanical Sun Shds
- Has basement: No
- Has fireplace: No
Interior area
- Total structure area: 2,510
- Total interior livable area: 2,510 sqft
Property
Parking
- Total spaces: 4
- Parking features: Attached, Garage Door Opener, Direct Access, Attch'd Gar Cabinets
- Attached garage spaces: 2
- Uncovered spaces: 2
Features
- Stories: 1
- Patio & porch: Covered
- Exterior features: Built-in Barbecue
- Has private pool: Yes
- Pool features: Outdoor Pool, Heated
- Spa features: None
- Fencing: Block
- Has view: Yes
- View description: Mountain(s)
Lot
- Size: 7,500 Square Feet
- Features: East/West Exposure, Sprinklers In Rear, Sprinklers In Front, Cul-De-Sac, Synthetic Grass Back, Auto Timer H2O Front
Details
- Parcel number: 51010372
Construction
Type & style
- Home type: SingleFamily
- Architectural style: Ranch
- Property subtype: Single Family Residence
Materials
- Stucco, Wood Frame, Painted, Stone
- Roof: Tile
Condition
- Complete Spec Home
- New construction: No
- Year built: 2020
Details
- Builder name: Richmond American
Utilities & green energy
- Electric: 220 Volts in Kitchen
- Sewer: Public Sewer
- Water: City Water
Community & HOA
Community
- Features: Community Media Room, Tennis Court(s), Playground, Biking/Walking Path
- Security: Fire Sprinkler System
- Subdivision: VISTANCIA VILLAGE D PARCEL D2
HOA
- Has HOA: Yes
- Services included: Maintenance Grounds
- HOA fee: $352 quarterly
- HOA name: Village at Vistancia
- HOA phone: 623-215-8646
Location
- Region: Peoria
Financial & listing details
- Price per square foot: $295/sqft
- Tax assessed value: $597,800
- Annual tax amount: $3,139
- Date on market: 5/28/2026
- Cumulative days on market: 80 days
- Listing terms: Cash,Conventional,FHA,VA Loan
- Ownership: Fee Simple
- Electric utility on property: Yes
- Road surface type: Asphalt
Estimated market value
Not available
Estimated sales range
Not available
Not available
Price history
| Date | Event | Price |
|---|---|---|
| 7/30/2026 | Price change | $739,999-1.3%$295/sqft |
Source:  ARMLS #7033255 Report a problem ARMLS #7033255 Report a problem | ||
| 6/8/2026 | Price change | $749,999-1.7%$299/sqft |
Source: ARMLS #7033255 Report a problem | ||
| 5/28/2026 | Listed for sale | $763,000+53%$304/sqft |
Source: ARMLS #7033255 Report a problem | ||
| 12/18/2019 | Sold | $498,685$199/sqft |
Source: Public Record Report a problem | ||
Public tax history
| Year | Property taxes | Tax assessment |
|---|---|---|
| 2025 | $2,516 +2.8% | $59,780 -4.6% |
| 2024 | $2,448 -1.4% | $62,670 +108.8% |
| 2023 | $2,483 -20.1% | $30,018 -25.6% |
| 2022 | $3,108 +1507.3% | $40,370 +2.3% |
| 2021 | $193 +4.1% | $39,460 +1314.3% |
| 2020 | $186 +3.3% | $2,790 +7.5% |
| 2019 | $180 | $2,595 |
Find assessor info on the county website
Monthly payment
Est. payment
Payment breakdown
Explore the cost of this home by adjusting the details. Changes won't be saved.Climate risks
Neighborhood: 85383
Nearby schools
GreatSchools rating
- 7/10Vistancia Elementary SchoolGrades: PK-8Distance: 1.4 mi
- 6/10Liberty High SchoolGrades: 7-12Distance: 5.6 mi
Schools provided by the listing agent
- Elementary: Vistancia Elementary School
- Middle: Vistancia Elementary School
- High: Liberty High School
- District: Peoria Unified School District
Source: ARMLS. This data may not be complete. We recommend contacting the local school district to confirm school assignments for this home.
- $645,000-- bd3 ba2.5k sqft30312 N 115th Dr, Peoria, AZ 85383Off Market
- $657,900-- bd3 ba2.5k sqft30280 N 115th Dr, Peoria, AZ 85383Off Market
- $797,7003 bd3 ba2.5k sqft30326 N 115th Dr, Peoria, AZ 85383Off Market
- $619,9004 bd2 ba2.3k sqft30264 N 115th Dr, Peoria, AZ 85383Off Market
- $799,0003 bd3 ba2.7k sqft30277 N 115th Ln, Peoria, AZ 85383For Sale
- $911,5003 bd2 ba2.9k sqft30295 N 115th Ln, Peoria, AZ 85383Off Market
- $644,100-- bd3 ba2.5k sqft30259 N 115th Ln, Peoria, AZ 85383Off Market
- $754,200-- bd3 ba2.9k sqft30313 N 115th Ln, Peoria, AZ 85383Off Market
A local agent can set up tours, give advice and negotiate with sellers.
Similar homes
- $750,0004 bd3 ba2.5k sqft11653 W ANDREW Lane, Peoria, AZ 85383For Sale
 MLS ID #7061501, Keith Schreiber, Jason Mitchell Real Estate. ARMLS
 - $790,0003 bd3 ba2.5k sqft11627 W ANDREW Lane, Peoria, AZ 85383For Sale
 MLS ID #7063976, Rose Guillen, eXp Realty. ARMLS
 - $725,0003 bd3 ba2.5k sqft11634 W ANDREW Lane, Peoria, AZ 85383For Sale
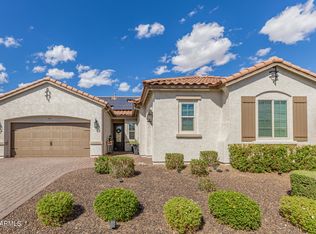 MLS ID #7008794, Timothy J Cusick, Homelogic Real Estate. ARMLS
 - $764,9004 bd3 ba2.3k sqft9349 W LOUISE Drive, Peoria, AZ 85383For Sale
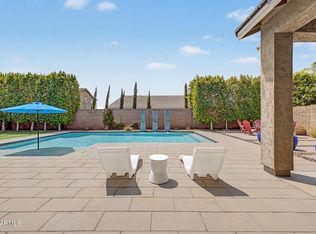 MLS ID #7064276, Charles Patrick, HomeSmart. ARMLS
 - $764,8004 bd4 ba2.6k sqft26253 N 106TH Drive, Peoria, AZ 85383For SaleMLS ID #7045823, Tabor M Swallows-Vinck, Swallows & Associates Realty. ARMLS
- $739,9994 bd3 ba2.7k sqft9753 W ROWEL Road, Peoria, AZ 85383For SaleMLS ID #6997149, Candace Lee Rudolph, Howe Realty. ARMLS
- $724,9995 bd3 ba3k sqft13392 W CREOSOTE Drive, Peoria, AZ 85383For SaleMLS ID #7047131, George Laughton, EveryPlace. ARMLS
- $699,9005 bd4 ba3.2k sqft32041 N 123rd Lane, Peoria, AZ 85383For SaleMLS ID #7048893, Anna Ratiu, Active Real Estate, LLC. ARMLS
- $699,0004 bd3 ba2.1k sqft7380 W BENT TREE Drive, Peoria, AZ 85383For SaleMLS ID #7066491, Christian Feher, West USA Realty. ARMLS
- $739,9992 bd2 ba1.9k sqft13335 W MILTON Drive, Peoria, AZ 85383For SaleMLS ID #7051484, George Laughton, EveryPlace. ARMLS
- $699,0002 bd2 ba1.8k sqft11938 W CREOSOTE Drive, Peoria, AZ 85383For SaleMLS ID #7005364, Nathan C Martinez, RE/MAX Fine Properties. ARMLS
- $695,0004 bd3 ba3k sqft8370 W SPUR Drive, Peoria, AZ 85383For SaleMLS ID #7039205, Angie Koehle, HomeSmart. ARMLS
- $618,0004 bd3 ba2.5k sqft13836 W REMUDA Drive, Peoria, AZ 85383For SaleMLS ID #7061214, Lindsey Brumagin, My Home Group Real Estate. ARMLS
- $789,0004 bd3 ba2.4k sqft22447 N 97TH Lane, Peoria, AZ 85383For SaleMLS ID #7038348, Rebecca Durfey, Keller Williams, Professional Partners. ARMLS
- $849,9994 bd4 ba3.2k sqft9310 W YELLOW BIRD Lane, Peoria, AZ 85383For SaleMLS ID #7038185, George Laughton, EveryPlace. ARMLS
- $570,0004 bd3 ba2.4k sqft29629 N 69TH Avenue, Peoria, AZ 85383For SaleMLS ID #7031310, George Laughton, EveryPlace. ARMLS
- $874,9005 bd4 ba3.4k sqft10131 W AVENIDA DEL REY --, Peoria, AZ 85383For SaleMLS ID #7024681, Korinna K DeBlanc, Real Broker. ARMLS
- $875,0005 bd4 ba3.4k sqft10148 W AVENIDA DEL REY --, Peoria, AZ 85383For SaleMLS ID #6997879, Rebecca Durfey, Keller Williams, Professional Partners. ARMLS
- $689,0004 bd3 ba2.6k sqft17352 W HEDGEHOG Place, Surprise, AZ 85387For SaleMLS ID #7062622, Jeffery Chesleigh, HomeSmart. ARMLS
- $579,0004 bd3 ba1.9k sqft22188 N 101ST Drive, Peoria, AZ 85383For SaleMLS ID #7024947, Tabor M Swallows-Vinck, Swallows & Associates Realty. ARMLS
