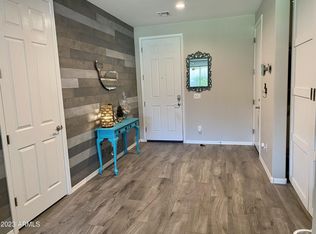
Welcome to this beautifully appointed single-story home with 10' ceilings located in Vistancia offering 3 bedrooms, 2.5 bathrooms, a den and 3-car garage thoughtfully designed with both comfort and functionality in mind. The private primary suite is a true retreat, featuring a French door exit to the backyard and an ensuite bathroom with a glass-enclosed shower and dual-sink vanity. The kitchen is rich in detail and storage, showcasing granite countertops, an abundance of custom cabinetry with built-in lighting, a spacious island, stainless steel appliances including a gas cooktop, and a walk-in pantry. A well-appointed butler's pantry with a wine refrigerator connects to the formal dining room, making it perfect for entertaining. The secondary bedrooms offer generous space and include... include walk-in closets with one secondary bedroom with access to a full bathroom. The laundry room includes a window and cabinetry that matches the high-quality finishes found throughout the home. Additional highlights include 38 owned solar panels (with capacity to heat a pool), an exterior repaint completed in April 2026, an owned and monitored alarm system, permanent exterior trim lighting, and both garages featuring epoxy flooring, hanging storage shelves, and plumbing for a utility sink. A paver driveway enhances curb appeal, while the backyard showcases an extended paver patio. Step outside to your own private backyard oasis, complete with a covered patio, outdoor kitchen with natural gas BBQ, lush artificial turf, and a relaxing hot tub that conveys with the home, creating the perfect setting for relaxation and entertaining. Conveniently located near the newly opened (Fall 2025) tuition-free American Leadership Academy Vistancia K-12, and just minutes from Loop 303, I-17, and the shops at Lake Pleasant Parkway, this home also offers access to Vistancia's exceptional amenities, including a community center, 3 pools, scenic trails, sport courts, and more. This home combines thoughtful upgrades, energy efficiency, and an outstanding lifestyle.
For sale
$725,000
11634 W ANDREW Lane, Peoria, AZ 85383
3beds
2,510sqft
:
Get pre-qualifiedN/A
Single Family Residence
Built in 2020
7,941 Square Feet Lot
$-- Zestimate®
$289/sqft
$124/mo HOA
What's special
Covered patioPrivate primary suiteLush artificial turfWalk-in pantrySpacious islandPermanent exterior trim lightingWalk-in closets
- 116 days |
- 275 |
- 11 |
Zillow last checked:
Listing updated:
Listed by:
Timothy J Cusick 480-759-1576,
Homelogic Real Estate,
Barbara E Savoy 602-908-7177,
Homelogic Real Estate
Source: ARMLS,MLS#: 7008794
Facts & features
Interior
Bedrooms & bathrooms
- Bedrooms: 3
- Bathrooms: 3
- Full bathrooms: 2
- 1/2 bathrooms: 1
Heating
- Natural Gas
Cooling
- Central Air
Appliances
- Included: Built-in Microwave, Dishwasher, Disposal, Gas Cooktop, Built-In Electric Oven
- Laundry: Inside
Features
- Pantry, Granite Counters, Double Vanity, Eat-in Kitchen, Breakfast Bar, 9+ Flat Ceilings, No Interior Steps, Kitchen Island, 3/4 Bath Master Bdrm
- Flooring: Carpet, Tile
- Has basement: No
- Has fireplace: No
Interior area
- Total structure area: 2,510
- Total interior livable area: 2,510 sqft
Property
Parking
- Total spaces: 3
- Parking features: Attached, Garage Door Opener, Direct Access
- Attached garage spaces: 3
Features
- Stories: 1
- Patio & porch: Covered
- Exterior features: Built-in Barbecue
- Has spa: Yes
- Spa features: Above Ground
- Fencing: Block
Lot
- Size: 7,941 Square Feet
- Features: North/South Exposure, Desert Front, Gravel/Stone Front, Synthetic Grass Back
Details
- Parcel number: 51010440
Construction
Type & style
- Home type: SingleFamily
- Property subtype: Single Family Residence
Materials
- Stucco, Wood Frame, Painted
- Roof: Tile
Condition
- Year built: 2020
Details
- Builder name: Richmond American Homes
Utilities & green energy
- Sewer: Public Sewer
- Water: City Water
Green energy
- Energy efficient items: Solar Panels
Community & HOA
Community
- Features: Pool, Pickleball, Biking/Walking Path
- Subdivision: VISTANCIA VILLAGE D PARCEL D2
HOA
- Has HOA: Yes
- Services included: Maintenance Grounds
- HOA fee: $372 quarterly
- HOA name: Vistancia HOA
- HOA phone: 623-215-8646
Location
- Region: Peoria
Financial & listing details
- Price per square foot: $289/sqft
- Tax assessed value: $560,000
- Annual tax amount: $2,962
- Date on market: 4/3/2026
- Cumulative days on market: 117 days
- Listing terms: Cash,Conventional,VA Loan
- Ownership: Fee Simple
Estimated market value
Not available
Estimated sales range
Not available
Not available
Price history
| Date | Event | Price |
|---|---|---|
| 4/3/2026 | Listed for sale | $725,000+61.3%$289/sqft |
Source:  ARMLS #7008794 Report a problem ARMLS #7008794 Report a problem | ||
| 4/13/2020 | Sold | $449,607$179/sqft |
Source: Public Record Report a problem | ||
Public tax history
| Year | Property taxes | Tax assessment |
|---|---|---|
| 2025 | $2,374 +2.8% | $56,000 -5.5% |
| 2024 | $2,310 -1.4% | $59,270 +109.3% |
| 2023 | $2,343 -20.1% | $28,322 -25.8% |
| 2022 | $2,932 +1339.8% | $38,160 +2.5% |
| 2021 | $204 +4.2% | $37,230 +1159.9% |
| 2020 | $196 +3.3% | $2,955 +7.1% |
| 2019 | $189 | $2,760 |
Find assessor info on the county website
Monthly payment
Est. payment
Payment breakdown
Explore the cost of this home by adjusting the details. Changes won't be saved.Climate risks
Neighborhood: 85383
Nearby schools
GreatSchools rating
- 7/10Vistancia Elementary SchoolGrades: PK-8Distance: 1.3 mi
- 6/10Liberty High SchoolGrades: 7-12Distance: 5.6 mi
Schools provided by the listing agent
- Elementary: Vistancia Elementary School
- Middle: Vistancia Elementary School
- High: Liberty High School
- District: Peoria Unified School District
Source: ARMLS. This data may not be complete. We recommend contacting the local school district to confirm school assignments for this home.
- $586,0003 bd2 ba2.5k sqft11628 W Andrew Ln, Peoria, AZ 85383Sold
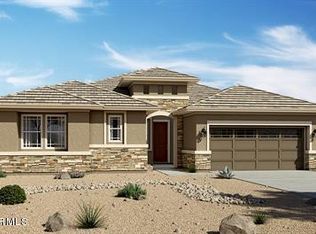
- $776,1003 bd2 ba2.5k sqft11642 W Andrew Ln, Peoria, AZ 85383Off Market
- $641,800-- bd3 ba2.5k sqft11615 W Red Hawk Dr, Peoria, AZ 85383Off Market
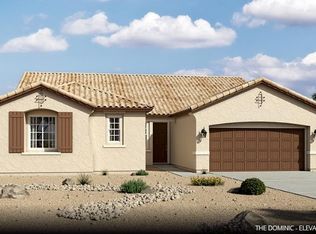
- $711,5003 bd2 ba2.5k sqft11627 W Red Hawk Dr, Peoria, AZ 85383Off Market
- $567,600-- bd2 ba2k sqft11603 W Red Hawk Dr, Peoria, AZ 85383Off Market
- $615,3004 bd2 ba2.3k sqft11622 W Andrew Ln, Peoria, AZ 85383Off Market
- $669,9003 bd2 ba2.5k sqft11639 W Red Hawk Dr, Peoria, AZ 85383Off Market
- $728,2003 bd3 ba2.5k sqft11616 W Andrew Ln, Peoria, AZ 85383Off Market
A local agent can set up tours, give advice and negotiate with sellers.
Similar homes
- $749,9994 bd3 ba2.5k sqft30296 N 115TH Drive, Peoria, AZ 85383For Sale
 MLS ID #7033255, George Laughton, EveryPlace. ARMLS
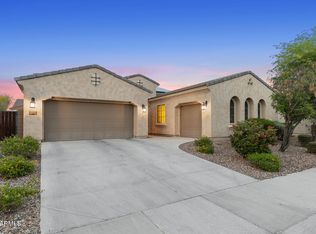
 - $724,9995 bd3 ba3k sqft13392 W CREOSOTE Drive, Peoria, AZ 85383For Sale
 MLS ID #7047131, George Laughton, EveryPlace. ARMLS
 - $949,9993 bd3 ba2.7k sqft11613 W TENAZA Drive, Peoria, AZ 85383For Sale
 MLS ID #7037683, Alexis A De Laveaga, My Home Group Real Estate. ARMLS
 - $725,0002 bd2 ba1.9k sqft13272 W MONTANSORO Lane, Peoria, AZ 85383For Sale
 MLS ID #7050583, Kristen A Rose, HomeSmart. ARMLS
 - $749,9992 bd2 ba1.9k sqft13335 W MILTON Drive, Peoria, AZ 85383For SaleMLS ID #7051484, George Laughton, EveryPlace. ARMLS
- $699,9005 bd4 ba3.2k sqft32041 N 123rd Lane, Peoria, AZ 85383For SaleMLS ID #7048893, Anna Ratiu, Active Real Estate, LLC. ARMLS
- $768,8884 bd4 ba2.6k sqft26253 N 106TH Drive, Peoria, AZ 85383For SaleMLS ID #7045823, Tabor M Swallows-Vinck, Swallows & Associates Realty. ARMLS
- $680,0004 bd3 ba2.6k sqft25949 N 104TH Drive, Peoria, AZ 85383For SaleMLS ID #7047703, Denisa Christian, REMAX SUMMIT PROPERTIES. ARMLS
- $715,0003 bd3 ba2.4k sqft9400 W VILLA CHULA --, Peoria, AZ 85383For SaleMLS ID #7021448, Robert Reece, Good Oak Real Estate. ARMLS
- $600,0003 bd3 ba2.3k sqft13071 W WHISPER ROCK Trail, Peoria, AZ 85383For SaleMLS ID #7050314, Nathan C Martinez, RE/MAX Fine Properties. ARMLS
- $675,0005 bd3 ba2.5k sqft22392 N 102nd Avenue, Peoria, AZ 85383For SaleMLS ID #7049149, Korinna K DeBlanc, Real Broker. ARMLS
- $475,9004 bd3 ba2.3k sqft29891 N 121ST Avenue, Peoria, AZ 85383For SaleMLS ID #7044839, Camille Kooi, My Home Group Real Estate. ARMLS
- $565,0004 bd2 ba2.1k sqft10743 W LARIAT Lane, Peoria, AZ 85383For SaleMLS ID #7015929, Wesley Sutton, Howe Realty. ARMLS
- $574,9994 bd3 ba2.4k sqft29629 N 69TH Avenue, Peoria, AZ 85383For SaleMLS ID #7031310, George Laughton, EveryPlace. ARMLS
- $899,9994 bd4 ba3.2k sqft9310 W YELLOW BIRD Lane, Peoria, AZ 85383For SaleMLS ID #7038185, George Laughton, EveryPlace. ARMLS
- $548,3004 bd2 ba2k sqft10737 W Rowel Road, Peoria, AZ 85383For SaleMLS ID #7005537, Krystal Staggs, H2 Realty. ARMLS
- $759,8003 bd3 ba3k sqft13119 W Quinto Drive, Sun City West, AZ 85375For SaleMLS ID #7022048, Laura Manning, My Home Group Real Estate. ARMLS
- $884,9005 bd4 ba3.4k sqft10148 W AVENIDA DEL REY --, Peoria, AZ 85383For SaleMLS ID #6997879, Rebecca Durfey, Keller Williams, Professional Partners. ARMLS
- $449,0004 bd3 ba2.1k sqft12033 W BRILES Road, Peoria, AZ 85383For SaleMLS ID #7037961, Kevin Mayer, Coldwell Banker Realty. ARMLS
- $367,5003 bd3 ba1.6k sqft29074 N 125TH Avenue, Peoria, AZ 85383For SaleMLS ID #7037144, Kimberly Keller, Coldwell Banker Realty. ARMLS
