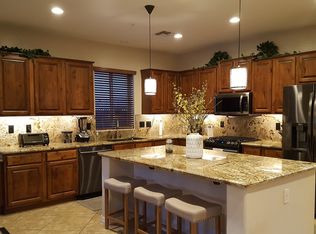
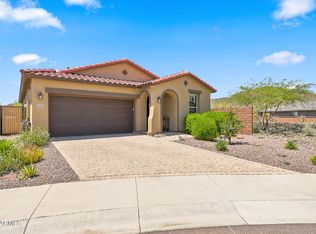
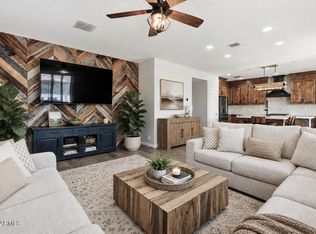
BRAND NEW A/C!! Space, style, and mountain views come together beautifully in this spacious 4 bed / 3 bath two-story home offering 2,409 sq/ft of comfortable living. Designed with flexibility in mind, this home features both a den and loft, providing the perfect setup for a home office, media room, playroom, or additional living space. Elegant 20-inch tile flooring flows throughout the main living areas, while the thoughtfully designed kitchen impresses with granite countertops, a center island, and stunning knotty pine cabinetry complete with under-cabinet lighting and pull-out storage for added convenience. The home's fully remodeled bathrooms add a fresh, modern touch throughout. Upstairs, the primary suite serves as a relaxing retreat with a walk-in closet and full bath, while beautiful mountain views create a scenic backdrop to everyday living. Car enthusiasts, EV owners, and hobbyists will appreciate the epoxy-finished 3-car tandem garage, complete with a Tesla charging station and ample room for storage, projects, or extra parking. Step outside to your entertainer's backyard featuring an outdoor pressurized misting system, built-in BBQ and smoker, and a fire pit, creating the perfect setting for gatherings, relaxing evenings, and enjoying Arizona living year-round.
For sale
Price cut: $25K (7/12)
$574,999
29629 N 69TH Avenue, Peoria, AZ 85383
4beds
2,409sqft
:
Get pre-qualified$3,511/mo
Single Family Residence
Built in 2005
6,050 Square Feet Lot
$-- Zestimate®
$239/sqft
$48/mo HOA
What's special
Built-in bbq and smoker
- 67 days |
- 570 |
- 34 |
Zillow last checked:
Listing updated:
Listed by:
George Laughton 623-256-6510,
EveryPlace,
Tiffany Gobster 623-692-4820,
EveryPlace
Source: ARMLS,MLS#: 7031310
Facts & features
Interior
Bedrooms & bathrooms
- Bedrooms: 4
- Bathrooms: 3
- Full bathrooms: 3
Heating
- Natural Gas
Cooling
- Central Air, Ceiling Fan(s), Programmable Thmstat
Appliances
- Included: Reverse Osmosis, Built-in Microwave, Dishwasher, Disposal, Gas Range, Gas Oven, Water Purifier
- Laundry: Inside
Features
- High Speed Internet, Granite Counters, Double Vanity, Upstairs, Eat-in Kitchen, Vaulted Ceiling(s), Kitchen Island, Pantry, Full Bth Master Bdrm, Separate Shwr & Tub
- Flooring: Carpet, Tile
- Windows: Double Pane Windows
- Has basement: No
- Has fireplace: No
Interior area
- Total structure area: 2,409
- Total interior livable area: 2,409 sqft
Video & virtual tour
Property
Parking
- Total spaces: 6
- Parking features: Tandem Garage, Garage Door Opener, Extended Length Garage, Direct Access
- Garage spaces: 3
- Uncovered spaces: 3
Features
- Stories: 2
- Patio & porch: Covered, Patio
- Exterior features: Built-in Barbecue
- Spa features: None
- Fencing: Block
- Has view: Yes
- View description: Mountain(s)
Lot
- Size: 6,050 Square Feet
- Features: Borders Preserve/Public Land, Sprinklers In Rear, Sprinklers In Front, Desert Back, Desert Front, Gravel/Stone Front, Auto Timer H2O Front, Auto Timer H2O Back
Details
- Parcel number: 20103900
Construction
Type & style
- Home type: SingleFamily
- Architectural style: Spanish
- Property subtype: Single Family Residence
Materials
- Stucco, Wood Frame, Painted, Stone
- Roof: Tile
Condition
- Year built: 2005
Details
- Builder name: Shea Homes
Utilities & green energy
- Sewer: Public Sewer
- Water: City Water
Green energy
- Energy efficient items: Multi-Zones
Community & HOA
Community
- Features: Playground, Biking/Walking Path
- Security: Fire Sprinkler System
- Subdivision: SONORAN MOUNTAIN RANCH PARCEL 4 PHASE 2
HOA
- Has HOA: Yes
- Services included: Maintenance Grounds
- HOA fee: $145 quarterly
- HOA name: Sonoran Mountain Ran
- HOA phone: 866-516-7424
Location
- Region: Peoria
Financial & listing details
- Price per square foot: $239/sqft
- Tax assessed value: $437,100
- Annual tax amount: $2,276
- Date on market: 5/28/2026
- Cumulative days on market: 67 days
- Listing terms: Cash,Conventional,FHA,VA Loan
- Ownership: Fee Simple
Estimated market value
Not available
Estimated sales range
Not available
Not available
Price history
| Date | Event | Price |
|---|---|---|
| 7/12/2026 | Price change | $574,999-4.2%$239/sqft |
Source:  ARMLS #7031310 Report a problem ARMLS #7031310 Report a problem | ||
| 6/29/2026 | Listed for sale | $599,999$249/sqft |
Source: ARMLS #7031310 Report a problem | ||
| 6/18/2026 | Contingent | $599,999$249/sqft |
Source: ARMLS #7031310 Report a problem | ||
| 5/28/2026 | Listed for sale | $599,999+101.9%$249/sqft |
Source: ARMLS #7031310 Report a problem | ||
| 1/31/2017 | Sold | $297,103-1%$123/sqft |
Source: Public Record Report a problem | ||
| 4/13/2015 | Sold | $300,000+0%$125/sqft |
Source: ARMLS #5191062 Report a problem | ||
| 3/1/2015 | Price change | $299,9950%$125/sqft |
Source: Realty One Group #5191062 Report a problem | ||
| 2/22/2015 | Price change | $299,999-0.7%$125/sqft |
Source: Realty One Group #5191062 Report a problem | ||
| 2/10/2015 | Price change | $302,000-1.8%$125/sqft |
Source: Realty One Group #5191062 Report a problem | ||
| 2/8/2015 | Price change | $307,499-0.3%$128/sqft |
Source: Realty One Group #5191062 Report a problem | ||
| 1/27/2015 | Price change | $308,4990%$128/sqft |
Source: Realty One Group #5191062 Report a problem | ||
| 1/23/2015 | Price change | $308,500-0.2%$128/sqft |
Source: Realty One Group #5191062 Report a problem | ||
| 1/6/2015 | Price change | $309,000+3.1%$128/sqft |
Source: Realty One Group #5191062 Report a problem | ||
| 12/5/2014 | Price change | $299,8000%$124/sqft |
Source: Realty One Group #5191062 Report a problem | ||
| 10/26/2014 | Listed for sale | $299,900+20%$124/sqft |
Source: Realty One Group #5191062 Report a problem | ||
| 10/10/2014 | Sold | $249,900-28.5%$104/sqft |
Source: ARMLS #5144264 Report a problem | ||
| 9/29/2006 | Sold | $349,600$145/sqft |
Source: Public Record Report a problem | ||
Public tax history
| Year | Property taxes | Tax assessment |
|---|---|---|
| 2025 | $2,187 +0.7% | $43,710 -4.8% |
| 2024 | $2,173 +1.6% | $45,930 +82.3% |
| 2023 | $2,138 +0.3% | $25,188 -15% |
| 2022 | $2,133 -3.1% | $29,650 +6.6% |
| 2021 | $2,202 +3% | $27,820 +5.9% |
| 2020 | $2,139 +4.3% | $26,280 +4.2% |
| 2019 | $2,050 | $25,220 +4% |
| 2018 | $2,050 +3.5% | $24,260 +7.7% |
| 2017 | $1,980 +15.2% | $22,520 +2.8% |
| 2016 | $1,718 +3.2% | $21,910 +1.6% |
| 2015 | $1,665 | $21,570 +29.5% |
| 2014 | -- | $16,650 +12.8% |
| 2013 | -- | $14,760 -9.6% |
| 2012 | -- | $16,320 -2.6% |
| 2011 | -- | $16,760 -15.4% |
| 2010 | -- | $19,820 -22.3% |
| 2009 | -- | $25,500 -19.6% |
| 2008 | -- | $31,700 +620.5% |
| 2007 | -- | $4,400 +27.9% |
| 2006 | -- | $3,440 +7.5% |
| 2005 | -- | $3,200 |
Find assessor info on the county website
Monthly payment
Est. payment
Payment breakdown
Explore the cost of this home by adjusting the details. Changes won't be saved.Climate risks
Neighborhood: Sonoran Mountain Ranch
Nearby schools
GreatSchools rating
- 8/10Copper Creek Elementary SchoolGrades: PK-6Distance: 4.9 mi
- 9/10Mountain Ridge High SchoolGrades: 7-12Distance: 4.4 mi
- 7/10Hillcrest Middle SchoolGrades: 7-8Distance: 4.4 mi
Schools provided by the listing agent
- Elementary: Terramar Academy of the Arts
- Middle: Terramar Academy of the Arts
- High: Sandra Day O'Connor High School
- District: Deer Valley Unified District
Source: ARMLS. This data may not be complete. We recommend contacting the local school district to confirm school assignments for this home.
- $520,400-- bd3 ba2.1k sqft29645 N 69th Ave, Peoria, AZ 85383Off Market
- $618,3004 bd3 ba2.9k sqft29613 N 69th Ave, Peoria, AZ 85383Off Market
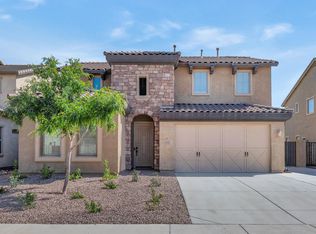
- $678,0004 bd3 ba2.4k sqft29657 N 69th Ave, Peoria, AZ 85383Off Market
- $645,0005 bd3 ba2.9k sqft29597 N 69th Ave, Peoria, AZ 85383Sold
- $478,9003 bd2 ba2k sqft29632 N 69th Ave, Peoria, AZ 85383Off Market
- $519,1004 bd3 ba2.3k sqft29616 N 69th Ave, Peoria, AZ 85383Off Market
- $599,2004 bd3 ba2.9k sqft29669 N 69th Ave, Peoria, AZ 85383Off Market
- $608,8004 bd3 ba3k sqft29581 N 69th Ave, Peoria, AZ 85383Off Market
A local agent can set up tours, give advice and negotiate with sellers.
Similar homes
- $620,0004 bd3 ba2.5k sqft13836 W REMUDA Drive, Peoria, AZ 85383For Sale
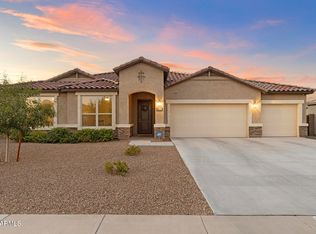 MLS ID #7061214, Lindsey Brumagin, My Home Group Real Estate. ARMLS
 - $579,9992 bd2 ba2.1k sqft12445 W FETLOCK Trail, Peoria, AZ 85383For Sale
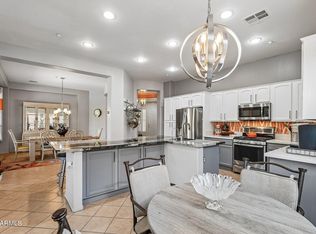 MLS ID #7058045, Allan Harsh, HomeSmart. ARMLS
 - $570,8883 bd3 ba1.8k sqft13425 W CRIMSON Terrace, Peoria, AZ 85383For Sale
 MLS ID #7058940, Alan F Chesebrough, HomeSmart. ARMLS
 - $725,0005 bd3 ba2.8k sqft7672 W FETLOCK Trail, Peoria, AZ 85383For Sale
 MLS ID #7057297, Anne Sheldon, Compass. ARMLS
 - $510,0004 bd3 ba1.9k sqft31946 N 123RD Lane, Peoria, AZ 85383For SaleMLS ID #7061008, Michael Harris, Delex Realty. ARMLS
- $695,0004 bd3 ba3k sqft8370 W SPUR Drive, Peoria, AZ 85383For SaleMLS ID #7039205, Angie Koehle, HomeSmart. ARMLS
- $699,9005 bd3 ba2.6k sqft8371 W SPUR Drive, Peoria, AZ 85383For SaleMLS ID #7044745, Angie Koehle, HomeSmart. ARMLS
- $600,0003 bd3 ba2.3k sqft13071 W WHISPER ROCK Trail, Peoria, AZ 85383For SaleMLS ID #7050314, Nathan C Martinez, RE/MAX Fine Properties. ARMLS
- $548,3004 bd2 ba2k sqft10737 W Rowel Road, Peoria, AZ 85383For SaleMLS ID #7005537, Krystal Staggs, H2 Realty. ARMLS
- $550,0004 bd3 ba2.4k sqft8242 W MELINDA Lane, Peoria, AZ 85382For SaleMLS ID #7036892, Michelle Dryden, AZREAPM. ARMLS
- $615,0004 bd2 ba2.1k sqft7910 W MELINDA Lane, Peoria, AZ 85382For SaleMLS ID #7041910, Kimberly Caruso-Fast, West USA Realty. ARMLS
- $565,0003 bd2 ba1.9k sqft32462 N 133RD Drive, Peoria, AZ 85383For SaleMLS ID #7037332, Shay Noonan, Real Broker. ARMLS
- $680,0004 bd3 ba2.6k sqft25949 N 104TH Drive, Peoria, AZ 85383For SaleMLS ID #7047703, Denisa Christian, REMAX SUMMIT PROPERTIES. ARMLS
- $649,9004 bd4 ba2.8k sqft28757 N 121ST Lane, Peoria, AZ 85383For SaleMLS ID #7060313, Shelley Sakala, Real Broker. ARMLS
- $739,9994 bd3 ba2.5k sqft30296 N 115TH Drive, Peoria, AZ 85383For SaleMLS ID #7033255, George Laughton, EveryPlace. ARMLS
- $675,0005 bd3 ba2.5k sqft22392 N 102nd Avenue, Peoria, AZ 85383For SaleMLS ID #7049149, Korinna K DeBlanc, Real Broker. ARMLS
- $596,0004 bd2 ba1.8k sqft6619 W LOUISE Drive, Glendale, AZ 85310For SaleMLS ID #7031772, Alexandria Clark, eXp Realty. ARMLS
- $519,9904 bd3 ba2.2k sqft27317 N 63RD Drive, Phoenix, AZ 85083For SaleMLS ID #6955001, Shelby K DiBiase, eXp Realty. ARMLS
- $540,0003 bd2 ba1.7k sqft5975 W ALAMEDA Road, Glendale, AZ 85310For SaleMLS ID #7054711, Christian Feher, West USA Realty. ARMLS
- $699,9004 bd3 ba2.5k sqft5530 W DESPERADO Way, Phoenix, AZ 85083For SaleMLS ID #7036676, Kim Panozzo, HomeSmart. ARMLS
