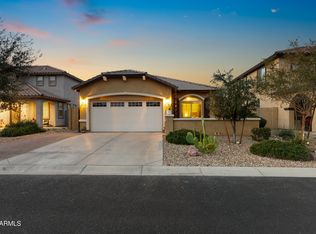
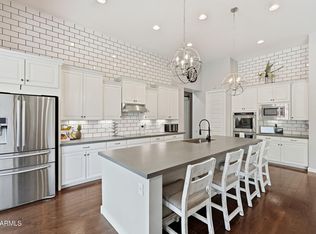
Welcome to this exceptional 5 Bed/3 Bath home in the gated Rock Springs community, featuring over $250,000 in upgrades to the home & backyard. A main-level Bedroom & remodeled full Bath are perfect for guests or multigenerational living. The open-concept floor plan features a thoughtfully remodeled Kitchen with quartz counters, black GE appliances & range hood. Home also includes Family Room with feature wall, versatile Loft & expansive Primary Suite. The Resort Style Backyard is designed for entertaining! Covered paver patio, turf area, & travertine decking. PebbleTec saltwater pool with Baja shelf & swim-up bar to the covered outdoor kitchen. Gather around the firepit and enjoy mountain views. RV gate and expanded paver driveway. Minutes from shopping, dining, Lake Pleasant, & Loop 101
For sale
$725,000
7672 W FETLOCK Trail, Peoria, AZ 85383
5beds
2,891sqft
:
Get pre-qualified$4,476/mo
Single Family Residence
Built in 2017
7,733 Square Feet Lot
$-- Zestimate®
$251/sqft
$110/mo HOA
What's special
Travertine deckingMountain viewsOpen-concept floor planRv gateVersatile loftExpansive primary suiteThoughtfully remodeled kitchen
- 3 days |
- 448 |
- 55 |
Likely to sell faster than
Zillow last checked:
Listing updated:
Listed by:
Anne Sheldon 480-694-4151,
Compass
Source: ARMLS,MLS#: 7057297
Facts & features
Interior
Bedrooms & bathrooms
- Bedrooms: 5
- Bathrooms: 3
- Full bathrooms: 3
Heating
- Forced Air, Electric
Cooling
- Central Air, Ceiling Fan(s), Programmable Thmstat
Appliances
- Included: Dryer, Washer, Refrigerator, Built-in Microwave, Dishwasher, Disposal, Electric Range, Water Softener Rented
- Laundry: Upper Level, Inside
Features
- Quartz Countertops, High Speed Internet, Double Vanity, Breakfast Bar, 9+ Flat Ceilings, Vaulted Ceiling(s), Kitchen Island, Pantry, 3/4 Bath Master Bdrm
- Flooring: Carpet, Tile
- Windows: Screens, Double Pane Windows, Vinyl Frame
- Has basement: No
- Has fireplace: No
Interior area
- Total structure area: 2,891
- Total interior livable area: 2,891 sqft
Property
Parking
- Total spaces: 3
- Parking features: Attached, RV Gate, Garage Door Opener, Direct Access, Over Height Garage
- Attached garage spaces: 2
- Uncovered spaces: 1
Features
- Stories: 2
- Patio & porch: Covered, Patio
- Exterior features: Built-in Barbecue
- Has private pool: Yes
- Pool features: Outdoor Pool, Play Pool
- Spa features: None
- Fencing: Back Yard,Block
- Has view: Yes
- View description: Desert, Mountain(s)
Lot
- Size: 7,733 Square Feet
- Features: North/South Exposure, Borders Preserve/Public Land, Sprinklers In Front, Desert Back, Desert Front, Synthetic Grass Back, Auto Timer H2O Front
Details
- Additional structures: Gazebo
- Parcel number: 20120679
Construction
Type & style
- Home type: SingleFamily
- Property subtype: Single Family Residence
Materials
- Stucco, Wood Frame, Painted
- Roof: Tile,Concrete
Condition
- Year built: 2017
Details
- Builder name: Lennar
Utilities & green energy
- Sewer: Public Sewer
- Water: City Water
Community & HOA
Community
- Features: Gated, Playground, Biking/Walking Path
- Subdivision: ROCK SPRINGS 2 PHASE 2
HOA
- Has HOA: Yes
- Services included: Maintenance Grounds
- HOA fee: $110 monthly
- HOA name: Rock Springs
- HOA phone: 480-422-0888
Location
- Region: Peoria
Financial & listing details
- Price per square foot: $251/sqft
- Tax assessed value: $592,200
- Annual tax amount: $2,321
- Date on market: 7/23/2026
- Cumulative days on market: 3 days
- Listing terms: Cash,Conventional,FHA,VA Loan
- Ownership: Fee Simple
Estimated market value
Not available
Estimated sales range
Not available
Not available
Price history
| Date | Event | Price |
|---|---|---|
| 7/23/2026 | Listed for sale | $725,000+86.5%$251/sqft |
Source:  ARMLS #7057297 Report a problem ARMLS #7057297 Report a problem | ||
| 3/30/2018 | Sold | $388,690$134/sqft |
Source: Public Record Report a problem | ||
Public tax history
| Year | Property taxes | Tax assessment |
|---|---|---|
| 2025 | $2,269 +0.7% | $59,220 -4.9% |
| 2024 | $2,254 +1.6% | $62,280 +138.3% |
| 2023 | $2,219 +1.8% | $26,132 -30.4% |
| 2022 | $2,180 -3.2% | $37,530 +7.1% |
| 2021 | $2,251 +3% | $35,030 +17.7% |
| 2020 | $2,185 +146% | $29,770 -0.3% |
| 2019 | $888 | $29,860 +220.6% |
| 2018 | $888 +3.4% | $9,315 -0.6% |
| 2017 | $859 +7.5% | $9,375 +1.3% |
| 2016 | $799 +1691.3% | $9,255 +3.1% |
| 2015 | $45 | $8,976 |
Find assessor info on the county website
Monthly payment
Est. payment
Payment breakdown
Explore the cost of this home by adjusting the details. Changes won't be saved.Climate risks
Neighborhood: Rock Springs
Nearby schools
GreatSchools rating
- 9/10Terramar Elementary SchoolGrades: PK-8Distance: 1.6 mi
- 9/10Mountain Ridge High SchoolGrades: 7-12Distance: 3 mi
Schools provided by the listing agent
- Elementary: Terramar Academy of the Arts
- Middle: Terramar Academy of the Arts
- High: Mountain Ridge High School
- District: Deer Valley Unified District
Source: ARMLS. This data may not be complete. We recommend contacting the local school district to confirm school assignments for this home.
- $575,0004 bd2 ba1.7k sqft7676 W Fetlock Trl, Peoria, AZ 85383Sold
- $572,1003 bd3 ba2.2k sqft7668 W Fetlock Trl, Peoria, AZ 85383Off Market
- $574,5004 bd3 ba2.2k sqft7664 W Fetlock Trl, Peoria, AZ 85383Off Market
- $636,2004 bd4 ba2.2k sqft7680 W Fetlock Trl, Peoria, AZ 85383Off Market

- $595,300-- bd3 ba1.7k sqft7660 W Fetlock Trl, Peoria, AZ 85383Off Market
- $570,500-- bd3 ba2.2k sqft7671 W Fetlock Trl, Peoria, AZ 85383Off Market
- $560,300-- bd3 ba2.2k sqft7675 W Fetlock Trl, Peoria, AZ 85383Off Market
- $655,400-- bd3 ba2.6k sqft7686 W Fetlock Trl, Peoria, AZ 85383Off Market
A local agent can set up tours, give advice and negotiate with sellers.
Similar homes
- $859,9005 bd5 ba4.1k sqft8027 W SPUR Drive, Peoria, AZ 85383For Sale
 MLS ID #7057461, Brittnee Reed, HomeSmart. ARMLS
 - $725,0004 bd2 ba2.2k sqft7453 W PARAISO Drive, Glendale, AZ 85310For Sale
 MLS ID #7057402, Gabriel Santellano, Orchard Brokerage. ARMLS
 - $1,049,9005 bd3 ba3.4k sqft9358 W FOOTHILL Drive, Peoria, AZ 85383For Sale
 MLS ID #7057462, Brittnee Reed, HomeSmart. ARMLS
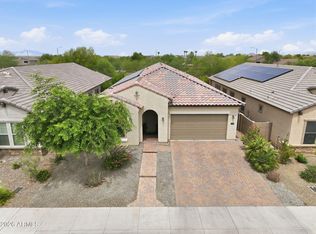
 - $675,0005 bd3 ba2.5k sqft22392 N 102nd Avenue, Peoria, AZ 85383For Sale
 MLS ID #7049149, Korinna K DeBlanc, Real Broker. ARMLS
 - $829,0005 bd4 ba3.7k sqft10738 W WHITEHORN Way, Peoria, AZ 85383For SaleMLS ID #7056475, Beth M Rider, Keller Williams Arizona Realty. ARMLS
- $768,8884 bd4 ba2.6k sqft26253 N 106TH Drive, Peoria, AZ 85383For SaleMLS ID #7045823, Tabor M Swallows-Vinck, Swallows & Associates Realty. ARMLS
- $724,9995 bd3 ba3k sqft13392 W CREOSOTE Drive, Peoria, AZ 85383For SaleMLS ID #7047131, George Laughton, EveryPlace. ARMLS
- $789,0004 bd3 ba2.4k sqft22447 N 97TH Lane, Peoria, AZ 85383For SaleMLS ID #7038348, Rebecca Durfey, Keller Williams, Professional Partners. ARMLS
- $899,9994 bd4 ba3.2k sqft9310 W YELLOW BIRD Lane, Peoria, AZ 85383For SaleMLS ID #7038185, George Laughton, EveryPlace. ARMLS
- $574,9994 bd3 ba2.4k sqft29629 N 69TH Avenue, Peoria, AZ 85383For SaleMLS ID #7031310, George Laughton, EveryPlace. ARMLS
- $614,5005 bd3 ba2.1k sqft9943 W ANDREA Drive, Peoria, AZ 85383For SaleMLS ID #6991841, George Laughton, EveryPlace. ARMLS
- $949,9995 bd4 ba3.9k sqft27134 N 71ST Avenue, Peoria, AZ 85383For SaleMLS ID #7029942, Mark Lovett, LPT Realty, LLC. ARMLS
- $615,0004 bd4 ba2.7k sqft12609 W MORNING VISTA Drive, Peoria, AZ 85383For SaleMLS ID #7043894, Christopher Sanchez, 101 Realty & Management LLC. ARMLS
- $564,9504 bd3 ba2.6k sqft10172 W Carlota Lane, Peoria, AZ 85383For SaleMLS ID #6988512, Brittany Francis, Keller Williams Realty Phoenix. ARMLS
- $974,9006 bd4 ba4.2k sqft8638 W BRILES Road, Peoria, AZ 85383For SaleMLS ID #7030305, Andrea M Crouch, eXp Realty. ARMLS
- $950,0005 bd5 ba4.2k sqft26860 N 89TH Drive, Peoria, AZ 85383For SaleMLS ID #6994464, Jerry Cravens, Russ Lyon Sotheby's International Realty. ARMLS
- $554,8884 bd4 ba2.7k sqft13146 W AVENIDA DEL REY --, Peoria, AZ 85383For SaleMLS ID #7048458, Beth M Rider, Keller Williams Arizona Realty. ARMLS
- $674,9004 bd2 ba2.3k sqft5310 W SADDLEHORN Road, Phoenix, AZ 85083For SaleMLS ID #7047282, Spero Pagos, Keller Williams Arizona Realty. ARMLS
- $560,0005 bd3 ba2.9k sqft31974 N 124TH Drive, Peoria, AZ 85383For SaleMLS ID #6989940, Sydney Grimsrud, Limitless Real Estate. ARMLS
- $1,050,0005 bd4 ba3.9k sqft10110 W REDBIRD Road, Peoria, AZ 85383For SaleMLS ID #7009204, Douglas Young, TCT Real Estate. ARMLS
