Welcome to this beautifully upgraded 4-bedroom, 3.5-bath home in the highly desirable Vistancia community of Peoria. Designed for both comfort and functionality, this spacious floor plan includes an attached casita with its own private entrance, making it ideal for guests, multigenerational living, a home office, or additional flex space. Inside, you'll find a stunning remodeled staircase featuring solid wood treads and modern railings, creating a striking focal point. The upstairs layout includes a generous loft along with an additional bonus area perfect for a home office, craft room, study space, or gaming area. Step outside to your private backyard retreat complete with a fenced pool, covered patio, and built-in BBQ area--perfect for entertaining. Solar Lease is $230 per month.
Pending
$615,000
12609 W MORNING VISTA Drive, Peoria, AZ 85383
4beds
2,754sqft
Single Family Residence
Built in 2005
8,943 Square Feet Lot
$-- Zestimate®
$223/sqft
$124/mo HOA
What's special
Fenced poolCovered patioBuilt-in bbq areaGenerous loftPrivate backyard retreat
- 62 days
- 205
- 6
Zillow last checked:
Listing updated:
Listed by:
Christopher Sanchez 602-460-3113,
101 Realty & Management LLC,
Tina Jado 623-764-3377,
101 Realty & Management LLC
Source: ARMLS,MLS#: 7043894
Facts & features
Interior
Bedrooms & bathrooms
- Bedrooms: 4
- Bathrooms: 4
- Full bathrooms: 3
- 1/2 bathrooms: 1
Heating
- Natural Gas
Cooling
- Central Air
Appliances
- Included: Built-in Microwave, Dishwasher, Disposal, Electric Oven, Electric Cooktop
- Laundry: Inside
Features
- High Speed Internet, Granite Counters, Double Vanity, Upstairs, Eat-in Kitchen, Kitchen Island, Pantry, Full Bth Master Bdrm, Separate Shwr & Tub
- Flooring: Vinyl, Tile
- Has basement: No
- Has fireplace: No
Interior area
- Total structure area: 2,754
- Total interior livable area: 2,754 sqft
Property
Parking
- Total spaces: 6
- Parking features: Attached, Garage Door Opener, Direct Access
- Attached garage spaces: 2
- Uncovered spaces: 4
Features
- Stories: 2
- Patio & porch: Covered
- Exterior features: Built-in Barbecue
- Has private pool: Yes
- Pool features: Play Pool, Heated
- Spa features: None
- Fencing: Block
Lot
- Size: 8,943 Square Feet
- Features: Desert Back, Desert Front
Details
- Parcel number: 50389643
Construction
Type & style
- Home type: SingleFamily
- Property subtype: Single Family Residence
Materials
- Stucco, Wood Frame, Painted
- Roof: Tile
Condition
- Year built: 2005
Details
- Builder name: Shea
Utilities & green energy
- Sewer: Public Sewer
- Water: City Water
Green energy
- Energy efficient items: Solar Panels
Community & HOA
Community
- Features: Pool, Golf, Pickleball, Community Media Room, Tennis Court(s), Playground, Biking/Walking Path
- Subdivision: VISTANCIA VILLAGE A PARCEL A32
HOA
- Has HOA: Yes
- Services included: Maintenance Grounds
- HOA fee: $372 quarterly
- HOA name: Vistancia Village
- HOA phone: 623-215-8646
Location
- Region: Peoria
Financial & listing details
- Price per square foot: $223/sqft
- Tax assessed value: $502,300
- Annual tax amount: $2,913
- Date on market: 6/30/2026
- Cumulative days on market: 62 days
- Listing terms: Cash,Conventional,1031 Exchange,FHA,VA Loan
- Ownership: Fee Simple
Estimated market value
Not available
Estimated sales range
Not available
Not available
Price history
| Date | Event | Price |
|---|---|---|
| 8/5/2026 | Pending sale | $615,000$223/sqft |
Source:  ARMLS #7043894 Report a problem ARMLS #7043894 Report a problem | ||
| 6/19/2026 | Listed for sale | $615,000+19.4%$223/sqft |
Source: ARMLS #7043894 Report a problem | ||
| 3/18/2022 | Sold | $515,000+53.7%$187/sqft |
Source: Public Record Report a problem | ||
| 5/30/2013 | Listing removed | $335,000$122/sqft |
Source: RE/MAX-Preferred Choice #4941084 Report a problem | ||
| 5/24/2013 | Listed for sale | $335,000+55.8%$122/sqft |
Source: RE/MAX Excalibur Realty #4941084 Report a problem | ||
| 4/29/2011 | Sold | $215,000-2.3%$78/sqft |
Source: ARMLS #4468916 Report a problem | ||
| 10/2/2010 | Listed for sale | $219,987+35963.4%$80/sqft |
Source: RE/MAX Professionals #4468916 Report a problem | ||
| 9/27/2005 | Sold | $610 |
Source: Public Record Report a problem | ||
Public tax history
| Year | Property taxes | Tax assessment |
|---|---|---|
| 2025 | $2,342 +2.8% | $50,230 -4.8% |
| 2024 | $2,278 -1.4% | $52,760 +88.9% |
| 2023 | $2,311 -19.9% | $27,935 -16.7% |
| 2022 | $2,885 -4.5% | $33,550 +6.5% |
| 2021 | $3,019 +3.6% | $31,510 +8.1% |
| 2020 | $2,914 +3.9% | $29,150 +6.8% |
| 2019 | $2,805 | $27,300 +5.7% |
| 2018 | $2,805 +0.7% | $25,830 +3% |
| 2017 | $2,785 +8.6% | $25,080 -3.9% |
| 2016 | $2,565 +8% | $26,100 +6.2% |
| 2015 | $2,376 | $24,580 +32.4% |
| 2014 | -- | $18,560 +13.4% |
| 2013 | -- | $16,370 -1.7% |
| 2012 | -- | $16,660 -6.7% |
| 2011 | -- | $17,860 -23.3% |
| 2010 | -- | $23,300 -24.8% |
| 2009 | -- | $31,000 -18.3% |
| 2008 | -- | $37,950 +27.6% |
| 2007 | -- | $29,750 +416.5% |
| 2006 | -- | $5,760 +35.8% |
| 2005 | -- | $4,240 |
Find assessor info on the county website
Monthly payment
Est. payment
Payment breakdown
Explore the cost of this home by adjusting the details. Changes won't be saved.Climate risks
Neighborhood: 85383
Nearby schools
Schools provided by the listing agent
- Elementary: Vistancia Elementary School
- Middle: Vistancia Elementary School
- High: Liberty High School
- District: Peoria Unified School District
Source: ARMLS. This data may not be complete. We recommend contacting the local school district to confirm school assignments for this home.
- $599,8004 bd3 ba2.7k sqft12615 W Morning Vista Dr, Peoria, AZ 85383Off Market

- $350,212-- bd4 ba2.7k sqft12603 W Morning Vista Dr, Peoria, AZ 85383Sold
- $574,1003 bd3 ba2.7k sqft12621 W Morning Vista Dr, Peoria, AZ 85383Off Market
- $501,9003 bd2 ba2.2k sqft12584 W Blackstone Ln, Peoria, AZ 85383Off Market

Similar homes
- $499,0004 bd2 ba2.3k sqft12659 W BLACKSTONE Lane, Peoria, AZ 85383For Sale
 MLS ID #7043024, John Fuller, My Home Group Real Estate. ARMLS
 - $500,0004 bd3 ba2.4k sqft29643 N 127th Avenue, Peoria, AZ 85383For Sale
 MLS ID #7032139, Robert Tolnai, eXp Realty. ARMLS
 - $655,0004 bd3 ba2.9k sqft9626 W BAJADA Road, Peoria, AZ 85383For Sale
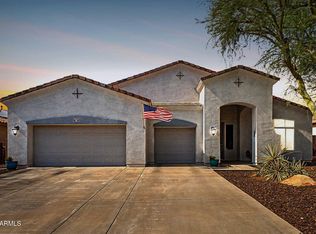 MLS ID #7055598, Cheryl Benjamin, Real Broker. ARMLS
 - $699,0003 bd3 ba2.4k sqft31339 N 137TH Lane, Peoria, AZ 85383For Sale
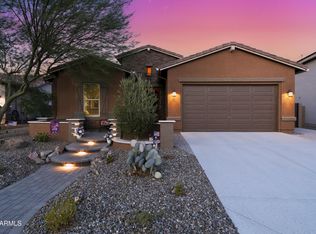 MLS ID #7065464, Jay Patel, RETHINK Real Estate. ARMLS
