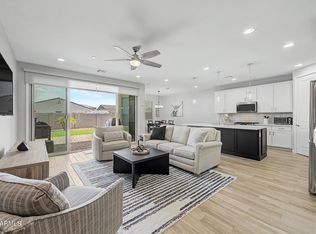
Stunning Peoria home where details matter. Paver driveway and walkway lead to an 8-ft front door with modern glass panels. Inside, 8-inch white oak plank flooring flows through 2,090 sq ft with 3 bedrooms, den/office, 3 bathrooms, and 8-ft interior doors. Kitchen features gas range, 42-inch cabinets, subway tile backsplash, pantry, and reverse osmosis. Primary suite offers walk-in shower, dual sinks, and oversized closet. Private next-gen suite with living room, kitchenette, and full bath--ideal for multigenerational living. Four-panel slider opens to covered patio with mountain views. Community pool and clubhouse. Extras: water softener, fire suppression, smart thermostat, fiber internet, recessed lighting, ceiling fans, 2-inch wood blinds, and high-efficiency windows.
For sale
$620,000
13266 W CRIMSON Terrace, Peoria, AZ 85383
3beds
2,098sqft
Single Family Residence
Built in 2022
5,400 Square Feet Lot
$-- Zestimate®
$296/sqft
$133/mo HOA
What's special
- 101 days |
- 168 |
- 5 |
Zillow last checked:
Listing updated:
Listed by:
James S Kuttner 623-680-2081,
RE/MAX Fine Properties
Source: ARMLS,MLS#: 7025251
Facts & features
Interior
Bedrooms & bathrooms
- Bedrooms: 3
- Bathrooms: 3
- Full bathrooms: 3
Heating
- Natural Gas
Cooling
- Central Air, Programmable Thmstat
Appliances
- Included: Water Softener Owned, Built-in Microwave, Dishwasher, Gas Range
- Laundry: Gas Dryer Hookup
Features
- Pantry, Quartz Countertops, High Speed Internet, Double Vanity, Eat-in Kitchen, Breakfast Bar, No Interior Steps, Kitchen Island, Full Bth Master Bdrm
- Flooring: Tile, Wood
- Windows: Low Emissivity Windows, Double Pane Windows, ENERGY STAR Qualified Windows, Tinted Windows
- Has basement: No
- Has fireplace: No
Interior area
- Total structure area: 2,098
- Total interior livable area: 2,098 sqft
Video & virtual tour
Property
Parking
- Total spaces: 4
- Parking features: Garage Door Opener
- Garage spaces: 2
- Uncovered spaces: 2
Features
- Stories: 1
- Patio & porch: Covered
- Spa features: None
- Fencing: Block
- Has view: Yes
- View description: Mountain(s)
Lot
- Size: 5,400 Square Feet
- Features: North/South Exposure, Sprinklers In Rear, Corner Lot, Desert Front, Gravel/Stone Back, Auto Timer H2O Front
Details
- Parcel number: 51013777
Construction
Type & style
- Home type: SingleFamily
- Architectural style: Ranch
- Property subtype: Single Family Residence
Materials
- Stucco, Wood Frame, Blown Cellulose, Painted
- Roof: Tile,Concrete
Condition
- Complete Spec Home
- New construction: No
- Year built: 2022
Details
- Builder name: Richmond American
Utilities & green energy
- Sewer: Public Sewer
- Water: City Water
Community & HOA
Community
- Features: Pool, Tennis Court(s), Playground, Biking/Walking Path
- Subdivision: VILLAGE H AT VISTANCIA PARCEL H-23
HOA
- Has HOA: Yes
- Services included: Maintenance Grounds
- HOA fee: $133 monthly
- HOA name: CCMC Vistancia
- HOA phone: 480-921-7500
Location
- Region: Peoria
Financial & listing details
- Price per square foot: $296/sqft
- Tax assessed value: $465,200
- Annual tax amount: $2,418
- Date on market: 5/7/2026
- Cumulative days on market: 101 days
- Listing terms: Cash,Conventional,FHA,VA Loan
- Ownership: Fee Simple
Estimated market value
Not available
Estimated sales range
Not available
Not available
Price history
| Date | Event | Price |
|---|---|---|
| 5/8/2026 | Listed for sale | $620,000+6.9%$296/sqft |
Source:  ARMLS #7025251 Report a problem ARMLS #7025251 Report a problem | ||
| 5/25/2023 | Sold | $580,000-6.5%$276/sqft |
Source: ARMLS #6496397 Report a problem | ||
| 4/28/2023 | Pending sale | $619,995$296/sqft |
Source: ARMLS #6496397 Report a problem | ||
| 4/19/2023 | Price change | $619,995+2.5%$296/sqft |
Source: ARMLS #6496397 Report a problem | ||
| 4/6/2023 | Price change | $604,995-2.4%$288/sqft |
Source: ARMLS #6496397 Report a problem | ||
| 3/21/2023 | Listed for sale | $619,995$296/sqft |
Source: ARMLS #6496397 Report a problem | ||
| 2/27/2023 | Pending sale | $619,995$296/sqft |
Source: ARMLS #6496397 Report a problem | ||
| 1/22/2023 | Price change | $619,995+3.3%$296/sqft |
Source: ARMLS #6496397 Report a problem | ||
| 12/12/2022 | Price change | $599,995-24.1%$286/sqft |
Source: Richmond Homes Report a problem | ||
| 12/8/2022 | Price change | $789,995+0.9%$377/sqft |
Source: ARMLS #6496397 Report a problem | ||
| 12/7/2022 | Price change | $782,995-0.8%$373/sqft |
Source: ARMLS #6496397 Report a problem | ||
| 12/6/2022 | Listed for sale | $789,556$376/sqft |
Source: Richmond Homes Report a problem | ||
Public tax history
| Year | Property taxes | Tax assessment |
|---|---|---|
| 2025 | $1,752 +2.8% | $46,520 -1.4% |
| 2024 | $1,704 -1.4% | $47,160 +125.7% |
| 2023 | $1,729 +932% | $20,896 +68.2% |
| 2022 | $168 +119542.9% | $12,420 +491.4% |
| 2021 | $0 | $2,100 |
Find assessor info on the county website
Monthly payment
Est. payment
Payment breakdown
Explore the cost of this home by adjusting the details. Changes won't be saved.Climate risks
Neighborhood: 85383
Nearby schools
GreatSchools rating
- 8/10Lake Pleasant Elementary SchoolGrades: PK-8Distance: 1.1 mi
- 6/10Liberty High SchoolGrades: 7-12Distance: 8.3 mi
Schools provided by the listing agent
- Elementary: Lake Pleasant Elementary
- Middle: Lake Pleasant Elementary
- High: Liberty High School
- District: Peoria Unified School District
Source: ARMLS. This data may not be complete. We recommend contacting the local school district to confirm school assignments for this home.
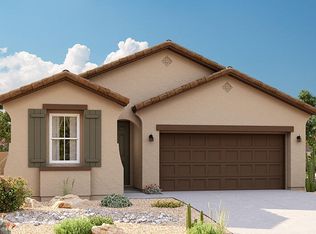
- $553,6004 bd3 ba2k sqft13272 W Crimson Ter, Peoria, AZ 85383Off Market
- $508,000-- bd-- ba1.8k sqft13260 W Crimson Ter, Peoria, AZ 85383Off Market
- $509,2003 bd2 ba1.8k sqft13278 W Crimson Ter, Peoria, AZ 85383Off Market

- $513,7004 bd3 ba1.8k sqft13254 W Crimson Ter, Peoria, AZ 85383Off Market
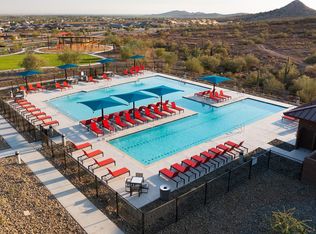
- $504,200-- bd-- ba1.7k sqft13253 W Red Range Way, Peoria, AZ 85383Off Market
- $510,000-- bd-- ba1.7k sqft13261 W Red Range Way, Peoria, AZ 85383Off Market
- $557,9005 bd3 ba2k sqft13284 W Crimson Ter, Peoria, AZ 85383Off Market
- $505,3004 bd3 ba1.8k sqft13245 W Red Range Way, Peoria, AZ 85383Off Market
A local agent can set up tours, give advice and negotiate with sellers.
Similar homes
- $570,8883 bd3 ba1.8k sqft13425 W CRIMSON Terrace, Peoria, AZ 85383For Sale
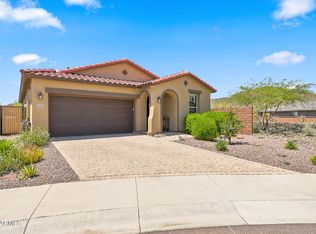 MLS ID #7058940, Alan F Chesebrough, HomeSmart. ARMLS
 - $539,0003 bd3 ba1.9k sqft13187 W REDSTONE Drive, Peoria, AZ 85383For Sale
 MLS ID #7056001, Julie Brubaker, HomeSmart. ARMLS
 - $750,0004 bd3 ba2.5k sqft11653 W ANDREW Lane, Peoria, AZ 85383For Sale
 MLS ID #7061501, Keith Schreiber, Jason Mitchell Real Estate. ARMLS
 - $560,0005 bd3 ba2.9k sqft31974 N 124TH Drive, Peoria, AZ 85383For Sale
 MLS ID #6989940, Sydney Grimsrud, Limitless Real Estate. ARMLS
 - $614,5005 bd3 ba2.1k sqft9943 W ANDREA Drive, Peoria, AZ 85383For SaleMLS ID #6991841, George Laughton, EveryPlace. ARMLS
- $499,0004 bd2 ba2.3k sqft12659 W BLACKSTONE Lane, Peoria, AZ 85383For SaleMLS ID #7043024, John Fuller, My Home Group Real Estate. ARMLS
- $525,0005 bd3 ba2.2k sqft13523 W BRILES Road, Peoria, AZ 85383For SaleMLS ID #7034005, Danielle L Dror, West USA Realty. ARMLS
- $739,9992 bd2 ba1.9k sqft13335 W MILTON Drive, Peoria, AZ 85383For SaleMLS ID #7051484, George Laughton, EveryPlace. ARMLS
- $549,8884 bd4 ba2.7k sqft13146 W AVENIDA DEL REY --, Peoria, AZ 85383For SaleMLS ID #7048458, Beth M Rider, Keller Williams Arizona Realty. ARMLS
- $525,0005 bd3 ba2.2k sqft13642 W DESERT MOON Way, Peoria, AZ 85383For SaleMLS ID #7034223, George Laughton, EveryPlace. ARMLS
- $675,0005 bd3 ba2.5k sqft22392 N 102nd Avenue, Peoria, AZ 85383For SaleMLS ID #7049149, Korinna K DeBlanc, Real Broker. ARMLS
- $559,0003 bd2 ba1.8k sqft9974 W FOOTHILL Drive, Peoria, AZ 85383For SaleMLS ID #6993284, Misty Dawn DeLuca, West USA Realty. ARMLS
- $548,3004 bd2 ba2k sqft10737 W Rowel Road, Peoria, AZ 85383For SaleMLS ID #7005537, Krystal Staggs, H2 Realty. ARMLS
- $549,0004 bd2 ba1.7k sqft7633 W WHITEHORN Trail, Peoria, AZ 85383For SaleMLS ID #7049161, Karla Vasquez, Realty ONE Group. ARMLS
- $695,0004 bd3 ba3k sqft8370 W SPUR Drive, Peoria, AZ 85383For SaleMLS ID #7039205, Angie Koehle, HomeSmart. ARMLS
- $449,0004 bd3 ba2.1k sqft12033 W BRILES Road, Peoria, AZ 85383For SaleMLS ID #7037961, Kevin Mayer, Coldwell Banker Realty. ARMLS
- $544,9504 bd3 ba2.6k sqft10172 W Carlota Lane, Peoria, AZ 85383For SaleMLS ID #6988512, Brittany Francis, Keller Williams Realty Phoenix. ARMLS
- $739,9994 bd3 ba2.7k sqft9753 W ROWEL Road, Peoria, AZ 85383For SaleMLS ID #6997149, Candace Lee Rudolph, Howe Realty. ARMLS
- $630,0004 bd3 ba2.5k sqft19045 W MERCER Lane, Surprise, AZ 85388For SaleMLS ID #7061555, Arvid Peterson, eXp Realty. ARMLS
- $679,8503 bd3 ba2.1k sqft24307 N 169TH Drive, Surprise, AZ 85387For SaleMLS ID #7007160, Beth M Rider, Keller Williams Arizona Realty. ARMLS
