Situated on a sought-after corner lot in Vistancia, this beautifully appointed 4-bedroom home combines thoughtful upgrades, flexible living space, and an outdoor setting designed for year-round enjoyment.
From the moment you arrive, the impressive curb appeal stands out with stone-accented architecture, a spacious 3-car garage, and low-maintenance landscaping enhanced by pristine artificial turf.
Inside, soaring ceilings and updated wood-look flooring create a bright and welcoming atmosphere. Multiple living spaces--including an expansive great room and a versatile bonus room ideal for a home office, study, or flex space--offer functionality to fit a variety of lifestyles. The kitchen is designed to impress with quartz countertops, upgraded cabinetry with crown molding, stainless steel appliances, designer tile backsplash, recessed lighting, a walk-in pantry, and an oversized island that naturally becomes the heart of the home.
The spacious primary suite provides a comfortable retreat with a beautifully appointed bath featuring dual vanities and a generous walk-in closet.
Step outside and experience an entertainer's backyard built for both relaxing and gathering--complete with a covered patio, custom dry bar, elegant paver finishes, a private spa, fire pit, and the perfect mix of easy-care landscaping and lush green space.
Located in the highly desirable Vistancia community, this home delivers comfort, style, and the indoor-outdoor Arizona lifestyle buyers are searching for.
For sale
$499,000
12659 W BLACKSTONE Lane, Peoria, AZ 85383
4beds
2,365sqft
Single Family Residence
Built in 2004
8,014 Square Feet Lot
$-- Zestimate®
$211/sqft
$124/mo HOA
What's special
Covered patioLow-maintenance landscapingCustom dry barSoaring ceilingsPrivate spaRecessed lightingWalk-in pantry
- 63 days |
- 816 |
- 53 |
Likely to sell faster than
Zillow last checked:
Listing updated:
Listed by:
John Fuller 928-395-9777,
My Home Group Real Estate,
Douglas Hopkins,
My Home Group Real Estate
Source: ARMLS,MLS#: 7043024
Facts & features
Interior
Bedrooms & bathrooms
- Bedrooms: 4
- Bathrooms: 2
- Full bathrooms: 2
Heating
- Natural Gas
Cooling
- Central Air
Appliances
- Included: Built-in Microwave, Dishwasher, Disposal, Gas Range
- Laundry: Inside
Features
- Quartz Countertops, High Speed Internet, Double Vanity, Eat-in Kitchen, Breakfast Bar, 9+ Flat Ceilings, No Interior Steps, Kitchen Island, Pantry, Full Bth Master Bdrm, Separate Shwr & Tub
- Flooring: Carpet, Laminate
- Windows: Double Pane Windows
- Has basement: No
- Number of fireplaces: 1
- Fireplace features: Fire Pit
Interior area
- Total structure area: 2,365
- Total interior livable area: 2,365 sqft
Property
Parking
- Total spaces: 5
- Parking features: Attached, Garage Door Opener, Direct Access
- Attached garage spaces: 3
- Uncovered spaces: 2
Features
- Stories: 1
- Patio & porch: Covered, Patio
- Spa features: None
- Fencing: Block
Lot
- Size: 8,014 Square Feet
- Features: North/South Exposure, Corner Lot, Gravel/Stone Front, Gravel/Stone Back, Grass Back, Synthetic Grass Frnt
Details
- Parcel number: 50389662
Construction
Type & style
- Home type: SingleFamily
- Architectural style: Ranch
- Property subtype: Single Family Residence
Materials
- Stucco, Wood Frame, Painted
- Roof: Tile
Condition
- Year built: 2004
Details
- Builder name: VISTANCIA CONSTRUCTION
Utilities & green energy
- Sewer: Public Sewer
- Water: City Water
Green energy
- Energy efficient items: Solar Panels
Community & HOA
Community
- Features: Pool, Golf, Tennis Court(s), Playground, Biking/Walking Path
- Subdivision: VISTANCIA VILLAGE A PARCEL A32
HOA
- Has HOA: Yes
- Services included: Maintenance Grounds
- HOA fee: $372 quarterly
- HOA name: Vistancia Village
- HOA phone: 623-215-8646
Location
- Region: Peoria
Financial & listing details
- Price per square foot: $211/sqft
- Tax assessed value: $454,600
- Annual tax amount: $2,527
- Date on market: 6/17/2026
- Cumulative days on market: 273 days
- Listing terms: Cash,Conventional
- Ownership: Fee Simple
Estimated market value
Not available
Estimated sales range
Not available
Not available
Price history
| Date | Event | Price |
|---|---|---|
| 6/17/2026 | Listed for sale | $499,000-1.2%$211/sqft |
Source:  ARMLS #7043024 Report a problem ARMLS #7043024 Report a problem | ||
| 6/2/2026 | Listing removed | $505,000$214/sqft |
Source: ARMLS #6940012 Report a problem | ||
| 5/6/2026 | Price change | $505,000-3.8%$214/sqft |
Source: ARMLS #6940012 Report a problem | ||
| 11/4/2025 | Listed for sale | $525,000+37.4%$222/sqft |
Source: ARMLS #6940012 Report a problem | ||
| 8/5/2020 | Sold | $382,000-0.8%$162/sqft |
Source: ARMLS #6081329 Report a problem | ||
| 6/9/2020 | Price change | $384,900-1.3%$163/sqft |
Source: Lake Pleasant Real Estate #6081329 Report a problem | ||
| 5/22/2020 | Listed for sale | $389,900+30.4%$165/sqft |
Source: Lake Pleasant Real Estate #6081329 Report a problem | ||
| 5/31/2019 | Sold | $299,000-3.2%$126/sqft |
Source: ARMLS #5888190 Report a problem | ||
| 2/26/2019 | Listed for sale | $309,000+10.2%$131/sqft |
Source: Realty ONE Group #5888190 Report a problem | ||
| 1/21/2005 | Sold | $280,381$119/sqft |
Source: Public Record Report a problem | ||
Public tax history
| Year | Property taxes | Tax assessment |
|---|---|---|
| 2025 | $2,031 +2.8% | $45,460 -4.9% |
| 2024 | $1,976 -1.4% | $47,810 +97.3% |
| 2023 | $2,005 -19.9% | $24,232 -20.6% |
| 2022 | $2,502 -4.5% | $30,530 +7.5% |
| 2021 | $2,619 +3.6% | $28,400 +7.9% |
| 2020 | $2,528 +3.9% | $26,310 +7.3% |
| 2019 | $2,434 | $24,510 +6.7% |
| 2018 | $2,434 +0.7% | $22,970 +4.3% |
| 2017 | $2,416 +8.6% | $22,020 -1.4% |
| 2016 | $2,225 +9.8% | $22,330 +7.5% |
| 2015 | $2,027 | $20,780 +33% |
| 2014 | -- | $15,620 +9.1% |
| 2013 | -- | $14,320 -2.8% |
| 2012 | -- | $14,730 -6.8% |
| 2011 | -- | $15,810 -23% |
| 2010 | -- | $20,530 -21.6% |
| 2009 | -- | $26,170 -18.3% |
| 2008 | -- | $32,050 +17% |
| 2007 | -- | $27,400 +45.7% |
| 2006 | -- | $18,800 +379.6% |
| 2005 | -- | $3,920 |
Find assessor info on the county website
Monthly payment
Est. payment
Payment breakdown
Explore the cost of this home by adjusting the details. Changes won't be saved.Climate risks
Neighborhood: 85383
Nearby schools
GreatSchools rating
- 7/10Vistancia Elementary SchoolGrades: PK-8Distance: 0.4 mi
- 6/10Liberty High SchoolGrades: 7-12Distance: 5.9 mi
Schools provided by the listing agent
- Elementary: Vistancia Elementary School
- Middle: Vistancia Elementary School
- High: Liberty High School
- District: Peoria Unified School District
Source: ARMLS. This data may not be complete. We recommend contacting the local school district to confirm school assignments for this home.
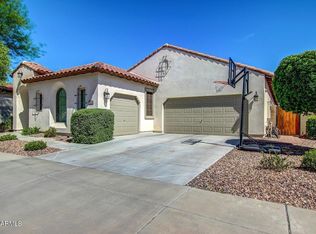
- $466,9004 bd2 ba2.3k sqft12651 W Blackstone Ln, Peoria, AZ 85383Off Market
- $483,5002 bd2 ba1.5k sqft13372 W Blackstone Ln, Peoria, AZ 85383Off Market

- $536,9003 bd2 ba2.2k sqft12643 W Blackstone Ln, Peoria, AZ 85383Off Market

- $560,0004 bd2 ba2.2k sqft12662 W Miner Trl, Peoria, AZ 85383Sold
- $564,6004 bd2 ba2.2k sqft29382 N 126th Ln, Peoria, AZ 85383Off Market
- $552,6003 bd3 ba2.7k sqft29402 N 126th Ln, Peoria, AZ 85383Off Market
- $529,0004 bd2 ba2.2k sqft29362 N 126th Ln, Peoria, AZ 85383Off Market
- $577,3004 bd2 ba2.2k sqft12650 W Miner Trl, Peoria, AZ 85383Off Market
A local agent can set up tours, give advice and negotiate with sellers.
Similar homes
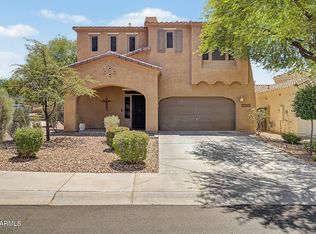
- $475,9004 bd3 ba2.3k sqft29891 N 121ST Avenue, Peoria, AZ 85383For Sale
 MLS ID #7044839, Camille Kooi, My Home Group Real Estate. ARMLS
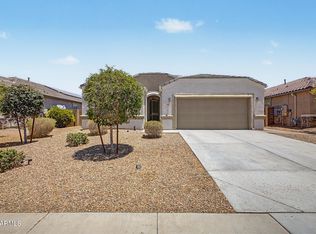
 - $504,9005 bd3 ba2.2k sqft25831 N 134th Drive, Peoria, AZ 85383For Sale
 MLS ID #7052410, David S Mendel, eXp Realty. ARMLS
 - $455,0004 bd3 ba2.1k sqft12119 W HIDE Trail, Peoria, AZ 85383For Sale
 MLS ID #7058109, Nicole Wolfe, West USA Realty. ARMLS
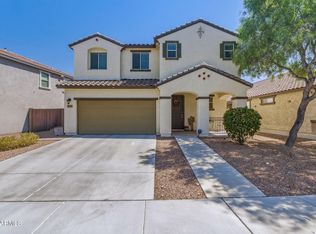
 - $449,0004 bd3 ba2.1k sqft12033 W BRILES Road, Peoria, AZ 85383For Sale
 MLS ID #7037961, Kevin Mayer, Coldwell Banker Realty. ARMLS
 - $525,0005 bd3 ba2.2k sqft13523 W BRILES Road, Peoria, AZ 85383For SaleMLS ID #7034005, Danielle L Dror, West USA Realty. ARMLS
- $525,0003 bd2 ba2.2k sqft9202 W BENT TREE Drive, Peoria, AZ 85383For SaleMLS ID #7033238, Kort M Linden, HomeSmart. ARMLS
- $509,0004 bd3 ba2.3k sqft12644 W NOGALES Drive, Sun City West, AZ 85375For SaleMLS ID #7057614, Patrick Halpine, My Home Group Real Estate. ARMLS
- $534,9504 bd3 ba2.6k sqft10172 W Carlota Lane, Peoria, AZ 85383For SaleMLS ID #6988512, Brittany Francis, Keller Williams Realty Phoenix. ARMLS
- $549,9004 bd3 ba2.8k sqft12121 W PLANADA Lane, Sun City, AZ 85373For SaleMLS ID #7066087, Vincent S Netzel, Realty ONE Group. ARMLS
- $464,0004 bd3 ba2.1k sqft24580 N 144TH Avenue, Surprise, AZ 85387For SaleMLS ID #7061507, Aura Castro, HomeSmart. ARMLS
- $537,0004 bd3 ba2.2k sqft8227 W HARMONY Lane, Peoria, AZ 85382For SaleMLS ID #7060206, Amanda N Cardenas, eXp Realty. ARMLS
- $519,0004 bd3 ba2k sqft6423 W SILVER SAGE Lane, Phoenix, AZ 85083For SaleMLS ID #7066447, Cindi F Ashton, Berkshire Hathaway HomeServices Arizona Properties. ARMLS
- $389,9003 bd2 ba1.5k sqft12242 W ROWEL Road, Peoria, AZ 85383For SaleMLS ID #7026092, Deanna C Misulich, Arizona Premier Realty Homes & Land, LLC. ARMLS
- $475,0003 bd2 ba2k sqft27678 N 175TH Drive, Surprise, AZ 85387For SaleMLS ID #7059876, Collin R Smith, My Home Group Real Estate. ARMLS
- $565,0004 bd3 ba2.4k sqft23221 N 117TH Drive, Sun City, AZ 85373For SaleMLS ID #7049363, Mary Groff, My Home Group Real Estate. ARMLS
- $549,9004 bd3 ba2.4k sqft8242 W MELINDA Lane, Peoria, AZ 85382For SaleMLS ID #7036892, Michelle Dryden, AZREAPM. ARMLS
- $569,9004 bd3 ba2.3k sqft10594 W LONE CACTUS Drive, Peoria, AZ 85382For SaleMLS ID #7026119, Andrea Madison, Keller Williams, Professional Partners. ARMLS
- $699,9005 bd3 ba2.6k sqft8371 W SPUR Drive, Peoria, AZ 85383For SaleMLS ID #7044745, Angie Koehle, HomeSmart. ARMLS
- $620,0003 bd3 ba2k sqft13266 W CRIMSON Terrace, Peoria, AZ 85383For SaleMLS ID #7025251, James S Kuttner, RE/MAX Fine Properties. ARMLS
- $695,0004 bd3 ba3k sqft8370 W SPUR Drive, Peoria, AZ 85383For SaleMLS ID #7039205, Angie Koehle, HomeSmart. ARMLS
