Large lot on a cul de sac! Welcome to this stunning 5-bedroom, 3 full bathroom home tucked away on a cul-de-sac at the end of the street, offering privacy and an oversized lot that spans more than a quarter acre. Thoughtfully updated and designed for both everyday living and entertaining, this home features owned solar, soaring ceilings, and updated tile flooring throughout the downstairs, creating a bright, open feel from the moment you enter. The spacious kitchen is anchored by beautiful quartz countertops and opens seamlessly to the family room. Retreat upstairs to sizeable bedrooms and remodeled bathrooms and step out onto the private balcony to take in breathtaking mountain views. Outside, enjoy your own backyard resort featuring a sparkling PebbleTec pool complete with an impressive rock water feature and waterslide--perfect for Arizona summers. With a desirable 3-car garage with epoxy flooring and custom cabinets, generous living space, and an exceptional lot location, this home delivers the ideal blend of comfort, function, and resort-style living.
For sale
$699,900
8371 W SPUR Drive, Peoria, AZ 85383
5beds
2,682sqft
:
Get pre-qualified$4,259/mo
Single Family Residence
Built in 2004
0.25 Acres Lot
$-- Zestimate®
$261/sqft
$90/mo HOA
What's special
Sparkling pebbletec poolOwned solarPrivate balconySpacious kitchenSoaring ceilingsRemodeled bathroomsBreathtaking mountain views
- 47 days |
- 1,049 |
- 87 |
Likely to sell faster than
Zillow last checked:
Listing updated:
Listed by:
Angie Koehle 623-850-8433,
HomeSmart
Source: ARMLS,MLS#: 7044745
Facts & features
Interior
Bedrooms & bathrooms
- Bedrooms: 5
- Bathrooms: 3
- Full bathrooms: 3
Heating
- Forced Air, Natural Gas
Cooling
- Central Air
Appliances
- Included: Dryer, Washer, Water Softener Owned, Refrigerator, Built-in Microwave, Dishwasher, Disposal, Electric Oven
- Laundry: Inside
Features
- Non-laminate Counter, Quartz Countertops, High Speed Internet, Double Vanity, Upstairs, Eat-in Kitchen, Breakfast Bar, Full Bth Master Bdrm, Separate Shwr & Tub
- Flooring: Carpet, Tile
- Has basement: No
- Has fireplace: No
Interior area
- Total structure area: 2,682
- Total interior livable area: 2,682 sqft
Property
Parking
- Total spaces: 6
- Parking features: Attached, RV Gate, Garage Door Opener, Attch'd Gar Cabinets
- Attached garage spaces: 3
- Uncovered spaces: 3
Features
- Stories: 2
- Exterior features: Balcony
- Has private pool: Yes
- Pool features: Outdoor Pool
- Spa features: None
- Fencing: Perimeter,Back Yard,Block
- Has view: Yes
- View description: Mountain(s)
- Waterfront features: Wash
Lot
- Size: 0.25 Acres
- Features: Gravel/Stone Front, Gravel/Stone Back, Grass Back
Details
- Parcel number: 20106571
Construction
Type & style
- Home type: SingleFamily
- Architectural style: Santa Barbara/Tuscan
- Property subtype: Single Family Residence
Materials
- Stucco, Wood Frame
- Foundation: Slab
- Roof: Tile
Condition
- Year built: 2004
Details
- Builder name: Engle
Utilities & green energy
- Sewer: Public Sewer
- Water: City Water
- Utilities for property: Natural Gas Connected, Natural Gas Available
Green energy
- Energy efficient items: Solar Panels
Community & HOA
Community
- Features: Playground, Biking/Walking Path
- Subdivision: WESTWING MOUNTAIN PARCEL 9
HOA
- Has HOA: Yes
- Services included: Insurance, Maintenance Grounds
- HOA fee: $271 quarterly
- HOA name: WestWing Mountain
- HOA phone: 623-376-6481
Location
- Region: Peoria
Financial & listing details
- Price per square foot: $261/sqft
- Tax assessed value: $546,100
- Annual tax amount: $2,735
- Date on market: 6/25/2026
- Cumulative days on market: 48 days
- Listing terms: Cash,Conventional,1031 Exchange,FHA,VA Loan
- Ownership: Fee Simple
- Road surface type: Asphalt
Estimated market value
Not available
Estimated sales range
Not available
Not available
Price history
| Date | Event | Price |
|---|---|---|
| 6/25/2026 | Listed for sale | $699,900+204.3%$261/sqft |
Source:  ARMLS #7044745 Report a problem ARMLS #7044745 Report a problem | ||
| 5/21/2009 | Sold | $230,000-30.6%$86/sqft |
Source: ARMLS #4142327 Report a problem | ||
| 2/11/2009 | Sold | $331,594-13%$124/sqft |
Source: Public Record Report a problem | ||
| 12/23/2004 | Sold | $381,058$142/sqft |
Source: Public Record Report a problem | ||
Public tax history
| Year | Property taxes | Tax assessment |
|---|---|---|
| 2025 | $2,649 +0.7% | $54,610 -2% |
| 2024 | $2,632 +1.6% | $55,720 +82.6% |
| 2023 | $2,590 +1% | $30,512 -15.1% |
| 2022 | $2,565 -3.1% | $35,930 +7.3% |
| 2021 | $2,649 +3% | $33,480 +7.8% |
| 2020 | $2,572 +3.9% | $31,050 +6.2% |
| 2019 | $2,475 | $29,250 +1.4% |
| 2018 | $2,475 +3.6% | $28,860 +6.4% |
| 2017 | $2,389 +15.2% | $27,130 +7% |
| 2016 | $2,073 +2.5% | $25,350 +2.8% |
| 2015 | $2,022 | $24,660 +20.3% |
| 2014 | -- | $20,500 +14.7% |
| 2013 | -- | $17,880 -1.5% |
| 2012 | -- | $18,160 -9.5% |
| 2011 | -- | $20,070 -17.9% |
| 2010 | -- | $24,450 -38.3% |
| 2009 | -- | $39,650 -24.8% |
| 2008 | -- | $52,750 +24.9% |
| 2007 | -- | $42,250 +68% |
| 2006 | -- | $25,150 +245.5% |
| 2005 | -- | $7,280 |
| 2004 | -- | $7,280 |
| 2003 | -- | -- |
Find assessor info on the county website
Monthly payment
Est. payment
Payment breakdown
Explore the cost of this home by adjusting the details. Changes won't be saved.Climate risks
Neighborhood: Westwing Mountain
Nearby schools
GreatSchools rating
- 8/10West Wing Elementary SchoolGrades: PK-8Distance: 0.3 mi
- 9/10Mountain Ridge High SchoolGrades: 7-12Distance: 3.2 mi
Schools provided by the listing agent
- Elementary: West Wing School
- Middle: West Wing School
- High: Mountain Ridge High School
- District: Deer Valley Unified District
Source: ARMLS. This data may not be complete. We recommend contacting the local school district to confirm school assignments for this home.
- $653,600-- bd-- ba-- sqft8371 W Spur Dr #PEORIA, Peoria, AZ 85383Off Market
- $679,4005 bd3 ba3k sqft8369 W Spur Dr, Peoria, AZ 85383Off Market
- $639,9004 bd3 ba3k sqft8372 W Spur Dr, Peoria, AZ 85383Off Market
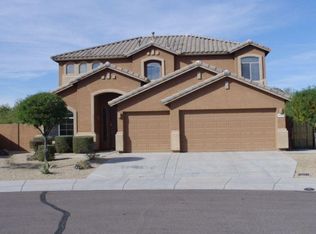
- $663,5004 bd3 ba2.7k sqft8367 W Spur Dr, Peoria, AZ 85383Off Market

- $695,0004 bd3 ba3k sqft8370 W Spur Dr, Peoria, AZ 85383For Sale
- $630,0004 bd3 ba2.6k sqft8373 W Andrea Dr, Peoria, AZ 85383Sold
- $598,4003 bd4 ba3k sqft8365 W Spur Dr, Peoria, AZ 85383Off Market
- $647,400-- bd4 ba2.5k sqft8379 W Andrea Dr, Peoria, AZ 85383Off Market
A local agent can set up tours, give advice and negotiate with sellers.
Similar homes
- $695,0004 bd3 ba3k sqft8370 W SPUR Drive, Peoria, AZ 85383For Sale
 MLS ID #7039205, Angie Koehle, HomeSmart. ARMLS
 - $664,9005 bd3 ba2.5k sqft7407 W HONEYSUCKLE Drive, Peoria, AZ 85383For Sale
 MLS ID #7043602, Rebecca Durfey, Keller Williams, Professional Partners. ARMLS
 - $667,0005 bd3 ba2.5k sqft7629 W FETLOCK Trail, Peoria, AZ 85383For Sale
 MLS ID #7062859, Martin R Hernandez, HomeSmart. ARMLS
 - $764,8004 bd4 ba2.6k sqft26253 N 106TH Drive, Peoria, AZ 85383For Sale
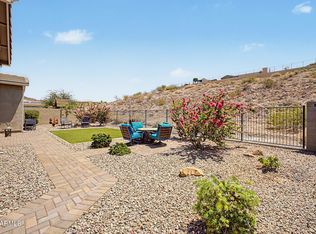 MLS ID #7045823, Tabor M Swallows-Vinck, Swallows & Associates Realty. ARMLS
 - $849,9005 bd3 ba3k sqft26928 N 102ND Lane, Peoria, AZ 85383For SaleMLS ID #7052218, Nate Brill, Realty ONE Group. ARMLS
- $789,0004 bd3 ba2.4k sqft22447 N 97TH Lane, Peoria, AZ 85383For SaleMLS ID #7038348, Rebecca Durfey, Keller Williams, Professional Partners. ARMLS
- $710,0004 bd2 ba2.2k sqft7453 W PARAISO Drive, Glendale, AZ 85310For SaleMLS ID #7057402, Gabriel Santellano, Orchard Brokerage. ARMLS
- $740,0005 bd4 ba3.6k sqft6619 W CORDIA Lane, Phoenix, AZ 85083For SaleMLS ID #7062000, Francisco Vallecillos, Barrett Real Estate. ARMLS
- $640,0004 bd4 ba2.8k sqft31070 N 138TH Avenue, Peoria, AZ 85383For SaleMLS ID #7060690, Chris Spalding, White Peak Real Estate LLC. ARMLS
- $649,9003 bd2 ba2.3k sqft9444 W MELINDA Lane, Peoria, AZ 85382For SaleMLS ID #7034906, Craig Morton, A.Z. & Associates. ARMLS
- $525,0005 bd3 ba2.2k sqft13523 W BRILES Road, Peoria, AZ 85383For SaleMLS ID #7034005, Danielle L Dror, West USA Realty. ARMLS
- $580,0004 bd3 ba2.7k sqft31667 N 131ST Avenue, Peoria, AZ 85383For SaleMLS ID #7032254, Lilly C. Keating, eXp Realty. ARMLS
- $899,0005 bd4 ba3.4k sqft10131 W AVENIDA DEL REY --, Peoria, AZ 85383For SaleMLS ID #7024681, Korinna K DeBlanc, Real Broker. ARMLS
- $549,8884 bd4 ba2.7k sqft13146 W AVENIDA DEL REY --, Peoria, AZ 85383For SaleMLS ID #7048458, Beth M Rider, Keller Williams Arizona Realty. ARMLS
- $699,0002 bd2 ba1.8k sqft11938 W CREOSOTE Drive, Peoria, AZ 85383For SaleMLS ID #7005364, Nathan C Martinez, RE/MAX Fine Properties. ARMLS
- $499,0004 bd2 ba2.3k sqft12659 W BLACKSTONE Lane, Peoria, AZ 85383For SaleMLS ID #7043024, John Fuller, My Home Group Real Estate. ARMLS
- $750,0004 bd2 ba2.1k sqft25451 N 40TH Lane, Phoenix, AZ 85083For SaleMLS ID #7061663, Jennifer T Moore, West USA Realty. ARMLS
- $509,0004 bd3 ba2.4k sqft29643 N 127th Avenue, Peoria, AZ 85383For SaleMLS ID #7032139, Robert Tolnai, eXp Realty. ARMLS
- $549,9004 bd3 ba2.4k sqft8242 W MELINDA Lane, Peoria, AZ 85382For SaleMLS ID #7036892, Michelle Dryden, AZREAPM. ARMLS
- $560,0005 bd3 ba2.9k sqft31974 N 124TH Drive, Peoria, AZ 85383For SaleMLS ID #6989940, Sydney Grimsrud, Limitless Real Estate. ARMLS
