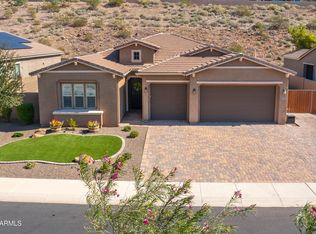
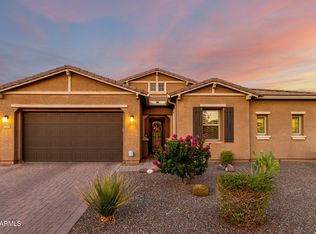
Single-level gorgeous home with CASITA, 3-car garage and RV gate, backing directly to open desert hillside with beautiful views and exceptional privacy. Home features include: 10 ft ceilings, 8' doors, brand new shutters, wood-look tile flooring, split primary suite overlooking the hillside, kitchen with huge island, gas range, built-in oven, microwave, butler pantry and large walk-in pantry. Casita connects to back patio with a separate entrance making it ideal for guests, office or multigenerational living. Backyard is designed for enjoying the views with turf, pavers, huge covered patio and aluminum louvered shutters that help create a true indoor/outdoor living feel for entertaining. Surrounded by single-level homes for privacy & close to parks, trails & all the Four Corners amenities!
For sale
Price cut: $4.1K (8/6)
$764,800
26253 N 106TH Drive, Peoria, AZ 85383
4beds
2,617sqft
Single Family Residence
Built in 2017
9,100 Square Feet Lot
$-- Zestimate®
$292/sqft
$67/mo HOA
What's special
Huge covered patioRv gateBuilt-in ovenButler pantryLarge walk-in pantrySingle-level gorgeous homeGas range
- 53 days |
- 654 |
- 46 |
Zillow last checked:
Listing updated:
Listed by:
Tabor M Swallows-Vinck Tabor@CallTabor.com,
Swallows & Associates Realty
Source: ARMLS,MLS#: 7045823
Facts & features
Interior
Bedrooms & bathrooms
- Bedrooms: 4
- Bathrooms: 4
- Full bathrooms: 3
- 1/2 bathrooms: 1
Heating
- ENERGY STAR Qualified Equipment, Natural Gas
Cooling
- HVAC SEER Rating, Central Air, Ceiling Fan(s), Programmable Thmstat
Appliances
- Included: Gas Stub for Range, Built In Recycling, Refrigerator, Built-in Microwave, Dishwasher, Disposal, Gas Range, Gas Cooktop, Built-In Electric Oven
- Laundry: Inside, Gas Dryer Hookup, Engy Star (See Rmks)
Features
- Pantry, High Speed Internet, Granite Counters, Double Vanity, Eat-in Kitchen, Breakfast Bar, 9+ Flat Ceilings, No Interior Steps, Roller Shields, Kitchen Island
- Flooring: Carpet, Tile
- Windows: Low Emissivity Windows, Double Pane Windows, ENERGY STAR Qualified Windows, Vinyl Frame
- Has basement: No
- Has fireplace: No
Interior area
- Total structure area: 2,617
- Total interior livable area: 2,617 sqft
Video & virtual tour
Property
Parking
- Total spaces: 7
- Parking features: Tandem Garage, RV Gate, Garage Door Opener, Extended Length Garage, Electric Vehicle Charging Station(s)
- Garage spaces: 3
- Uncovered spaces: 4
Accessibility
- Accessibility features: Zero-Grade Entry, Hard/Low Nap Floors, Accessible Hallway(s)
Features
- Stories: 1
- Patio & porch: Covered, Patio
- Exterior features: Private Yard
- Spa features: None
- Fencing: Block,Wrought Iron
- Has view: Yes
- View description: Mountain(s)
Lot
- Size: 9,100 Square Feet
- Features: Borders Common Area, East/West Exposure, Borders Preserve/Public Land, Sprinklers In Rear, Sprinklers In Front, Desert Front, Synthetic Grass Back, Auto Timer H2O Front, Auto Timer H2O Back
Details
- Additional structures: Shed(s), Guest House
- Parcel number: 20130234
Construction
Type & style
- Home type: SingleFamily
- Property subtype: Single Family Residence
Materials
- Stucco, Wood Frame, Blown Cellulose, Painted
- Foundation: Slab
- Roof: Reflective Coating,Concrete
Condition
- Year built: 2017
Details
- Builder name: Woodside Homes
Utilities & green energy
- Electric: 220 Volts in Kitchen
- Sewer: Public Sewer
- Water: Pvt Water Company
Green energy
- Energy efficient items: Energy Audit, Fresh Air Mechanical, Multi-Zones
Community & HOA
Community
- Features: Near Bus Stop, Playground, Biking/Walking Path
- Subdivision: TIERRA DEL RIO PARCEL 13B REPLAT
HOA
- Has HOA: Yes
- Services included: Maintenance Grounds
- HOA fee: $200 quarterly
- HOA name: Tierra Del Rio
- HOA phone: 602-957-9191
Location
- Region: Peoria
Financial & listing details
- Price per square foot: $292/sqft
- Tax assessed value: $571,100
- Annual tax amount: $2,890
- Date on market: 6/24/2026
- Cumulative days on market: 53 days
- Listing terms: Cash,Conventional,FHA,VA Loan
- Ownership: Fee Simple
- Electric utility on property: Yes
Estimated market value
Not available
Estimated sales range
Not available
Not available
Price history
| Date | Event | Price |
|---|---|---|
| 8/6/2026 | Price change | $764,800-0.5%$292/sqft |
Source:  ARMLS #7045823 Report a problem ARMLS #7045823 Report a problem | ||
| 7/6/2026 | Price change | $768,888-0.1%$294/sqft |
Source: ARMLS #7045823 Report a problem | ||
| 6/24/2026 | Listed for sale | $769,888+80.5%$294/sqft |
Source: ARMLS #7045823 Report a problem | ||
| 8/27/2018 | Sold | $426,500-3%$163/sqft |
Source: ARMLS #5692974 Report a problem | ||
| 6/7/2018 | Listed for sale | $439,900$168/sqft |
Source: Woodside Homes Sales AZ, LLC #5692974 Report a problem | ||
| 4/30/2018 | Listing removed | $439,900$168/sqft |
Source: Woodside Homes Sales AZ, LLC #5692974 Report a problem | ||
| 3/24/2018 | Price change | $439,900-2%$168/sqft |
Source: Woodside Homes Sales AZ, LLC #5692974 Report a problem | ||
| 3/9/2018 | Price change | $449,000-4.1%$172/sqft |
Source: Woodside Homes Sales AZ, LLC #5692974 Report a problem | ||
| 2/26/2018 | Listed for sale | $468,069$179/sqft |
Source: Woodside Homes Sales AZ, LLC #5692974 Report a problem | ||
Public tax history
| Year | Property taxes | Tax assessment |
|---|---|---|
| 2025 | $2,577 +2.8% | $57,110 -5.9% |
| 2024 | $2,507 -1.4% | $60,660 +97.3% |
| 2023 | $2,543 -7.2% | $30,745 -26% |
| 2022 | $2,739 -7% | $41,520 +4.6% |
| 2021 | $2,945 +3.7% | $39,680 +16.3% |
| 2020 | $2,841 +980.7% | $34,110 -2.9% |
| 2019 | $263 | $35,130 +280.8% |
| 2018 | $263 +12.1% | $9,225 +101% |
| 2017 | $234 +2.6% | $4,590 +10.1% |
| 2016 | $228 +80.5% | $4,170 +100.5% |
| 2015 | $127 | $2,080 |
Find assessor info on the county website
Monthly payment
Est. payment
Payment breakdown
Explore the cost of this home by adjusting the details. Changes won't be saved.Climate risks
Neighborhood: Tierra Del Rio
Nearby schools
GreatSchools rating
- 7/10Parkridge Elementary SchoolGrades: PK-8Distance: 3.8 mi
- 5/10Sunrise Mountain High SchoolGrades: 7-12Distance: 4 mi
Schools provided by the listing agent
- Elementary: Parkridge Elementary
- Middle: Parkridge Elementary
- High: Sunrise Mountain High School
- District: Peoria Unified School District
Source: ARMLS. This data may not be complete. We recommend contacting the local school district to confirm school assignments for this home.
- $696,300-- bd2 ba2.2k sqft26241 N 106th Dr, Peoria, AZ 85383Off Market
- $715,9004 bd2 ba2.1k sqft26261 N 106th Dr, Peoria, AZ 85383For Sale
- $769,0003 bd3 ba2.5k sqft26229 N 106th Dr, Peoria, AZ 85383Sold
- $800,600-- bd3 ba2.8k sqft26269 N 106th Dr, Peoria, AZ 85383Off Market
- $874,1004 bd4 ba2.9k sqft26258 N 106th Dr, Peoria, AZ 85383Off Market
- $683,600-- bd2 ba2.2k sqft26234 N 106th Dr, Peoria, AZ 85383Off Market
- $692,500-- bd2 ba2.2k sqft26217 N 106th Dr, Peoria, AZ 85383Off Market
- $727,3003 bd2 ba2.6k sqft26264 N 106th Dr, Peoria, AZ 85383Off Market
A local agent can set up tours, give advice and negotiate with sellers.
Similar homes
- $750,0004 bd3 ba2.5k sqft11653 W ANDREW Lane, Peoria, AZ 85383For Sale
 MLS ID #7061501, Keith Schreiber, Jason Mitchell Real Estate. ARMLS
 - $789,0004 bd3 ba2.4k sqft22447 N 97TH Lane, Peoria, AZ 85383For Sale
 MLS ID #7038348, Rebecca Durfey, Keller Williams, Professional Partners. ARMLS
 - $790,0003 bd3 ba2.5k sqft11627 W ANDREW Lane, Peoria, AZ 85383For Sale
 MLS ID #7063976, Rose Guillen, eXp Realty. ARMLS
 - $874,9005 bd4 ba3.4k sqft10131 W AVENIDA DEL REY --, Peoria, AZ 85383For Sale
 MLS ID #7024681, Korinna K DeBlanc, Real Broker. ARMLS
 - $849,9994 bd4 ba3.2k sqft9310 W YELLOW BIRD Lane, Peoria, AZ 85383For SaleMLS ID #7038185, George Laughton, EveryPlace. ARMLS
- $699,0003 bd3 ba2.4k sqft31339 N 137TH Lane, Peoria, AZ 85383For SaleMLS ID #7065464, Jay Patel, RETHINK Real Estate. ARMLS
- $715,0003 bd3 ba2.6k sqft9291 W PLUM Road, Peoria, AZ 85383For SaleMLS ID #7011683, Jennifer Merrill, Red Jen Real Estate. ARMLS
- $548,3004 bd2 ba2k sqft10737 W Rowel Road, Peoria, AZ 85383For SaleMLS ID #7005537, Krystal Staggs, H2 Realty. ARMLS
- $699,0004 bd3 ba2.1k sqft7380 W BENT TREE Drive, Peoria, AZ 85383For SaleMLS ID #7066491, Christian Feher, West USA Realty. ARMLS
- $675,0005 bd3 ba2.5k sqft22392 N 102nd Avenue, Peoria, AZ 85383For SaleMLS ID #7049149, Korinna K DeBlanc, Real Broker. ARMLS
- $618,0004 bd3 ba2.5k sqft13836 W REMUDA Drive, Peoria, AZ 85383For SaleMLS ID #7061214, Lindsey Brumagin, My Home Group Real Estate. ARMLS
- $724,9995 bd3 ba3k sqft13392 W CREOSOTE Drive, Peoria, AZ 85383For SaleMLS ID #7047131, George Laughton, EveryPlace. ARMLS
- $923,0005 bd4 ba3.8k sqft7427 W Saddlehorn Road, Peoria, AZ 85383For SaleMLS ID #7057472, George Laughton, EveryPlace. ARMLS
- $1,048,9005 bd3 ba3.4k sqft9358 W FOOTHILL Drive, Peoria, AZ 85383For SaleMLS ID #7057462, Brittnee Reed, HomeSmart. ARMLS
- $449,0004 bd3 ba2.1k sqft12033 W BRILES Road, Peoria, AZ 85383For SaleMLS ID #7037961, Kevin Mayer, Coldwell Banker Realty. ARMLS
- $739,9992 bd2 ba1.9k sqft13335 W MILTON Drive, Peoria, AZ 85383For SaleMLS ID #7051484, George Laughton, EveryPlace. ARMLS
- $759,0004 bd4 ba3.1k sqft23769 N 169TH Avenue, Surprise, AZ 85387For SaleMLS ID #6998270, Carol Silvers, EPIC Home Realty. ARMLS
- $525,0005 bd3 ba2.2k sqft13642 W DESERT MOON Way, Peoria, AZ 85383For SaleMLS ID #7034223, George Laughton, EveryPlace. ARMLS
- $699,0002 bd2 ba1.8k sqft11938 W CREOSOTE Drive, Peoria, AZ 85383For SaleMLS ID #7005364, Nathan C Martinez, RE/MAX Fine Properties. ARMLS
- $715,0002 bd2 ba1.9k sqft13272 W MONTANSORO Lane, Peoria, AZ 85383For SaleMLS ID #7050583, Kristen A Rose, HomeSmart. ARMLS
