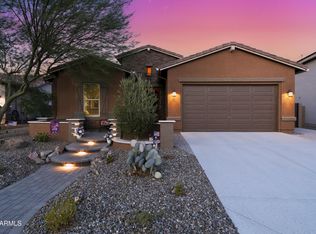
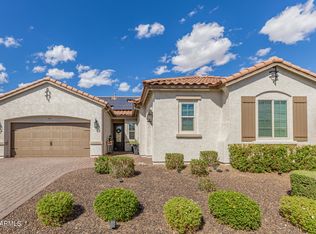
Welcome to this beautifully upgraded 2022 Mosaic floor plan in Trilogy at Vistancia. Situated on a premium lot, this exceptional home offers an open floor plan and seamless indoor-outdoor living.
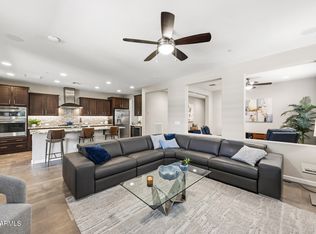
Designed for everyday living and entertaining, this home offers 2 bedrooms, 2 bathrooms, a versatile office/flex room, and a spacious great room with an upgraded multi-slide glass door opening to the covered patio and backyard.
The gourmet kitchen showcases a large island, granite countertops, white cabinetry, and stainless-steel appliances, including a gas cooktop and wall oven.
The private owner's suite includes a dual-sink granite vanity, a tiled walk-in shower, and a generous walk-in closet. Wood-look tile flooring flows throughout the main living areas, and a custom stained-glass front door adds a unique touch to the home's welcoming entry.
Step outside to enjoy the extended paver patio with view fencing, --perfect for relaxing, entertaining, or enjoying your morning coffee.
Trilogy at Vistancia offers an exceptional collection of amenities, including championship golf, pickleball, tennis, resort-style pools, a state-of-the-art fitness center, on-site dining, a culinary studio, scenic walking trails, and an active calendar of clubs, events, and activities.
For sale
Price cut: $10K (8/4)
$715,000
13272 W MONTANSORO Lane, Peoria, AZ 85383
2beds
1,926sqft
Single Family Residence
Built in 2022
5,750 Square Feet Lot
$-- Zestimate®
$371/sqft
$340/mo HOA
What's special
Covered patioOpen floor planGas cooktopWall ovenSeamless indoor-outdoor livingLarge islandWhite cabinetry
- 40 days |
- 288 |
- 3 |
Zillow last checked:
Listing updated:
Listed by:
Kristen A Rose 623-760-7386,
HomeSmart
Source: ARMLS,MLS#: 7050583
Facts & features
Interior
Bedrooms & bathrooms
- Bedrooms: 2
- Bathrooms: 2
- Full bathrooms: 2
Heating
- Natural Gas
Cooling
- Central Air, Ceiling Fan(s), Programmable Thmstat
Appliances
- Included: Dryer, Washer, Water Softener Owned, Reverse Osmosis, Refrigerator, Built-in Microwave, Dishwasher, Disposal, Gas Cooktop, Built-In Gas Oven
- Laundry: Inside
Features
- High Speed Internet, Granite Counters, Double Vanity, Breakfast Bar, 9+ Flat Ceilings, No Interior Steps, Kitchen Island, Pantry, 3/4 Bath Master Bdrm
- Flooring: Carpet, Tile
- Windows: Double Pane Windows
- Has basement: No
- Has fireplace: No
Interior area
- Total structure area: 1,926
- Total interior livable area: 1,926 sqft
Video & virtual tour
Property
Parking
- Total spaces: 4
- Parking features: Garage Door Opener, Direct Access
- Garage spaces: 2
- Uncovered spaces: 2
Features
- Stories: 1
- Patio & porch: Covered, Patio
- Spa features: None
- Fencing: Block,Wrought Iron
- Has view: Yes
- View description: Desert, Mountain(s)
Lot
- Size: 5,750 Square Feet
- Features: North/South Exposure, Sprinklers In Rear, Sprinklers In Front, Desert Back, Desert Front, Auto Timer H2O Front, Auto Timer H2O Back
Details
- Parcel number: 51013025
- Special conditions: Age Restricted (See Remarks)
- Other equipment: Air Purifier
Construction
Type & style
- Home type: SingleFamily
- Architectural style: Contemporary
- Property subtype: Single Family Residence
Materials
- Stucco, Wood Frame, Painted
- Roof: Tile
Condition
- Year built: 2022
Details
- Builder name: Shea Homes
Utilities & green energy
- Sewer: Public Sewer
- Water: City Water
Community & HOA
Community
- Features: Pool, Golf, Pickleball, Gated, Community Spa Htd, Guarded Entry, Tennis Court(s), Playground, Biking/Walking Path, Fitness Center
- Security: Fire Sprinkler System, Security System Leased
- Senior community: Yes
- Subdivision: TRILOGY WEST PHASE 4 PARCEL C48
HOA
- Has HOA: Yes
- Services included: Maintenance Grounds
- HOA fee: $1,019 quarterly
- HOA name: Trilogy at Vistancia
- HOA phone: 623-215-6259
Location
- Region: Peoria
Financial & listing details
- Price per square foot: $371/sqft
- Tax assessed value: $513,600
- Annual tax amount: $2,641
- Date on market: 7/9/2026
- Cumulative days on market: 40 days
- Listing terms: Cash,Conventional,FHA,VA Loan
- Ownership: Fee Simple
- Road surface type: Asphalt
Estimated market value
Not available
Estimated sales range
Not available
Not available
Price history
| Date | Event | Price |
|---|---|---|
| 8/4/2026 | Price change | $715,000-1.4%$371/sqft |
Source:  ARMLS #7050583 Report a problem ARMLS #7050583 Report a problem | ||
| 7/9/2026 | Listed for sale | $725,000+7.4%$376/sqft |
Source: ARMLS #7050583 Report a problem | ||
| 4/28/2025 | Listing removed | $675,000$350/sqft |
Source: ARMLS #6845178 Report a problem | ||
| 4/15/2025 | Listed for sale | $675,000+33%$350/sqft |
Source: ARMLS #6845178 Report a problem | ||
| 1/31/2022 | Sold | $507,655$264/sqft |
Source: Public Record Report a problem | ||
Public tax history
| Year | Property taxes | Tax assessment |
|---|---|---|
| 2025 | $2,203 +2.6% | $51,360 -4.5% |
| 2024 | $2,148 | $53,770 +4503.6% |
| 2023 | -- | $1,168 -91% |
| 2022 | -- | $12,975 +581.1% |
| 2021 | $143 -11.4% | $1,905 +7.6% |
| 2020 | $162 | $1,770 -21.3% |
| 2019 | -- | $2,248 |
Find assessor info on the county website
Monthly payment
Est. payment
Payment breakdown
Explore the cost of this home by adjusting the details. Changes won't be saved.Climate risks
Neighborhood: 85383
Nearby schools
GreatSchools rating
- 8/10Lake Pleasant Elementary SchoolGrades: PK-8Distance: 0.5 mi
- 6/10Liberty High SchoolGrades: 7-12Distance: 7 mi
- $835,1002 bd3 ba2.2k sqft13282 W Montansoro Ln, Peoria, AZ 85383Off Market
- $563,200-- bd2 ba1.8k sqft13264 W Montansoro Ln, Peoria, AZ 85383Off Market
- $574,900-- bd2 ba1.8k sqft13256 W Montansoro Ln, Peoria, AZ 85383Off Market
- $571,400-- bd-- ba1.7k sqft13290 W Montansoro Ln, Peoria, AZ 85383Off Market
- $652,6002 bd3 ba2k sqft13298 W Montansoro Ln, Peoria, AZ 85383Off Market
- $755,2003 bd3 ba2.5k sqft13246 W Montansoro Ln, Peoria, AZ 85383Off Market
- $639,700-- bd2 ba1.9k sqft13277 W Montansoro Ln, Peoria, AZ 85383Off Market
- $728,700-- bd3 ba2.2k sqft13267 W Montansoro Ln, Peoria, AZ 85383Off Market
A local agent can set up tours, give advice and negotiate with sellers.
Similar homes
- $739,0002 bd2 ba1.9k sqft13335 W MILTON Drive, Peoria, AZ 85383For Sale
 MLS ID #7051484, George Laughton, EveryPlace. ARMLS
 - $699,0003 bd3 ba2.4k sqft31339 N 137TH Lane, Peoria, AZ 85383For Sale
 MLS ID #7065464, Jay Patel, RETHINK Real Estate. ARMLS
 - $750,0004 bd3 ba2.5k sqft11653 W ANDREW Lane, Peoria, AZ 85383For Sale
 MLS ID #7061501, Keith Schreiber, Jason Mitchell Real Estate. ARMLS
 - $725,0003 bd3 ba2.5k sqft11634 W ANDREW Lane, Peoria, AZ 85383For Sale
 MLS ID #7008794, Timothy J Cusick, Homelogic Real Estate. ARMLS
 - $577,0005 bd3 ba2.7k sqft12426 W CASSIA Trail, Peoria, AZ 85383For SaleMLS ID #7064284, Kristen Ongstad, HomeSmart. ARMLS
- $900,0003 bd3 ba2.5k sqft30377 N 134TH Drive, Peoria, AZ 85383For SaleMLS ID #6944837, Ann Lundbech, HomeSmart. ARMLS
- $580,0004 bd3 ba2.7k sqft31667 N 131ST Avenue, Peoria, AZ 85383For SaleMLS ID #7032254, Lilly C. Keating, eXp Realty. ARMLS
- $565,0002 bd2 ba1.5k sqft28582 N 127TH Lane, Peoria, AZ 85383For SaleMLS ID #7032619, Shannon Proffer, Avenue 3 Realty, LLC. ARMLS
- $570,8883 bd3 ba1.8k sqft13425 W CRIMSON Terrace, Peoria, AZ 85383For SaleMLS ID #7058940, Alan F Chesebrough, HomeSmart. ARMLS
- $565,0003 bd2 ba1.6k sqft28674 N 133RD Lane, Peoria, AZ 85383For SaleMLS ID #7021329, Andrea M Crouch, eXp Realty. ARMLS
- $764,8004 bd4 ba2.6k sqft26253 N 106TH Drive, Peoria, AZ 85383For SaleMLS ID #7045823, Tabor M Swallows-Vinck, Swallows & Associates Realty. ARMLS
- $675,0005 bd3 ba2.5k sqft22392 N 102nd Avenue, Peoria, AZ 85383For SaleMLS ID #7049149, Korinna K DeBlanc, Real Broker. ARMLS
- $510,0004 bd3 ba1.9k sqft31946 N 123RD Lane, Peoria, AZ 85383For SaleMLS ID #7061008, Michael Harris, Delex Realty. ARMLS
- $525,0005 bd3 ba2.2k sqft13642 W DESERT MOON Way, Peoria, AZ 85383For SaleMLS ID #7034223, George Laughton, EveryPlace. ARMLS
- $565,0004 bd3 ba1.9k sqft32381 N 122ND Lane, Peoria, AZ 85383For SaleMLS ID #7062771, Marcus A. Hinojosa, United Real Estate Specialists. ARMLS
- $789,0004 bd3 ba2.4k sqft22447 N 97TH Lane, Peoria, AZ 85383For SaleMLS ID #7038348, Rebecca Durfey, Keller Williams, Professional Partners. ARMLS
- $711,0003 bd3 ba2.1k sqft24483 N 173rd Lane, Surprise, AZ 85387For SaleMLS ID #7042353, Ashley Hutson, eXp Realty. ARMLS
- $493,9004 bd3 ba1.9k sqft31933 N 124TH Drive, Peoria, AZ 85383For SaleMLS ID #7033938, Tonci Babic, HomeSmart. ARMLS
- $465,0003 bd2 ba1.7k sqft31853 N 124TH Drive, Peoria, AZ 85383For SaleMLS ID #7049314, Wende Bartolomeo, HomeSmart. ARMLS
- $449,0004 bd3 ba2.1k sqft12033 W BRILES Road, Peoria, AZ 85383For SaleMLS ID #7037961, Kevin Mayer, Coldwell Banker Realty. ARMLS
