Now offering rate buydown incentives to help reduce your monthly payment and make this home even more affordable. Newer-build with a pool! Built in 2023, this beautifully maintained single-level home in Peoria offers quick access to TSMC and a lifestyle that's hard to beat. Featuring 3 beds, 2 baths & an excellent open floorplan, the home includes upgraded light fixtures, modern finishes, and abundant natural light. The kitchen flows seamlessly into the great room, ideal for everyday living and entertaining. Step outside to a private backyard with a pool, view fence, mountains, and no neighbors behind. Located in a smaller subdivision with lower HOA than neighboring Vistancia, plus access to nearby hiking trails. 2-car garage and overhead storage. Shopping, dining & hiking nearby.
For sale
$565,000
28674 N 133RD Lane, Peoria, AZ 85383
3beds
1,623sqft
:
Get pre-qualified$3,486/mo
Single Family Residence
Built in 2023
5,850 Square Feet Lot
$-- Zestimate®
$348/sqft
$120/mo HOA
What's special
Modern finishesView fenceExcellent open floorplanAbundant natural lightNewer-build with a poolUpgraded light fixtures
- 102 days |
- 762 |
- 64 |
Zillow last checked:
Listing updated:
Listed by:
Andrea M Crouch 623-303-0419,
eXp Realty,
Roy Crouch 602-377-2332,
eXp Realty
Source: ARMLS,MLS#: 7021329
Facts & features
Interior
Bedrooms & bathrooms
- Bedrooms: 3
- Bathrooms: 2
- Full bathrooms: 2
Heating
- Natural Gas
Cooling
- Central Air
Appliances
- Included: Dryer, Washer, Water Softener Owned, Built In Recycling, Refrigerator, Built-in Microwave, Dishwasher, Disposal, Gas Range
- Laundry: Inside
Features
- Non-laminate Counter, Quartz Countertops, High Speed Internet, Double Vanity, Breakfast Bar, 9+ Flat Ceilings, No Interior Steps, Pantry, 3/4 Bath Master Bdrm
- Flooring: Carpet, Tile
- Windows: Double Pane Windows
- Has basement: No
- Has fireplace: No
Interior area
- Total structure area: 1,623
- Total interior livable area: 1,623 sqft
Property
Parking
- Total spaces: 4
- Parking features: Attached, Garage Door Opener
- Attached garage spaces: 2
- Uncovered spaces: 2
Features
- Stories: 1
- Patio & porch: Covered, Patio
- Has private pool: Yes
- Pool features: Outdoor Pool
- Spa features: None
- Fencing: Back Yard,Block,Partial,Wrought Iron
- Has view: Yes
- View description: Desert, Mountain(s)
- Waterfront features: Wash
Lot
- Size: 5,850 Square Feet
- Features: North/South Exposure, Sprinklers In Rear, Sprinklers In Front, Desert Back, Desert Front, Auto Timer H2O Front, Auto Timer H2O Back
Details
- Additional structures: Gazebo
- Parcel number: 50391917
Construction
Type & style
- Home type: SingleFamily
- Property subtype: Single Family Residence
Materials
- Stucco, Wood Frame
- Foundation: Slab
- Roof: Tile
Condition
- Year built: 2023
Details
- Builder name: Mattamy Homes
- Warranty included: Yes
Utilities & green energy
- Sewer: Public Sewer
- Water: City Water
Community & HOA
Community
- Features: Playground, Biking/Walking Path
- Subdivision: COWLEY PHASE 1A
HOA
- Has HOA: Yes
- Services included: Maintenance Grounds
- HOA fee: $120 monthly
- HOA name: Sereno HOA
- HOA phone: 602-957-9191
Location
- Region: Peoria
Financial & listing details
- Price per square foot: $348/sqft
- Tax assessed value: $378,000
- Annual tax amount: $1,813
- Date on market: 4/30/2026
- Cumulative days on market: 102 days
- Listing terms: Cash,Conventional,FHA,VA Loan
- Ownership: Fee Simple
Estimated market value
Not available
Estimated sales range
Not available
Not available
Price history
| Date | Event | Price |
|---|---|---|
| 4/30/2026 | Listed for sale | $565,000+18.2%$348/sqft |
Source:  ARMLS #7021329 Report a problem ARMLS #7021329 Report a problem | ||
| 2/28/2023 | Sold | $478,002$295/sqft |
Source: Public Record Report a problem | ||
Public tax history
| Year | Property taxes | Tax assessment |
|---|---|---|
| 2025 | $1,747 +2.8% | $37,800 -17.1% |
| 2024 | $1,700 +1468.3% | $45,600 +4075.8% |
| 2023 | $108 +0.2% | $1,092 -42.2% |
| 2022 | $108 | $1,890 +188900% |
| 2021 | -- | $1 |
Find assessor info on the county website
Monthly payment
Est. payment
Payment breakdown
Explore the cost of this home by adjusting the details. Changes won't be saved.Climate risks
Neighborhood: 85383
Nearby schools
GreatSchools rating
- 8/10Lake Pleasant Elementary SchoolGrades: PK-8Distance: 1.7 mi
- 6/10Liberty High SchoolGrades: 7-12Distance: 6.3 mi
Schools provided by the listing agent
- Elementary: Lake Pleasant Elementary
- Middle: Lake Pleasant Elementary
- High: Liberty High School
- District: Peoria Unified School District
Source: ARMLS. This data may not be complete. We recommend contacting the local school district to confirm school assignments for this home.
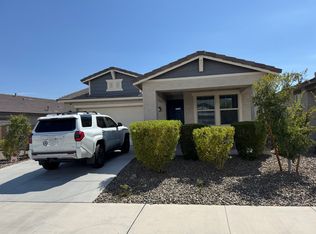
- $2,6004 bd3 ba1.9k sqft28662 N 133rd Ln, Peoria, AZ 85383For Rent
- $523,0003 bd3 ba1.8k sqft28686 N 133rd Ln, Peoria, AZ 85383Off Market
- $563,000-- bd-- ba-- sqft28698 N 133rd Ln, Peoria, AZ 85383Off Market
- $569,9993 bd2 ba1.8k sqft28650 N 133rd Ln, Peoria, AZ 85383Sold

- $529,783-- bd-- ba-- sqft28622 N 133rd Ln, Peoria, AZ 85383Sold
- $965,5028,798 sqft28669 N 133rd Ln, Peoria, AZ 85383Sold
- $556,8003 bd2 ba2k sqft28710 N 133rd Ln, Peoria, AZ 85383Off Market
- $861,9419,958 sqft28657 N 133rd Ln, Peoria, AZ 85383Sold
A local agent can set up tours, give advice and negotiate with sellers.
Similar homes
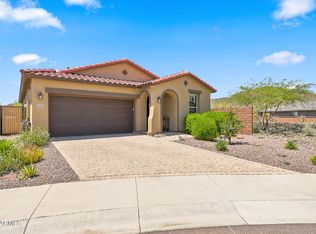
- $570,8883 bd3 ba1.8k sqft13425 W CRIMSON Terrace, Peoria, AZ 85383For Sale
 MLS ID #7058940, Alan F Chesebrough, HomeSmart. ARMLS
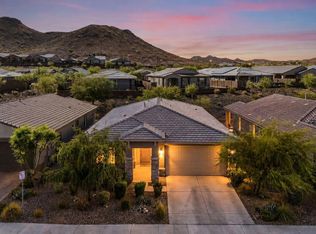
 - $565,0003 bd2 ba1.9k sqft32462 N 133RD Drive, Peoria, AZ 85383For Sale
 MLS ID #7037332, Shay Noonan, Real Broker. ARMLS
 - $580,0004 bd3 ba1.9k sqft32381 N 122ND Lane, Peoria, AZ 85383For Sale
 MLS ID #7062771, Marcus A. Hinojosa, United Real Estate Specialists. ARMLS
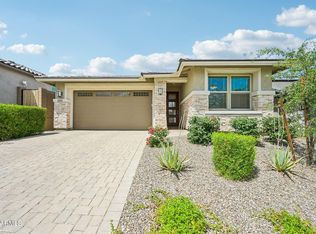
 - $620,0003 bd3 ba2k sqft13266 W CRIMSON Terrace, Peoria, AZ 85383For Sale
 MLS ID #7025251, James S Kuttner, RE/MAX Fine Properties. ARMLS
 - $539,9003 bd2 ba1.8k sqft13461 W Cassia Trail, Peoria, AZ 85383For SaleMLS ID #7031229, Tina Rivers, eXp Realty. ARMLS
- $599,0003 bd3 ba2.1k sqft25601 N 140TH Lane, Surprise, AZ 85387For SaleMLS ID #7021336, Steven Skarphol, HomeSmart. ARMLS
- $420,0003 bd3 ba2.1k sqft12343 W Domino Drive, Peoria, AZ 85383For SaleMLS ID #7035140, Kelli J. Grant, RE/MAX Fine Properties. ARMLS
- $493,9004 bd3 ba1.9k sqft31933 N 124TH Drive, Peoria, AZ 85383For SaleMLS ID #7033938, Tonci Babic, HomeSmart. ARMLS
- $465,0003 bd2 ba1.7k sqft31853 N 124TH Drive, Peoria, AZ 85383For SaleMLS ID #7049314, Wende Bartolomeo, HomeSmart. ARMLS
- $715,0002 bd2 ba1.9k sqft13272 W MONTANSORO Lane, Peoria, AZ 85383For SaleMLS ID #7050583, Kristen A Rose, HomeSmart. ARMLS
- $739,9992 bd2 ba1.9k sqft13335 W MILTON Drive, Peoria, AZ 85383For SaleMLS ID #7051484, George Laughton, EveryPlace. ARMLS
- $549,9903 bd2 ba2.1k sqft25669 N 161ST Avenue, Surprise, AZ 85387For SaleMLS ID #7051128, Layla Bense, 1st Class Real Estate Magnolia Group. ARMLS
- $699,0002 bd2 ba1.8k sqft11938 W CREOSOTE Drive, Peoria, AZ 85383For SaleMLS ID #7005364, Nathan C Martinez, RE/MAX Fine Properties. ARMLS
- $574,9005 bd3 ba2.3k sqft27353 N 176TH Drive, Surprise, AZ 85387For SaleMLS ID #7035309, Celeste McIvor, eXp Realty. ARMLS
- $745,0002 bd2 ba1.8k sqft11996 W CREOSOTE Drive, Peoria, AZ 85383For SaleMLS ID #6975089, Kimberly Bentley, eXp Realty. ARMLS
- $519,0004 bd3 ba2.3k sqft12644 W NOGALES Drive, Sun City West, AZ 85375For SaleMLS ID #7057614, Patrick Halpine, My Home Group Real Estate. ARMLS
- $459,9904 bd3 ba1.7k sqft11874 W BURNSIDE Trail, Peoria, AZ 85383New ConstructionARMLS
- $400,0003 bd2 ba1.6k sqft25714 N 144TH Lane, Surprise, AZ 85387For SaleMLS ID #7057559, Keslie Halonen, Keller Williams, Professional Partners. ARMLS
- $419,9003 bd2 ba1.7k sqft25622 N 142ND Lane, Surprise, AZ 85387For SaleMLS ID #7049422, Timothy J Cusick, Homelogic Real Estate. ARMLS
- $438,0003 bd2 ba1.5k sqft25511 N 143RD Drive, Surprise, AZ 85387For SaleMLS ID #7027094, Daniel Popescu, eXp Realty. ARMLS
