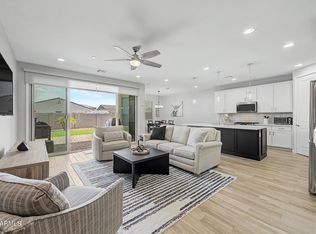
Life at your fingertips in the Lake Pleasant corridor! Vistancia trails, pickleball, a resort-style pool, and a fitness center all just minutes away. Built in 2020, this corner-lot home in Acacia Grove at Vistancia offers 2,119 SF of thoughtfully designed living with 3 bedrooms, 3 baths, an upstairs loft, and an open-concept great room that feels both clean and bright.
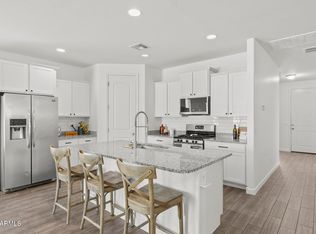
The kitchen is made for everyday living and entertaining alike, with quartz countertops, white shaker cabinetry, a gas range, stainless steel appliances, a subway tile backsplash, and island seating. The primary suite stands out with its own private balcony access and views, dual vanities, a walk-in shower, and a dedicated vanity area, a layout buyers consistently call one of the home's best features. Upstairs... the versatile loft includes built-in bookshelves, ideal as a reading nook, home office, or second living space.
Additional features include a tankless gas water heater, an owned water softener, dual-pane windows, a low-maintenance synthetic turf backyard, tile flooring throughout the main living areas, and a 2-car garage. Loop 303 access puts the TSMC corridor, Lake Pleasant recreation, and Vistancia Marketplace all within easy reach.
For sale
$420,000
12343 W Domino Drive, Peoria, AZ 85383
3beds
2,119sqft
Single Family Residence
Built in 2020
4,360 Square Feet Lot
$-- Zestimate®
$198/sqft
$289/mo HOA
What's special
Low-maintenance synthetic turf backyardUpstairs loftCorner-lot homeIsland seatingSubway tile backsplashWhite shaker cabinetryQuartz countertops
- 83 days |
- 932 |
- 34 |
Zillow last checked:
Listing updated:
Listed by:
Kelli J. Grant 480-779-9656,
RE/MAX Fine Properties,
Melissa M Howe 602-510-3777,
RE/MAX Fine Properties
Source: ARMLS,MLS#: 7035140
Facts & features
Interior
Bedrooms & bathrooms
- Bedrooms: 3
- Bathrooms: 3
- Full bathrooms: 2
- 1/2 bathrooms: 1
Heating
- Forced Air, Other
Cooling
- Central Air, Ceiling Fan(s), Other
Appliances
- Included: Water Softener Owned, Refrigerator, Built-in Microwave, Dishwasher, Disposal, Gas Range, Gas Oven
- Laundry: Upper Level
Features
- Quartz Countertops, High Speed Internet, Double Vanity, Upstairs, Eat-in Kitchen, Breakfast Bar, 9+ Flat Ceilings, Full Bth Master Bdrm
- Flooring: Carpet, Tile
- Windows: Screens, Double Pane Windows
- Has basement: No
- Has fireplace: No
Interior area
- Total structure area: 2,119
- Total interior livable area: 2,119 sqft
Property
Parking
- Total spaces: 2
- Parking features: Garage Door Opener
- Garage spaces: 2
Features
- Stories: 2
- Patio & porch: Patio
- Exterior features: Balcony
- Spa features: None
- Fencing: Other
Lot
- Size: 4,360 Square Feet
- Features: Corner Lot, Desert Front, Gravel/Stone Back, Synthetic Grass Back
Details
- Parcel number: 51004104
Construction
Type & style
- Home type: SingleFamily
- Architectural style: Other
- Property subtype: Single Family Residence
Materials
- Stucco, Other, Wood Frame
- Roof: Tile,Concrete
Condition
- Year built: 2020
Details
- Builder name: CalAtlantic Homes of Arizona
- Warranty included: Yes
Utilities & green energy
- Sewer: Public Sewer
- Water: City Water
Community & HOA
Community
- Features: Pool, Pickleball, Community Spa, Community Spa Htd, Tennis Court(s), Playground, Biking/Walking Path, Fitness Center
- Security: Fire Sprinkler System
- Subdivision: VISTANCIA PARCEL A29
HOA
- Has HOA: Yes
- Services included: Maintenance Grounds, Front Yard Maint
- HOA fee: $495 quarterly
- HOA name: Parcels A28 & A29
- HOA phone: 623-215-8646
- Second HOA fee: $372 quarterly
- Second HOA name: Vistancia Village A
- Second HOA phone: 623-215-8646
Location
- Region: Peoria
Financial & listing details
- Price per square foot: $198/sqft
- Tax assessed value: $391,600
- Annual tax amount: $2,118
- Date on market: 6/10/2026
- Cumulative days on market: 69 days
- Listing terms: Conventional
- Ownership: Fee Simple
- Road surface type: Paved
Estimated market value
Not available
Estimated sales range
Not available
Not available
Price history
| Date | Event | Price |
|---|---|---|
| 6/10/2026 | Listed for sale | $420,000+29.8%$198/sqft |
Source:  ARMLS #7035140 Report a problem ARMLS #7035140 Report a problem | ||
| 3/31/2020 | Sold | $323,675$153/sqft |
Source: Public Record Report a problem | ||
Public tax history
| Year | Property taxes | Tax assessment |
|---|---|---|
| 2025 | $1,699 +2.8% | $39,160 -7.1% |
| 2024 | $1,653 -1.4% | $42,150 +107.9% |
| 2023 | $1,677 -20% | $20,273 -26.8% |
| 2022 | $2,097 +204.8% | $27,680 +3.9% |
| 2021 | $688 +3.1% | $26,650 +335.5% |
| 2020 | $667 +3.6% | $6,120 -2.6% |
| 2019 | $644 | $6,285 -5% |
| 2018 | $644 -2.3% | $6,615 +15.1% |
| 2017 | $659 +2.3% | $5,745 +24.8% |
| 2016 | $645 -4.6% | $4,605 -1.8% |
| 2015 | $676 | $4,688 -7.3% |
| 2014 | -- | $5,056 +5.3% |
| 2013 | -- | $4,800 +8.9% |
| 2009 | -- | $4,406 |
Find assessor info on the county website
Monthly payment
Est. payment
Payment breakdown
Explore the cost of this home by adjusting the details. Changes won't be saved.Climate risks
Neighborhood: 85383
Nearby schools
GreatSchools rating
- 7/10Vistancia Elementary SchoolGrades: PK-8Distance: 0.5 mi
- 6/10Liberty High SchoolGrades: 7-12Distance: 5.8 mi
Schools provided by the listing agent
- Elementary: Vistancia Elementary School
- Middle: Vistancia Elementary School
- High: Liberty High School
- District: Peoria Unified School District
Source: ARMLS. This data may not be complete. We recommend contacting the local school district to confirm school assignments for this home.
- $423,800-- bd3 ba2.1k sqft12335 W Domino Dr, Peoria, AZ 85383Off Market
- $49,1004 bd3 ba2.6k sqft29465 N 123rd Gln, Peoria, AZ 85383Off Market
- $474,100-- bd3 ba2.6k sqft29465 N 123rd Gln, Peoria, AZ 85383Off Market
- $405,900-- bd3 ba2.1k sqft29453 N 123rd Gln, Peoria, AZ 85383Off Market
- $34,200-- bd-- ba-- sqft29441 N 123rd Gln, Peoria, AZ 85383Off Market
- $406,200-- bd3 ba2.1k sqft29441 N 123rd Gln, Peoria, AZ 85383Off Market
- $399,8004 bd2 ba2.7k sqft12342 W Domino Dr, Peoria, AZ 85383Off Market
- $435,0003 bd3 ba2.1k sqft12350 W Domino Dr, Peoria, AZ 85383Sold
A local agent can set up tours, give advice and negotiate with sellers.
Similar homes
- $539,0003 bd3 ba1.9k sqft13187 W REDSTONE Drive, Peoria, AZ 85383For Sale
 MLS ID #7056001, Julie Brubaker, HomeSmart. ARMLS
 - $493,9004 bd3 ba1.9k sqft31933 N 124TH Drive, Peoria, AZ 85383For Sale
 MLS ID #7033938, Tonci Babic, HomeSmart. ARMLS
 - $577,0005 bd3 ba2.7k sqft12426 W CASSIA Trail, Peoria, AZ 85383For Sale
 MLS ID #7064284, Kristen Ongstad, HomeSmart. ARMLS
 - $525,0005 bd3 ba2.2k sqft13642 W DESERT MOON Way, Peoria, AZ 85383For Sale
 MLS ID #7034223, George Laughton, EveryPlace. ARMLS
 - $400,0003 bd2 ba1.6k sqft25714 N 144TH Lane, Surprise, AZ 85387For SaleMLS ID #7057559, Keslie Halonen, Keller Williams, Professional Partners. ARMLS
- $380,0003 bd3 ba1.7k sqft14240 W HACKAMORE Drive, Surprise, AZ 85387For SaleMLS ID #7062780, Brittany Burghgraef, Apex Residential. ARMLS
- $580,0004 bd3 ba2.7k sqft31667 N 131ST Avenue, Peoria, AZ 85383For SaleMLS ID #7032254, Lilly C. Keating, eXp Realty. ARMLS
- $549,8884 bd4 ba2.7k sqft13146 W AVENIDA DEL REY --, Peoria, AZ 85383For SaleMLS ID #7048458, Beth M Rider, Keller Williams Arizona Realty. ARMLS
- $425,0003 bd2 ba1.4k sqft12508 N 174TH Lane, Surprise, AZ 85388For SaleMLS ID #7065931, Dayana Henriquez, HomeSmart. ARMLS
- $375,0004 bd3 ba1.9k sqft25256 N 142ND Drive, Surprise, AZ 85387For SaleMLS ID #7034175, Nicholas Cianciola, Vendita Realty, LLC. ARMLS
- $620,0003 bd3 ba2k sqft13266 W CRIMSON Terrace, Peoria, AZ 85383For SaleMLS ID #7025251, James S Kuttner, RE/MAX Fine Properties. ARMLS
- $565,0004 bd3 ba1.9k sqft32381 N 122ND Lane, Peoria, AZ 85383For SaleMLS ID #7062771, Marcus A. Hinojosa, United Real Estate Specialists. ARMLS
- $399,9003 bd2 ba1.3k sqft24757 N 170th Lane, Surprise, AZ 85387For SaleMLS ID #7065939, Laura Manning, My Home Group Real Estate. ARMLS
- $560,0005 bd3 ba2.9k sqft31974 N 124TH Drive, Peoria, AZ 85383For SaleMLS ID #6989940, Sydney Grimsrud, Limitless Real Estate. ARMLS
- $475,0004 bd3 ba2k sqft12657 W DALEY Lane, Sun City West, AZ 85375For SaleMLS ID #7065080, Adam M VonFeldt, HomeSmart Realty. ARMLS
- $450,0003 bd3 ba1.9k sqft23808 N 162ND Lane, Surprise, AZ 85387For SaleMLS ID #6966194, Hillary Key, A.Z. & Associates. ARMLS
- $579,0003 bd2 ba1.9k sqft24752 N 96th Avenue, Peoria, AZ 85383For SaleMLS ID #7061500, Mark W Daker, HomeSmart. ARMLS
- $429,0004 bd3 ba2.3k sqft16232 W MARIPOSA GRANDE --, Surprise, AZ 85387For SaleMLS ID #6992232, Richard Harless, AZ Flat Fee. ARMLS
- $549,0004 bd2 ba1.7k sqft7633 W WHITEHORN Trail, Peoria, AZ 85383For SaleMLS ID #7049161, Karla Vasquez, Realty ONE Group. ARMLS
- $438,0003 bd2 ba1.5k sqft25511 N 143RD Drive, Surprise, AZ 85387For SaleMLS ID #7027094, Daniel Popescu, eXp Realty. ARMLS
