Priced to sell!!!
Plenty of room to entertain in this beautiful 5 bedroom, downstairs den/office, 3 bath with loft home. This home features an open-concept floor plan, great room, modern kitchen with quartz counters, upgraded GE Cafe stainless-steel appliances, large island, pantry and enormous laundry room. The large primary suite offers a walk-in shower and dual vanities. Enjoy evenings from the covered patio or pergola in the low-maintenance turf yard with mountain views. Additional features include a tankless water heater, soft water loop, LVP flooring, 9'+ ceilings, and a 2 car garage. Community amenities feature a pool and park within walking distance. Shopping and dining nearby round out this incredible home.
Seller is offering buyer concessions for paint or closing costs.
For sale
$577,000
12426 W CASSIA Trail, Peoria, AZ 85383
5beds
2,779sqft
Single Family Residence
Built in 2022
5,175 Square Feet Lot
$-- Zestimate®
$208/sqft
$185/mo HOA
What's special
Covered patioMountain viewsOpen-concept floor planLoft homeLow-maintenance turf yardLarge islandWalk-in shower
- 6 days |
- 373 |
- 20 |
Likely to sell faster than
Zillow last checked:
Listing updated:
Listed by:
Kristen Ongstad 602-689-0480,
HomeSmart
Source: ARMLS,MLS#: 7064284
Facts & features
Interior
Bedrooms & bathrooms
- Bedrooms: 5
- Bathrooms: 3
- Full bathrooms: 3
Heating
- Heat Pump
Cooling
- Central Air, Programmable Thmstat
Appliances
- Included: Dryer, Washer, Refrigerator, Built-in Microwave, Dishwasher, Electric Range, Electric Oven
- Laundry: Inside
Features
- Pantry, Non-laminate Counter, Quartz Countertops, High Speed Internet, Double Vanity, Upstairs, Eat-in Kitchen, 9+ Flat Ceilings, Kitchen Island, Full Bth Master Bdrm
- Flooring: Carpet, Vinyl
- Windows: Screens, Double Pane Windows
- Has basement: No
- Has fireplace: No
Interior area
- Total structure area: 2,779
- Total interior livable area: 2,779 sqft
Property
Parking
- Total spaces: 4
- Parking features: Attached, Garage Door Opener
- Attached garage spaces: 2
- Uncovered spaces: 2
Features
- Stories: 2
- Patio & porch: Covered
- Spa features: None
- Fencing: Block
- Has view: Yes
- View description: Desert, Mountain(s)
Lot
- Size: 5,175 Square Feet
- Features: Sprinklers In Rear, Sprinklers In Front, Desert Back, Desert Front, Synthetic Grass Back, Auto Timer H2O Front, Auto Timer H2O Back
Details
- Additional structures: Gazebo
- Parcel number: 50313336
Construction
Type & style
- Home type: SingleFamily
- Architectural style: Other
- Property subtype: Single Family Residence
Materials
- Stucco, Wood Frame
- Foundation: Slab
- Roof: Tile
Condition
- Year built: 2022
Details
- Builder name: Taylor Morrison
Utilities & green energy
- Sewer: Public Sewer
- Water: City Water
Community & HOA
Community
- Features: Pool, Playground, Biking/Walking Path
- Security: Fire Sprinkler System, Security System Leased
- Subdivision: MYSTIC AT LAKE PLEASANT HEIGHTS PARCEL D REPLAT
HOA
- Has HOA: Yes
- Services included: Maintenance Grounds
- HOA fee: $185 monthly
- HOA name: AAM
- HOA phone: 602-957-9191
Location
- Region: Peoria
Financial & listing details
- Price per square foot: $208/sqft
- Tax assessed value: $477,800
- Annual tax amount: $2,739
- Date on market: 8/13/2026
- Cumulative days on market: 6 days
- Listing terms: Cash,Conventional,FHA,VA Loan
- Ownership: Fee Simple
- Road surface type: Asphalt
Estimated market value
Not available
Estimated sales range
Not available
Not available
Price history
| Date | Event | Price |
|---|---|---|
| 8/13/2026 | Listed for sale | $577,000-2.2%$208/sqft |
Source:  ARMLS #7064284 Report a problem ARMLS #7064284 Report a problem | ||
| 10/17/2025 | Listing removed | $589,900$212/sqft |
Source: ARMLS #6905511 Report a problem | ||
| 9/26/2025 | Price change | $589,900-1.7%$212/sqft |
Source: ARMLS #6905511 Report a problem | ||
| 8/13/2025 | Listed for sale | $599,900+4.6%$216/sqft |
Source: ARMLS #6905511 Report a problem | ||
| 4/14/2023 | Sold | $573,600$206/sqft |
Source: Public Record Report a problem | ||
Public tax history
| Year | Property taxes | Tax assessment |
|---|---|---|
| 2025 | $1,981 +2.8% | $47,780 -1.8% |
| 2024 | $1,927 +2207.8% | $48,660 +5686% |
| 2023 | $84 -22.2% | $841 -92.3% |
| 2022 | $107 +22.2% | $10,890 +680.6% |
| 2021 | $88 | $1,395 +9.4% |
| 2020 | -- | $1,275 |
Find assessor info on the county website
Monthly payment
Est. payment
Payment breakdown
Explore the cost of this home by adjusting the details. Changes won't be saved.Climate risks
Neighborhood: 85383
Nearby schools
GreatSchools rating
- 8/10Lake Pleasant Elementary SchoolGrades: PK-8Distance: 1.1 mi
- 6/10Liberty High SchoolGrades: 7-12Distance: 7.1 mi
Schools provided by the listing agent
- Elementary: Lake Pleasant Elementary
- Middle: Lake Pleasant Elementary
- High: Liberty High School
- District: Peoria Unified School District
Source: ARMLS. This data may not be complete. We recommend contacting the local school district to confirm school assignments for this home.
- $542,400-- bd-- ba2.3k sqft12434 W Cassia Trl, Peoria, AZ 85383Off Market
- $525,0004 bd3 ba2.3k sqft12418 W Cassia Trl, Peoria, AZ 85383Sold

- $487,7004 bd2 ba1.9k sqft12442 W Cassia Trl, Peoria, AZ 85383Off Market
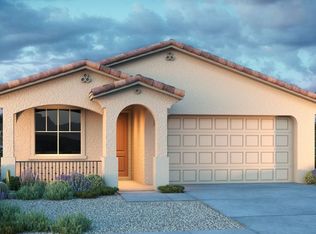
- $480,9004 bd2 ba1.7k sqft12410 W Cassia Trl, Peoria, AZ 85383Off Market
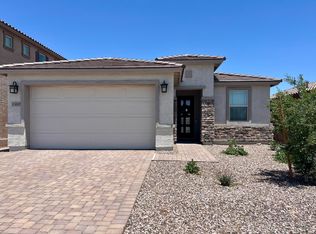
- $569,400-- bd-- ba2.3k sqft12450 W Cassia Trl, Peoria, AZ 85383Off Market
- $2,3503 bd2 ba1.7k sqft12402 W Cassia Trl #1, Peoria, AZ 85383For Rent
- $495,0003 bd2 ba1.7k sqft12402 W Cassia Trl, Peoria, AZ 85383For Sale
- $468,5004 bd2 ba1.7k sqft32091 N 124th Dr, Peoria, AZ 85383Off Market
A local agent can set up tours, give advice and negotiate with sellers.
Similar homes
- $560,0005 bd3 ba2.9k sqft31974 N 124TH Drive, Peoria, AZ 85383For Sale
 MLS ID #6989940, Sydney Grimsrud, Limitless Real Estate. ARMLS
 - $580,0004 bd3 ba2.7k sqft31667 N 131ST Avenue, Peoria, AZ 85383For Sale
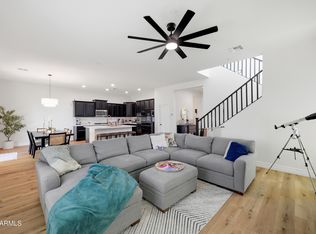 MLS ID #7032254, Lilly C. Keating, eXp Realty. ARMLS
 - $565,0004 bd3 ba1.9k sqft32381 N 122ND Lane, Peoria, AZ 85383For Sale
 MLS ID #7062771, Marcus A. Hinojosa, United Real Estate Specialists. ARMLS
 - $525,0005 bd3 ba2.2k sqft13642 W DESERT MOON Way, Peoria, AZ 85383For Sale
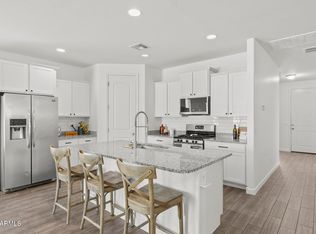 MLS ID #7034223, George Laughton, EveryPlace. ARMLS
 - $750,0004 bd3 ba2.5k sqft11653 W ANDREW Lane, Peoria, AZ 85383For SaleMLS ID #7061501, Keith Schreiber, Jason Mitchell Real Estate. ARMLS
- $539,0003 bd3 ba1.9k sqft13187 W REDSTONE Drive, Peoria, AZ 85383For SaleMLS ID #7056001, Julie Brubaker, HomeSmart. ARMLS
- $620,0003 bd3 ba2k sqft13266 W CRIMSON Terrace, Peoria, AZ 85383For SaleMLS ID #7025251, James S Kuttner, RE/MAX Fine Properties. ARMLS
- $579,0004 bd3 ba2.6k sqft12956 N 94TH Avenue, Peoria, AZ 85381For SaleMLS ID #7066844, Rebecca Durfey, Keller Williams, Professional Partners. ARMLS
- $565,0002 bd2 ba1.5k sqft28582 N 127TH Lane, Peoria, AZ 85383For SaleMLS ID #7032619, Shannon Proffer, Avenue 3 Realty, LLC. ARMLS
- $749,9004 bd4 ba2.9k sqft12594 W MORNING VISTA Drive, Peoria, AZ 85383For SaleMLS ID #7062908, Matt M Perfette, Jason Mitchell Real Estate. ARMLS
- $565,0003 bd2 ba1.6k sqft28674 N 133RD Lane, Peoria, AZ 85383For SaleMLS ID #7021329, Andrea M Crouch, eXp Realty. ARMLS
- $584,0005 bd-- ba3.2k sqft16873 W FETLOCK Trail, Surprise, AZ 85387For SaleMLS ID #7066529, Heather Nicely, Red Fox Real Estate. ARMLS
- $675,0005 bd3 ba2.5k sqft22392 N 102nd Avenue, Peoria, AZ 85383For SaleMLS ID #7049149, Korinna K DeBlanc, Real Broker. ARMLS
- $675,0004 bd4 ba3.4k sqft14217 W WEST WIND Drive, Surprise, AZ 85387For SaleMLS ID #7060429, Laura Myers, Keller Williams Arizona Realty. ARMLS
- $459,9904 bd3 ba1.7k sqft11874 W BURNSIDE Trail, Peoria, AZ 85383New ConstructionARMLS
- $675,0003 bd2 ba1.9k sqft32095 N 117TH Avenue, Peoria, AZ 85383For SaleMLS ID #7036998, Patricia Peck, RealtyONEGroup Mountain Desert. ARMLS
- $699,0002 bd2 ba1.9k sqft13272 W MONTANSORO Lane, Peoria, AZ 85383For SaleMLS ID #7050583, Kristen A Rose, HomeSmart. ARMLS
- $699,0004 bd3 ba2.1k sqft7380 W BENT TREE Drive, Peoria, AZ 85383For SaleMLS ID #7066491, Christian Feher, West USA Realty. ARMLS
- $410,0003 bd3 ba2.1k sqft12343 W Domino Drive, Peoria, AZ 85383For SaleMLS ID #7035140, Kelli J. Grant, RE/MAX Fine Properties. ARMLS
- $799,0003 bd3 ba2.7k sqft30277 N 115TH Lane, Peoria, AZ 85383For SaleMLS ID #6921236, Merrilee A Edwards, Fathom Realty Elite. ARMLS
