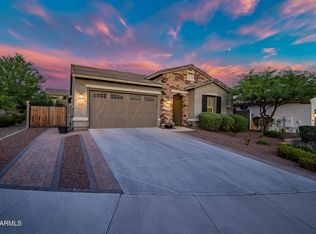
Price reduction! Why wait for new construction when you can own a better-than-new home with all the upgrades already completed? Built just one year ago, this exceptional property offers the perfect combination of modern construction and turnkey convenience. Desirable floor plan includes a flex room for a potential 4th bedroom or office. The owners have already invested in the items that new-build buyers often overlook, including appliances, custom window coverings, and professional landscaping.
Situated on a premium oversized view lot, this home captures the beauty of Arizona's natural desert landscape with stunning open views, breathtaking sunsets and a front seat opportunity to watch the wild burros that frequent the hillside. The professionally landscaped backyard is designed for both relaxation and entertaining, featuring upgraded PVC irrigation, gas stub connections for the outdoor fire pit and future BBQ, and ample space to enjoy outdoor living.
Extensive builder upgrades include an 8 foot oversized garage door, fully insulated garage, garage service door, double sliding glass door, upgraded cabinetry and countertops, upgraded flooring, additional recessed lighting throughout, larger baseboards, upgraded six-panel interior doors, TV raceways in the great room and primary suite, full-height glass walk-in shower enclosure, double side gate, and a gas stub to the backyard. Post-construction enhancements include a fully landscaped backyard, gas lines extended for the firepit and future BBQ, upgraded PVC irrigation system, appliances, and custom window coverings.
This move-in-ready home delivers all the benefits of new construction without the added expense, time, or effort. Simply unpack and start enjoying the Arizona lifestyle.
For sale
Price cut: $23K (6/17)
$675,000
32095 N 117TH Avenue, Peoria, AZ 85383
3beds
1,921sqft
:
Get pre-qualified$4,206/mo
Single Family Residence
Built in 2025
8,387 Square Feet Lot
$-- Zestimate®
$351/sqft
$185/mo HOA
What's special
Garage service doorFully insulated garageUpgraded pvc irrigationBreathtaking sunsetsCustom window coveringsDouble side gateAdditional recessed lighting throughout
- 65 days |
- 181 |
- 4 |
Zillow last checked:
Listing updated:
Listed by:
Patricia Peck 928-225-0957,
RealtyONEGroup Mountain Desert
Source: ARMLS,MLS#: 7036998
Facts & features
Interior
Bedrooms & bathrooms
- Bedrooms: 3
- Bathrooms: 2
- Full bathrooms: 2
Heating
- Forced Air
Cooling
- Central Air
Appliances
- Included: Dryer, Washer, Refrigerator, Built-in Microwave, Dishwasher, Gas Oven, Gas Cooktop, Built-In Gas Oven
Features
- Quartz Countertops, Double Vanity, Master Downstairs, Full Bth Master Bdrm
- Flooring: Tile
- Windows: Screens, Double Pane Windows
- Has basement: No
- Has fireplace: No
Interior area
- Total structure area: 1,921
- Total interior livable area: 1,921 sqft
Property
Parking
- Total spaces: 6
- Parking features: Attached
- Attached garage spaces: 2
- Carport spaces: 2
- Covered spaces: 4
- Uncovered spaces: 2
Features
- Stories: 1
- Patio & porch: Covered
- Spa features: None
- Fencing: Back Yard,Other,Block
- Has view: Yes
- View description: City, Desert, Panoramic, Mountain(s)
Lot
- Size: 8,387 Square Feet
- Features: Hillside Lot, Desert Front, Gravel/Stone Front, Gravel/Stone Back, Synthetic Grass Back
Details
- Parcel number: 50371884
Construction
Type & style
- Home type: SingleFamily
- Architectural style: Ranch
- Property subtype: Single Family Residence
Materials
- Stucco, Wood Frame
- Foundation: Slab, Concrete Perimeter
- Roof: Tile
Condition
- Year built: 2025
Details
- Builder name: Brookdale
Utilities & green energy
- Sewer: Public Sewer
- Water: City Water
Community & HOA
Community
- Features: Pool, Biking/Walking Path
- Subdivision: MYSTIC AT LAKE PLEASANT HEIGHTS PARCEL H
HOA
- Has HOA: Yes
- Services included: Maintenance Grounds
- HOA fee: $185 monthly
- HOA name: Mystic at Lake Pleas
- HOA phone: 623-250-5779
Location
- Region: Peoria
Financial & listing details
- Price per square foot: $351/sqft
- Tax assessed value: $11,300
- Annual tax amount: $203
- Date on market: 6/3/2026
- Cumulative days on market: 65 days
- Listing terms: Cash,Conventional,FHA,VA Loan
- Ownership: Fee Simple
- Road surface type: Asphalt
Estimated market value
Not available
Estimated sales range
Not available
Not available
Price history
| Date | Event | Price |
|---|---|---|
| 6/17/2026 | Price change | $675,000-3.3%$351/sqft |
Source:  ARMLS #7036998 Report a problem ARMLS #7036998 Report a problem | ||
| 6/4/2026 | Listed for sale | $698,000+10.6%$363/sqft |
Source: ARMLS #7036998 Report a problem | ||
| 6/30/2025 | Sold | $630,839$328/sqft |
Source: Public Record Report a problem | ||
Public tax history
| Year | Property taxes | Tax assessment |
|---|---|---|
| 2025 | $155 -76% | $1,695 -89.5% |
| 2024 | $648 -43.3% | $16,095 +39.9% |
| 2023 | $1,142 | $11,504 |
Find assessor info on the county website
Monthly payment
Est. payment
Payment breakdown
Explore the cost of this home by adjusting the details. Changes won't be saved.Climate risks
Neighborhood: 85383
Nearby schools
GreatSchools rating
- 8/10Lake Pleasant Elementary SchoolGrades: PK-8Distance: 1.9 mi
- 6/10Liberty High SchoolGrades: 7-12Distance: 6.7 mi
Schools provided by the listing agent
- Elementary: Peoria Elementary School
- Middle: Peoria Elementary School
- High: Peoria High School
- District: Peoria Unified School District
Source: ARMLS. This data may not be complete. We recommend contacting the local school district to confirm school assignments for this home.
- $7,4005,541 sqft32083 N 117th Ave, Peoria, AZ 85383Off Market
- $623,6948,520 sqft11706 W Cassia Trl, Peoria, AZ 85383Sold
- $7,8005,819 sqft32071 N 117th Ave, Peoria, AZ 85383Off Market
- $636,7488,520 sqft11714 W Cassia Trl, Peoria, AZ 85383Sold
- $7,5005,561 sqft32059 N 117th Ave, Peoria, AZ 85383Off Market
- $7,0005,235 sqft32084 N 117th Ave, Peoria, AZ 85383Off Market
- $499,9903 bd2 ba1.6k sqft32072 N 117th Ave, Peoria, AZ 85383New Construction
- $10,1007,476 sqft11722 W Cassia Trl, Peoria, AZ 85383Off Market
A local agent can set up tours, give advice and negotiate with sellers.
Similar homes
- $525,0003 bd2 ba2k sqft13227 W COPPERLEAF Lane, Peoria, AZ 85383For Sale
 MLS ID #7063480, Anna Ratiu, Active Real Estate, LLC. ARMLS
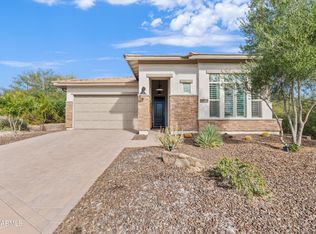
 - $680,0004 bd3 ba2.6k sqft25949 N 104TH Drive, Peoria, AZ 85383For Sale
 MLS ID #7047703, Denisa Christian, REMAX SUMMIT PROPERTIES. ARMLS
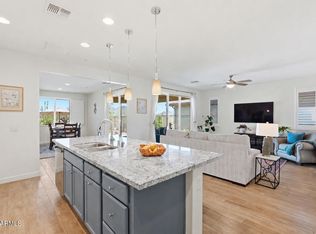
 - $745,0002 bd2 ba1.8k sqft11996 W CREOSOTE Drive, Peoria, AZ 85383For Sale
 MLS ID #6975089, Kimberly Bentley, eXp Realty. ARMLS
 - $715,0002 bd2 ba1.9k sqft13272 W MONTANSORO Lane, Peoria, AZ 85383For Sale
 MLS ID #7050583, Kristen A Rose, HomeSmart. ARMLS
 - $570,8883 bd3 ba1.8k sqft13425 W CRIMSON Terrace, Peoria, AZ 85383For SaleMLS ID #7058940, Alan F Chesebrough, HomeSmart. ARMLS
- $649,9904 bd3 ba2.5k sqft10453 W EL CORTEZ Place, Peoria, AZ 85383For SaleMLS ID #7021870, Madi M Harris, Fathom Realty Elite. ARMLS
- $799,0003 bd3 ba2.7k sqft26706 N 82ND Drive, Peoria, AZ 85383For SaleMLS ID #7062621, Clayton Coombs, CC Fox Realty. ARMLS
- $549,0003 bd3 ba1.9k sqft13187 W REDSTONE Drive, Peoria, AZ 85383For SaleMLS ID #7056001, Julie Brubaker, HomeSmart. ARMLS
- $675,0005 bd3 ba2.5k sqft22392 N 102nd Avenue, Peoria, AZ 85383For SaleMLS ID #7049149, Korinna K DeBlanc, Real Broker. ARMLS
- $699,9993 bd3 ba2.4k sqft9400 W VILLA CHULA --, Peoria, AZ 85383For SaleMLS ID #7021448, Robert Reece, Good Oak Real Estate. ARMLS
- $579,9003 bd2 ba1.8k sqft13529 W CALLE DE POMPAS --, Peoria, AZ 85383For SaleMLS ID #7039973, Richard Harless, AZ Flat Fee. ARMLS
- $764,8004 bd4 ba2.6k sqft26253 N 106TH Drive, Peoria, AZ 85383For SaleMLS ID #7045823, Tabor M Swallows-Vinck, Swallows & Associates Realty. ARMLS
- $499,0004 bd3 ba1.9k sqft31995 N 124TH Drive, Peoria, AZ 85383For SaleMLS ID #7017816, Andrew Benoit, HomeSmart. ARMLS
- $493,9004 bd3 ba1.9k sqft31933 N 124TH Drive, Peoria, AZ 85383For SaleMLS ID #7033938, Tonci Babic, HomeSmart. ARMLS
- $799,9004 bd3 ba2.6k sqft10236 W Bent Tree Drive, Peoria, AZ 85383For SaleMLS ID #7034493, Linda Chipman, J&L Exclusive Homes & Properti. ARMLS
- $565,0004 bd2 ba2.1k sqft10743 W LARIAT Lane, Peoria, AZ 85383For SaleMLS ID #7015929, Wesley Sutton, Howe Realty. ARMLS
- $475,9004 bd3 ba2.3k sqft29891 N 121ST Avenue, Peoria, AZ 85383For SaleMLS ID #7044839, Camille Kooi, My Home Group Real Estate. ARMLS
- $819,9002 bd3 ba2.3k sqft13175 W LONE TREE Trail, Peoria, AZ 85383For SaleMLS ID #7034028, Tim Polanco, Arizona E Homes. ARMLS
- $367,5003 bd3 ba1.6k sqft29074 N 125TH Avenue, Peoria, AZ 85383For SaleMLS ID #7037144, Kimberly Keller, Coldwell Banker Realty. ARMLS
- $679,8503 bd3 ba2.1k sqft24307 N 169TH Drive, Surprise, AZ 85387For SaleMLS ID #7007160, Beth M Rider, Keller Williams Arizona Realty. ARMLS
