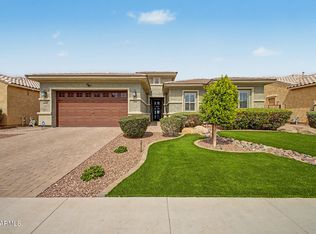
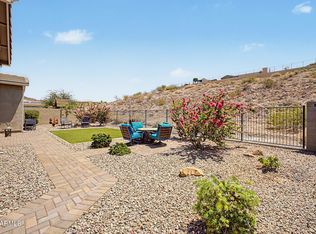
Rare opportunity to own one of North Peoria's most impressive homes! Situated on a premium view lot in an exclusive gated community of only 30 homes, this model-quality residence offers a 45' RV garage with a 14' tall door that accommodates a Class A motorhome, a resort-style backyard, and breathtaking mountain views with no neighbors behind. Built in 2015 and meticulously maintained, every inch of this home has been upgraded and is truly move-in ready. The highly desirable floor plan features a downstairs office with custom barn doors that easily converts to a 4th bedroom, a full bathroom on the main level, an oversized loft separating three spacious upstairs bedrooms, and exceptional storage throughout. You'll appreciate the soaring 10' ceilings, 8' doors, crown molding, fresh interior paint, designer lighting, plank tile flooring, new carpet in the bedrooms, smart thermostats and blackout shades.
The chef's kitchen was designed to impress with white staggered cabinetry, granite countertops, travertine backsplash, brass hardware, stainless steel appliances, built-in oven and microwave, gas cooktop with pot filler, oversized island with prep sink, walk-in pantry, beverage center with display cabinetry, and incredible views overlooking the backyard.
Escape to the luxurious primary suite featuring spectacular mountain views, crown molding, a spa-inspired bathroom with dual vanities, makeup station, soaking tub, oversized walk-in shower with dual shower heads and bench, private water closet, linen storage, and a generous walk-in closet.
Step outside to your own private resort featuring a PebbleTec pool with Baja shelf and water features, 6-person illuminated spa, built-in BBQ complete with refrigerator, sink, granite counters and gas hookup, gas firepit, travertine pavers, artificial turf, covered patio with ceiling fans, landscape lighting, and unobstructed mountain views.
Car enthusiasts and RV owners will love the finished garages featuring epoxy floors, built-in cabinetry and workbench, 220V power, sink plumbing, an extended-length 2 car garage with an oversized 9' door (10' 5" ceilings could potentially fit a lift), plus the incredible pull-through RV garage that can even double as the ultimate pool house. Luxury, functionality, and one of the best locations in North Peoria--this is the home buyers have been waiting for.
For sale
$799,000
26706 N 82ND Drive, Peoria, AZ 85383
3beds
2,726sqft
:
Get pre-qualified$4,811/mo
Single Family Residence
Built in 2015
7,810 Square Feet Lot
$-- Zestimate®
$293/sqft
$110/mo HOA
What's special
- 5 days |
- 825 |
- 71 |
Likely to sell faster than
Zillow last checked:
Listing updated:
Listed by:
Clayton Coombs 623-930-7355,
CC Fox Realty
Source: ARMLS,MLS#: 7062621
Facts & features
Interior
Bedrooms & bathrooms
- Bedrooms: 3
- Bathrooms: 3
- Full bathrooms: 3
Heating
- Natural Gas
Cooling
- Central Air, Ceiling Fan(s), Programmable Thmstat
Appliances
- Included: Dryer, Washer, Water Softener Owned, Reverse Osmosis, Refrigerator, Built-in Microwave, Dishwasher, Disposal, Gas Oven, Gas Cooktop, Water Purifier
- Laundry: Inside
Features
- Pantry, Non-laminate Counter, High Speed Internet, Smart Home, Granite Counters, Double Vanity, Upstairs, Eat-in Kitchen, Breakfast Bar, 9+ Flat Ceilings, Kitchen Island, Full Bth Master Bdrm, Separate Shwr & Tub
- Flooring: Carpet, Tile
- Windows: Solar Screens, Double Pane Windows, ENERGY STAR Qualified Windows, Tinted Windows
- Has basement: No
- Number of fireplaces: 1
- Fireplace features: Fire Pit, Exterior Fireplace, Gas
- Furnished: Yes
Interior area
- Total structure area: 2,726
- Total interior livable area: 2,726 sqft
Video & virtual tour
Property
Parking
- Total spaces: 9
- Parking features: Attached, Tandem Garage, RV Access/Parking, Garage Door Opener, Extended Length Garage, Direct Access, Attch'd Gar Cabinets, Over Height Garage, Rear Vehicle Entry, Golf Cart Garage, RV Garage, Electric Vehicle Charging Station(s)
- Attached garage spaces: 6
- Uncovered spaces: 3
Features
- Stories: 2
- Patio & porch: Covered, Patio
- Exterior features: Private Yard, Built-in Barbecue
- Has private pool: Yes
- Pool features: Variable Speed Pump, Outdoor Pool, Play Pool
- Has spa: Yes
- Spa features: Private
- Fencing: Block,Wrought Iron
- Has view: Yes
- View description: Desert, Mountain(s)
Lot
- Size: 7,810 Square Feet
- Features: Borders Common Area, Gravel/Stone Front, Gravel/Stone Back, Synthetic Grass Frnt, Synthetic Grass Back
Details
- Parcel number: 20120563
Construction
Type & style
- Home type: SingleFamily
- Property subtype: Single Family Residence
Materials
- Stucco, Wood Frame, Painted
- Roof: Tile
Condition
- Year built: 2015
Details
- Builder name: COURTLAND HOMES
Utilities & green energy
- Sewer: Public Sewer
- Water: City Water
Community & HOA
Community
- Features: Gated, Playground, Biking/Walking Path
- Subdivision: ROCK SPRINGS 3
HOA
- Has HOA: Yes
- Services included: Maintenance Grounds
- HOA fee: $110 monthly
- HOA name: Rock Springs HOA
- HOA phone: 480-422-0888
Location
- Region: Peoria
Financial & listing details
- Price per square foot: $293/sqft
- Tax assessed value: $613,200
- Annual tax amount: $2,598
- Date on market: 8/6/2026
- Cumulative days on market: 4 days
- Listing terms: Cash,Conventional,1031 Exchange,FHA,VA Loan
- Ownership: Fee Simple
- Road surface type: Asphalt
Estimated market value
Not available
Estimated sales range
Not available
Not available
Price history
| Date | Event | Price |
|---|---|---|
| 8/6/2026 | Listed for sale | $799,000+83.7%$293/sqft |
Source:  ARMLS #7062621 Report a problem ARMLS #7062621 Report a problem | ||
| 7/12/2019 | Sold | $435,000-1%$160/sqft |
Source: Public Record Report a problem | ||
| 5/9/2019 | Price change | $439,500-0.1%$161/sqft |
Source: Brokers Only, LLC #5903418 Report a problem | ||
| 5/3/2019 | Price change | $439,900-2.2%$161/sqft |
Source: Brokers Only, LLC #5903418 Report a problem | ||
| 4/12/2019 | Price change | $449,900-2.2%$165/sqft |
Source: Brokers Only, LLC #5903418 Report a problem | ||
| 3/29/2019 | Listed for sale | $459,900$169/sqft |
Source: Brokers Only, LLC #5903418 Report a problem | ||
Public tax history
| Year | Property taxes | Tax assessment |
|---|---|---|
| 2025 | $2,540 +0.7% | $61,320 -3.4% |
| 2024 | $2,523 +1.6% | $63,450 +116.9% |
| 2023 | $2,483 +1.8% | $29,251 -30.1% |
| 2022 | $2,440 -3.2% | $41,830 +5.9% |
| 2021 | $2,520 +3% | $39,510 +24.6% |
| 2020 | $2,445 +3.6% | $31,700 -0.1% |
| 2019 | $2,360 | $31,730 +2.9% |
| 2018 | $2,360 +3.7% | $30,830 +7.3% |
| 2017 | $2,277 +3468.2% | $28,720 +192.8% |
| 2016 | $64 | $9,810 +406.7% |
| 2015 | $64 | $1,936 +278.1% |
| 2014 | -- | $512 -74.9% |
| 2013 | -- | $2,041 -85.9% |
| 2009 | -- | $14,480 |
Find assessor info on the county website
Monthly payment
Est. payment
Payment breakdown
Explore the cost of this home by adjusting the details. Changes won't be saved.Climate risks
Neighborhood: Rock Springs
Nearby schools
GreatSchools rating
- 9/10Terramar Elementary SchoolGrades: PK-8Distance: 1.9 mi
- 9/10Mountain Ridge High SchoolGrades: 7-12Distance: 3.1 mi
Schools provided by the listing agent
- Elementary: Terramar Academy of the Arts
- Middle: Terramar Academy of the Arts
- High: Mountain Ridge High School
- District: Deer Valley Unified District
Source: ARMLS. This data may not be complete. We recommend contacting the local school district to confirm school assignments for this home.
- $676,2004 bd3 ba3.2k sqft26702 N 82nd Dr, Peoria, AZ 85383Off Market

- $649,900-- bd3 ba2.7k sqft26710 N 82nd Dr, Peoria, AZ 85383Off Market
- $687,3004 bd2 ba3.2k sqft26698 N 82nd Dr, Peoria, AZ 85383Off Market
- $672,7004 bd4 ba3.2k sqft26705 N 82nd Dr, Peoria, AZ 85383Off Market
- $684,900-- bd4 ba3k sqft26801 N 83rd Dr, Peoria, AZ 85383Off Market
- $761,200-- bd3 ba3.2k sqft26709 N 82nd Dr, Peoria, AZ 85383Off Market
- $722,300-- bd3 ba3.2k sqft26701 N 82nd Dr, Peoria, AZ 85383Off Market
- $811,8004 bd3 ba3k sqft26773 N 83rd Dr, Peoria, AZ 85383Off Market
A local agent can set up tours, give advice and negotiate with sellers.
Similar homes
- $790,0003 bd3 ba2.5k sqft11627 W ANDREW Lane, Peoria, AZ 85383For Sale
 MLS ID #7063976, Rose Guillen, eXp Realty. ARMLS
 - $667,0005 bd3 ba2.5k sqft7629 W FETLOCK Trail, Peoria, AZ 85383For Sale
 MLS ID #7062859, Martin R Hernandez, HomeSmart. ARMLS
 - $799,9004 bd3 ba2.6k sqft10236 W Bent Tree Drive, Peoria, AZ 85383For Sale
 MLS ID #7034493, Linda Chipman, J&L Exclusive Homes & Properti. ARMLS
 - $764,8004 bd4 ba2.6k sqft26253 N 106TH Drive, Peoria, AZ 85383For Sale
 MLS ID #7045823, Tabor M Swallows-Vinck, Swallows & Associates Realty. ARMLS
 - $799,9005 bd4 ba4k sqft10738 W WHITEHORN Way, Peoria, AZ 85383For SaleMLS ID #7056475, Beth M Rider, Keller Williams Arizona Realty. ARMLS
- $749,9004 bd4 ba2.9k sqft12594 W MORNING VISTA Drive, Peoria, AZ 85383For SaleMLS ID #7062908, Matt M Perfette, Jason Mitchell Real Estate. ARMLS
- $923,0005 bd4 ba3.8k sqft7427 W Saddlehorn Road, Peoria, AZ 85383For SaleMLS ID #7057472, George Laughton, EveryPlace. ARMLS
- $899,9994 bd4 ba3.2k sqft9310 W YELLOW BIRD Lane, Peoria, AZ 85383For SaleMLS ID #7038185, George Laughton, EveryPlace. ARMLS
- $835,0004 bd4 ba3.5k sqft12071 W MORNING VISTA Drive, Peoria, AZ 85383For SaleMLS ID #7031256, Celina Garcia, My Home Group Real Estate. ARMLS
- $680,0004 bd3 ba2.6k sqft25949 N 104TH Drive, Peoria, AZ 85383For SaleMLS ID #7047703, Denisa Christian, REMAX SUMMIT PROPERTIES. ARMLS
- $649,9904 bd3 ba2.5k sqft10453 W EL CORTEZ Place, Peoria, AZ 85383For SaleMLS ID #7021870, Madi M Harris, Fathom Realty Elite. ARMLS
- $739,9994 bd3 ba2.5k sqft30296 N 115TH Drive, Peoria, AZ 85383For SaleMLS ID #7033255, George Laughton, EveryPlace. ARMLS
- $669,9995 bd3 ba3.3k sqft29752 N 69TH Drive, Peoria, AZ 85383For SaleMLS ID #7049741, Tammie Fischer, Orchard Brokerage. ARMLS
- $1,048,9005 bd3 ba3.4k sqft9358 W FOOTHILL Drive, Peoria, AZ 85383For SaleMLS ID #7057462, Brittnee Reed, HomeSmart. ARMLS
- $829,0003 bd3 ba2.7k sqft13635 W Crabapple Drive, Peoria, AZ 85383New ConstructionARMLS
- $650,0004 bd2 ba2.3k sqft21096 N 64TH Avenue, Glendale, AZ 85308For SaleMLS ID #7062688, Matt M. Borkowski, HomeSmart. ARMLS
- $649,9003 bd2 ba2.3k sqft9444 W MELINDA Lane, Peoria, AZ 85382For SaleMLS ID #7034906, Craig Morton, A.Z. & Associates. ARMLS
- $1,195,0005 bd5 ba3.5k sqft24938 N 88th Lane, Peoria, AZ 85383For SaleMLS ID #7018297, Crystal Novak, Real Broker. ARMLS
- $699,9005 bd4 ba3.2k sqft32041 N 123rd Lane, Peoria, AZ 85383For SaleMLS ID #7048893, Anna Ratiu, Active Real Estate, LLC. ARMLS
- $735,0005 bd2 ba2.6k sqft7318 W VILLA HERMOSA --, Glendale, AZ 85310For SaleMLS ID #7042587, Jane Westrope, West USA Realty. ARMLS
