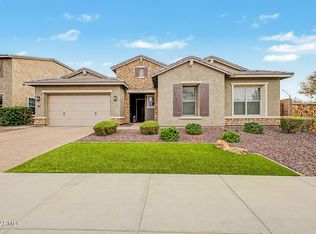
The coveted Crown Jewel of Northwest Peoria nestled at the base of Calderwood Butte. The Bradshaw, a single-story, split plan, is one of Taylor Morrison's most popular open floorplans with 4 bedrooms and two and 1/2 baths, stunning electric fireplace. Incredible 4-car garage with custom storage and cabinetry has room for everything plus your toys! Gourmet kitchen package has staggered upgraded cabinets, amazing walk-in pantry, full backsplash, under cabinet lighting & Cafe appliance package. $$$ in designer light fixtures and ceiling fans, shutters and draperies PLUS level five exterior lighting. BONUS: Northlands, Hiking, biking and UTV trails in abundance. Northlands is a small enclave of homes with starry nights, beautiful sunsets/sunrises, community parks, walking trails & playgrounds.
For sale
$799,900
10236 W Bent Tree Drive, Peoria, AZ 85383
4beds
2,602sqft
:
Get pre-qualified$4,818/mo
Single Family Residence
Built in 2018
7,594 Square Feet Lot
$-- Zestimate®
$307/sqft
$111/mo HOA
What's special
Stunning electric fireplaceSingle-story split planFull backsplashAmazing walk-in pantryGourmet kitchen packageLevel five exterior lightingShutters and draperies
- 64 days |
- 549 |
- 23 |
Zillow last checked:
Listing updated:
Listed by:
Linda Chipman 602-882-6888,
J&L Exclusive Homes & Properti,
Jessica Ryan 602-332-5364,
J&L Exclusive Homes & Properti
Source: ARMLS,MLS#: 7034493
Facts & features
Interior
Bedrooms & bathrooms
- Bedrooms: 4
- Bathrooms: 3
- Full bathrooms: 2
- 1/2 bathrooms: 1
Heating
- Natural Gas
Cooling
- Central Air, Ceiling Fan(s), Programmable Thmstat
Appliances
- Included: Water Softener Owned, Dishwasher, Gas Cooktop, Built-In Electric Oven
Features
- Pantry, High Speed Internet, Granite Counters, Double Vanity, Breakfast Bar, 9+ Flat Ceilings, No Interior Steps, Kitchen Island, Full Bth Master Bdrm, Separate Shwr & Tub
- Flooring: Carpet, Tile
- Windows: Screens, Double Pane Windows
- Has basement: No
- Number of fireplaces: 1
- Fireplace features: Fire Pit, Free Standing, Family Room
- Common walls with other units/homes: Three Common Walls
Interior area
- Total structure area: 2,602
- Total interior livable area: 2,602 sqft
Property
Parking
- Total spaces: 6
- Parking features: Tandem Garage, Garage Door Opener, Extended Length Garage, Direct Access
- Garage spaces: 4
- Uncovered spaces: 2
Accessibility
- Accessibility features: Bath Roll-In Shower, Bath Grab Bars, Accessible Hallway(s)
Features
- Stories: 1
- Patio & porch: Covered, Patio
- Exterior features: Private Yard, Built-in Barbecue
- Has private pool: Yes
- Pool features: Variable Speed Pump, Outdoor Pool, Play Pool
- Spa features: None
- Fencing: Block
- Has view: Yes
- View description: Desert, Mountain(s)
Lot
- Size: 7,594 Square Feet
- Features: North/South Exposure, Desert Back, Desert Front, Synthetic Grass Frnt, Synthetic Grass Back, Auto Timer H2O Front, Auto Timer H2O Back
Details
- Parcel number: 20119875
Construction
Type & style
- Home type: SingleFamily
- Property subtype: Single Family Residence
Materials
- Stucco, Wood Frame
- Roof: Tile
Condition
- Year built: 2018
Details
- Builder name: Taylor Morrison
Utilities & green energy
- Sewer: Public Sewer
- Water: Pvt Water Company
Community & HOA
Community
- Features: Playground, Biking/Walking Path
- Security: Security System Owned
- Subdivision: Tierra del Rio Parcels 21B
HOA
- Has HOA: Yes
- Services included: Maintenance Grounds
- HOA fee: $111 monthly
- HOA name: Management Trust
- HOA phone: 480-284-5551
Location
- Region: Peoria
Financial & listing details
- Price per square foot: $307/sqft
- Tax assessed value: $640,600
- Annual tax amount: $2,706
- Date on market: 5/28/2026
- Cumulative days on market: 64 days
- Listing terms: Cash,Conventional
- Ownership: Fee Simple
- Road surface type: Paved
Estimated market value
Not available
Estimated sales range
Not available
Not available
Price history
| Date | Event | Price |
|---|---|---|
| 5/29/2026 | Listed for sale | $799,900+0.4%$307/sqft |
Source:  ARMLS #7034493 Report a problem ARMLS #7034493 Report a problem | ||
| 6/17/2022 | Sold | $797,000$306/sqft |
Source: ARMLS #6397568 Report a problem | ||
| 5/20/2022 | Pending sale | $797,000$306/sqft |
Source:  HomeSmart #6397568 Report a problem HomeSmart #6397568 Report a problem | ||
| 5/15/2022 | Price change | $797,000-4.9%$306/sqft |
Source: ARMLS #6397568 Report a problem | ||
| 5/11/2022 | Listed for sale | $837,750+86.2%$322/sqft |
Source: ARMLS #6397568 Report a problem | ||
| 5/25/2018 | Sold | $449,807$173/sqft |
Source: Public Record Report a problem | ||
Public tax history
| Year | Property taxes | Tax assessment |
|---|---|---|
| 2025 | $2,495 +2.8% | $64,060 -2.1% |
| 2024 | $2,427 -1.4% | $65,460 +119.9% |
| 2023 | $2,462 -5.2% | $29,765 -30.4% |
| 2022 | $2,597 -7.6% | $42,760 +7.3% |
| 2021 | $2,812 +3.5% | $39,850 +7.5% |
| 2020 | $2,717 +769.4% | $37,060 +9% |
| 2019 | $313 | $34,010 +1080.9% |
| 2018 | $313 +0.5% | $2,880 -38.5% |
| 2017 | $311 | $4,680 +50% |
| 2016 | -- | $3,120 |
Find assessor info on the county website
Monthly payment
Est. payment
Payment breakdown
Explore the cost of this home by adjusting the details. Changes won't be saved.Climate risks
Neighborhood: Tierra Del Rio
Nearby schools
GreatSchools rating
- 7/10Vistancia Elementary SchoolGrades: PK-8Distance: 3.3 mi
- 6/10Liberty High SchoolGrades: 7-12Distance: 3.5 mi
Schools provided by the listing agent
- Elementary: Zuni Hills Elementary School
- Middle: Zuni Hills Elementary School
- High: Peoria High School
- District: Peoria Unified School District
Source: ARMLS. This data may not be complete. We recommend contacting the local school district to confirm school assignments for this home.
- $722,2003 bd2 ba2.3k sqft10232 W Bent Tree Dr, Peoria, AZ 85383Off Market

- $675,1004 bd2 ba2.8k sqft10242 W Bent Tree Dr, Peoria, AZ 85383Off Market

- $640,600-- bd3 ba2.4k sqft10226 W Bent Tree Dr, Peoria, AZ 85383Off Market
- $680,400-- bd3 ba2.3k sqft10237 W Hedge Hog Pl, Peoria, AZ 85383Off Market
- $700,0004 bd3 ba2.6k sqft10248 W Bent Tree Dr, Peoria, AZ 85383Sold
- $668,000-- bd3 ba2.8k sqft10233 W Hedge Hog Pl, Peoria, AZ 85383Off Market
- $701,500-- bd4 ba2.5k sqft10243 W Hedge Hog Pl, Peoria, AZ 85383Off Market
- $605,400-- bd3 ba2.3k sqft10237 W Bent Tree Dr, Peoria, AZ 85383Off Market
A local agent can set up tours, give advice and negotiate with sellers.
Similar homes
- $850,0004 bd3 ba3k sqft11883 W MORNING VISTA Drive, Peoria, AZ 85383For Sale
 MLS ID #7021460, Celina A Maya, HomeSmart. ARMLS
 - $835,0004 bd4 ba3.5k sqft12071 W MORNING VISTA Drive, Peoria, AZ 85383For Sale
 MLS ID #7031256, Celina Garcia, My Home Group Real Estate. ARMLS
 - $769,9004 bd4 ba3.2k sqft10043 W LOS GATOS Drive, Peoria, AZ 85383For Sale
 MLS ID #7019543, Dawn M Fisher, Realty ONE Group. ARMLS
 - $649,9904 bd3 ba2.5k sqft10453 W EL CORTEZ Place, Peoria, AZ 85383For Sale
 MLS ID #7021870, Madi M Harris, Fathom Realty Elite. ARMLS
 - $725,0003 bd3 ba2.5k sqft11634 W ANDREW Lane, Peoria, AZ 85383For SaleMLS ID #7008794, Timothy J Cusick, Homelogic Real Estate. ARMLS
- $819,9002 bd3 ba2.2k sqft13175 W LONE TREE Trail, Peoria, AZ 85383For SaleMLS ID #7034028, Tim Polanco, Arizona E Homes. ARMLS
- $715,0003 bd3 ba2.4k sqft9400 W VILLA CHULA --, Peoria, AZ 85383For SaleMLS ID #7021448, Robert Reece, Good Oak Real Estate. ARMLS
- $1,150,0004 bd4 ba3.7k sqft9934 W WHITE FEATHER Lane, Peoria, AZ 85383For SaleMLS ID #7043445, Nate Brill, Realty ONE Group. ARMLS
- $549,9003 bd3 ba1.9k sqft10380 W ALYSSA Lane, Peoria, AZ 85383For SaleMLS ID #7011457, Nate Brill, Realty ONE Group. ARMLS
- $923,0005 bd4 ba3.8k sqft7427 W Saddlehorn Road, Peoria, AZ 85383For SaleMLS ID #7057472, George Laughton, EveryPlace. ARMLS
- $565,0004 bd2 ba2.1k sqft10743 W LARIAT Lane, Peoria, AZ 85383For SaleMLS ID #7015929, Wesley Sutton, Howe Realty. ARMLS
- $649,9004 bd4 ba2.8k sqft28757 N 121ST Lane, Peoria, AZ 85383For SaleMLS ID #7060313, Shelley Sakala, Real Broker. ARMLS
- $669,9995 bd3 ba3.3k sqft29752 N 69TH Drive, Peoria, AZ 85383For SaleMLS ID #7049741, Tammie Fischer, Orchard Brokerage. ARMLS
- $1,000,0004 bd4 ba2.9k sqft10369 W Rowel Rd, Peoria, AZ 85383For Sale By Owner
- $699,9005 bd4 ba3.2k sqft32041 N 123rd Lane, Peoria, AZ 85383For SaleMLS ID #7048893, Anna Ratiu, Active Real Estate, LLC. ARMLS
- $452,5004 bd3 ba2.1k sqft26204 N 120TH Lane, Peoria, AZ 85383For SaleMLS ID #7047704, Sandra Turkanovic, HomeSmart. ARMLS
- $475,9004 bd3 ba2.3k sqft29891 N 121ST Avenue, Peoria, AZ 85383For SaleMLS ID #7044839, Camille Kooi, My Home Group Real Estate. ARMLS
- $809,5004 bd2 ba2.5k sqft20784 N 62nd Drive, Glendale, AZ 85308For SaleMLS ID #7049108, Radojka Lala Smith, eXp Realty. ARMLS
- $549,9994 bd2 ba2.5k sqft13388 W CHAPAROSA Way, Peoria, AZ 85383For SaleMLS ID #7045337, Cam Morrier, Occasio Realty. ARMLS
- $769,0004 bd4 ba3.1k sqft23769 N 169TH Avenue, Surprise, AZ 85387For SaleMLS ID #6998270, Carol Silvers, EPIC Home Realty. ARMLS
