Situated on a PREMIUM lot in the highly desirable Arrowhead community, this beautifully updated single-level home with a 3-car garage is full of UPGRADES. Designed for effortless indoor-outdoor living, the property features over $50,000 in recent outdoor improvements, including completely redesigned front and back landscaping, premium travertine and modern pavers, multiple entertaining areas, a PebbleTec play pool with new lighting, a custom backyard putting green, premium artificial turf, fresh landscaping, and a fully repainted exterior with stucco repairs. Inside, the home was extensively renovated with a stunning gourmet kitchen featuring custom cabinetry with pull-outs, premium countertops, designer backsplash, an oversized 8-foot island, a 3 36-inch six-burner gas range, upgraded appliances, and modern fixtures. The luxurious bathrooms have been beautifully remodeled with custom tile showers, updated vanities, countertops, sinks, toilets, and fixtures, while durable laminate flooring, fresh interior paint, and a custom fireplace create a warm, modern atmosphere throughout. Additional upgrades include updated copper plumbing, newly installed gas lines for the kitchen and laundry, and brand-new attic insulation to improve energy efficiency and reduce utility costs. This move-in-ready home showcases exceptional pride of ownership with quality finishes and thoughtful upgrades inside and out.
For sale
Price cut: $20K (8/2)
$789,500
20784 N 62nd Drive, Glendale, AZ 85308
4beds
2,523sqft
:
Get pre-qualified$4,702/mo
Single Family Residence
Built in 1994
8,100 Square Feet Lot
$-- Zestimate®
$313/sqft
$57/mo HOA
What's special
- 34 days |
- 577 |
- 26 |
Zillow last checked:
Listing updated:
Listed by:
Radojka Lala Smith 602-810-0165,
eXp Realty
Source: ARMLS,MLS#: 7049108
Facts & features
Interior
Bedrooms & bathrooms
- Bedrooms: 4
- Bathrooms: 2
- Full bathrooms: 2
Heating
- Electric
Cooling
- Central Air, Ceiling Fan(s)
Appliances
- Included: Reverse Osmosis, Built-in Microwave, Dishwasher, Disposal, Electric Oven
- Laundry: Inside
Features
- Quartz Countertops, Eat-in Kitchen, Breakfast Bar, Kitchen Island, Pantry, Full Bth Master Bdrm
- Has basement: No
- Number of fireplaces: 1
- Fireplace features: Family Room
Interior area
- Total structure area: 2,523
- Total interior livable area: 2,523 sqft
Property
Parking
- Total spaces: 6
- Parking features: Garage, Open
- Garage spaces: 3
- Uncovered spaces: 3
Features
- Stories: 1
- Has private pool: Yes
- Pool features: Outdoor Pool, Play Pool
- Has spa: Yes
- Spa features: Above Ground
- Fencing: Block
Lot
- Size: 8,100 Square Feet
- Features: Desert Back, Desert Front, Gravel/Stone Front, Gravel/Stone Back
Details
- Parcel number: 20022446
Construction
Type & style
- Home type: SingleFamily
- Property subtype: Single Family Residence
Materials
- Stucco, Wood Frame
- Roof: Tile
Condition
- Year built: 1994
Details
- Builder name: MARK HANCOCK DEV
Utilities & green energy
- Sewer: Public Sewer
- Water: City Water
Community & HOA
Community
- Features: Golf, Playground, Biking/Walking Path
- Subdivision: CAMELOT VIEWS
HOA
- Has HOA: Yes
- Services included: No Fees
- HOA fee: $171 quarterly
- HOA name: Arrowhead Ranch
- HOA phone: 602-957-9191
Location
- Region: Glendale
Financial & listing details
- Price per square foot: $313/sqft
- Tax assessed value: $524,700
- Annual tax amount: $2,940
- Date on market: 7/3/2026
- Cumulative days on market: 34 days
- Listing terms: Cash,Conventional,1031 Exchange,FHA,VA Loan
- Ownership: Fee Simple
Estimated market value
Not available
Estimated sales range
Not available
Not available
Price history
| Date | Event | Price |
|---|---|---|
| 8/2/2026 | Price change | $789,500-2.5%$313/sqft |
Source:  ARMLS #7049108 Report a problem ARMLS #7049108 Report a problem | ||
| 7/2/2026 | Price change | $809,500-1.2%$321/sqft |
Source: ARMLS #7049108 Report a problem | ||
| 6/1/2026 | Listed for sale | $819,000+96.4%$325/sqft |
Source: Owner Report a problem | ||
| 7/23/2020 | Sold | $417,000+1.7%$165/sqft |
Source: ARMLS #6094071 Report a problem | ||
| 7/15/2020 | Pending sale | $410,000$163/sqft |
Source: Keller Williams Realty Professional Partners #6094071 Report a problem | ||
| 6/23/2020 | Listed for sale | $410,000+64.1%$163/sqft |
Source: Keller Williams Realty Professional Partners #6094071 Report a problem | ||
| 11/30/2000 | Sold | $249,900+6.3%$99/sqft |
Source: ARMLS #1539394 Report a problem | ||
| 9/29/1999 | Sold | $235,000+33.9%$93/sqft |
Source: Public Record Report a problem | ||
| 9/20/1994 | Sold | $175,527$70/sqft |
Source: Public Record Report a problem | ||
Public tax history
| Year | Property taxes | Tax assessment |
|---|---|---|
| 2025 | $2,873 +0.2% | $52,470 +1.5% |
| 2024 | $2,868 +0.8% | $51,710 +56.5% |
| 2023 | $2,845 +0.6% | $33,037 -9.6% |
| 2022 | $2,828 -4.1% | $36,560 +8.9% |
| 2021 | $2,949 +2.6% | $33,570 +14.4% |
| 2020 | $2,876 +2.5% | $29,350 +1.7% |
| 2019 | $2,804 | $28,870 +3.5% |
| 2018 | $2,804 +2.8% | $27,900 +6.4% |
| 2017 | $2,728 +13.7% | $26,210 -1.2% |
| 2016 | $2,400 +3.4% | $26,520 +9.5% |
| 2015 | $2,322 | $24,230 +10.1% |
| 2014 | -- | $22,000 +13.6% |
| 2013 | -- | $19,360 -2% |
| 2012 | -- | $19,750 -3.1% |
| 2011 | -- | $20,380 -11.7% |
| 2010 | -- | $23,070 -15.6% |
| 2009 | -- | $27,350 -18.8% |
| 2008 | -- | $33,700 +8.7% |
| 2007 | -- | $31,000 +57.8% |
| 2006 | -- | $19,650 |
| 2005 | -- | $19,650 +12% |
| 2004 | -- | $17,550 |
| 2003 | -- | $17,550 +6.7% |
| 2002 | -- | $16,450 |
Find assessor info on the county website
Monthly payment
Est. payment
Payment breakdown
Explore the cost of this home by adjusting the details. Changes won't be saved.Climate risks
Neighborhood: Arrowhead Ranch
Nearby schools
GreatSchools rating
- 9/10Legend Springs Elementary SchoolGrades: PK-6Distance: 0.3 mi
- 9/10Mountain Ridge High SchoolGrades: 7-12Distance: 1.4 mi
- 7/10Hillcrest Middle SchoolGrades: 7-8Distance: 1.6 mi
Schools provided by the listing agent
- Elementary: Legend Springs Elementary
- Middle: Hillcrest Middle School
- High: Mountain Ridge High School
- District: Deer Valley Unified District
Source: ARMLS. This data may not be complete. We recommend contacting the local school district to confirm school assignments for this home.
- $493,6003 bd2 ba1.8k sqft20730 N 62nd Dr, Glendale, AZ 85308Off Market

- $581,6004 bd3 ba2.6k sqft20790 N 62nd Dr, Glendale, AZ 85308Off Market
- $535,300-- bd3 ba2.2k sqft20726 N 62nd Dr, Glendale, AZ 85308Off Market
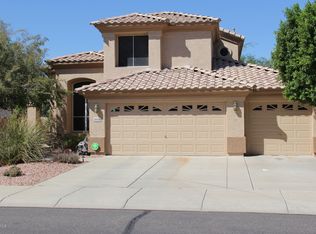
- $626,3005 bd2 ba2.6k sqft20796 N 62nd Dr, Glendale, AZ 85308Off Market

- $563,400-- bd2 ba1.8k sqft20735 N 62nd Dr, Glendale, AZ 85308Off Market
- $470,9003 bd2 ba1.5k sqft20731 N 62nd Dr, Glendale, AZ 85308Off Market
- $590,8003 bd2 ba1.8k sqft20727 N 62nd Dr, Glendale, AZ 85308Off Market
- $489,9003 bd2 ba1.6k sqft20633 N 63rd Dr, Glendale, AZ 85308For Sale
A local agent can set up tours, give advice and negotiate with sellers.
Similar homes
- $650,0004 bd2 ba2.3k sqft21096 N 64TH Avenue, Glendale, AZ 85308For Sale
 MLS ID #7062688, Matt M. Borkowski, HomeSmart. ARMLS
 - $630,0004 bd3 ba2.6k sqft6140 W ORAIBI Drive, Glendale, AZ 85308For Sale
 MLS ID #7055360, Greg Hidder, Compass. ARMLS
 - $839,9004 bd3 ba2.8k sqft22504 N 61ST Drive, Glendale, AZ 85310For Sale
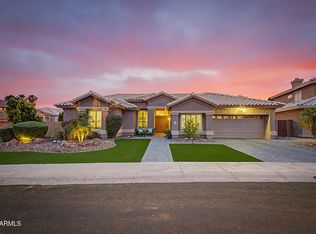 MLS ID #7023630, James Kramer, HomeSmart. ARMLS
 - $735,0005 bd2 ba2.6k sqft7318 W VILLA HERMOSA --, Glendale, AZ 85310For Sale
 MLS ID #7042587, Jane Westrope, West USA Realty. ARMLS
 - $599,5005 bd3 ba2.4k sqft7588 W KERRY Lane, Glendale, AZ 85308For SaleMLS ID #7051267, Adina Evanson, My Home Group Real Estate. ARMLS
- $535,0004 bd3 ba2.4k sqft19219 N 67TH Drive, Glendale, AZ 85308For SaleMLS ID #7041353, Christopher Bevington, Revinre. ARMLS
- $564,9004 bd3 ba2.3k sqft7380 W PIUTE Avenue, Glendale, AZ 85308For SaleMLS ID #7051816, Gerardo Hernandez, West USA Realty. ARMLS
- $1,050,0005 bd3 ba2.8k sqft6022 W ROBIN Lane, Glendale, AZ 85310For SaleMLS ID #7059067, Paulina Flores, A.Z. & Associates. ARMLS
- $799,0003 bd3 ba2.7k sqft26706 N 82ND Drive, Peoria, AZ 85383For SaleMLS ID #7062621, Clayton Coombs, CC Fox Realty. ARMLS
- $809,9004 bd2 ba2k sqft314 E MARCONI Avenue, Phoenix, AZ 85022For SaleMLS ID #7034075, Gregory R Janis, Redfin Corporation. ARMLS
- $549,9003 bd2 ba2.2k sqft20439 N 110th Avenue, Sun City, AZ 85373For SaleMLS ID #7063105, David S Mendel, eXp Realty. ARMLS
- $587,9004 bd3 ba2.6k sqft3933 W SAGUARO PARK Lane, Glendale, AZ 85310For SaleMLS ID #7059454, Maged Nagi, HomeSmart. ARMLS
- $800,0004 bd3 ba2.9k sqft14350 N MEDINAN Drive, Phoenix, AZ 85022For SaleMLS ID #7033029, Chris Carter-Kent, Compass. ARMLS
- $799,9004 bd3 ba2.6k sqft10236 W Bent Tree Drive, Peoria, AZ 85383For SaleMLS ID #7034493, Linda Chipman, J&L Exclusive Homes & Properti. ARMLS
- $430,0003 bd3 ba1.8k sqft19642 N 50TH Drive, Glendale, AZ 85308For SaleMLS ID #7045279, Lizbeth Navarro, American Freedom Realty. ARMLS
- $775,0005 bd3 ba3.2k sqft2332 W ANDREA Drive W, Phoenix, AZ 85085For SaleMLS ID #7035763, Ana Caprar, Delex Realty. ARMLS
- $749,9004 bd4 ba2.9k sqft12594 W MORNING VISTA Drive, Peoria, AZ 85383For SaleMLS ID #7062908, Matt M Perfette, Jason Mitchell Real Estate. ARMLS
- $768,0004 bd2 ba2.1k sqft4606 E PEAK VIEW Road, Cave Creek, AZ 85331For SaleMLS ID #7040756, Jarom D Rogers, eXp Realty. ARMLS
- $835,0004 bd4 ba3.5k sqft12071 W MORNING VISTA Drive, Peoria, AZ 85383For SaleMLS ID #7031256, Celina Garcia, My Home Group Real Estate. ARMLS
- $874,9905 bd3 ba3.6k sqft2408 W BAJADA Road, Phoenix, AZ 85085For SaleMLS ID #7040962, Andrew Burgio, MCG Realty. ARMLS
