Welcome to this beautifully updated 3-bedroom, 2.5-bath home featuring a versatile bonus room that can easily serve as a 4th bedroom, home office, or flex space! Ideally located in the desirable Glendale area with quick access to Loop 101 and I-17, you'll enjoy convenient access to shopping, dining, parks, and entertainment. The remodeled kitchen features brand-new white shaker cabinets, stainless steel appliances, and a modern sink and faucet. Additional upgrades include a new A/C (2023), garage door opener (2025), and water heater (2026). Relax in the spacious backyard with a covered patio, grassy area, and beautiful mountain views. Move-in ready and waiting for you!
For sale
$430,000
19642 N 50TH Drive, Glendale, AZ 85308
3beds
1,853sqft
:
Get pre-qualified$2,622/mo
Single Family Residence
Built in 1995
6,997 Square Feet Lot
$-- Zestimate®
$232/sqft
$33/mo HOA
What's special
- 46 days |
- 417 |
- 61 |
Likely to sell faster than
Zillow last checked:
Listing updated:
Listed by:
Lizbeth Navarro 602-561-4025,
American Freedom Realty
Source: ARMLS,MLS#: 7045279
Facts & features
Interior
Bedrooms & bathrooms
- Bedrooms: 3
- Bathrooms: 3
- Full bathrooms: 2
- 1/2 bathrooms: 1
Heating
- Electric
Cooling
- Central Air
Appliances
- Included: Dishwasher, Electric Range, Electric Oven, Electric Cooktop
Features
- Quartz Countertops, Eat-in Kitchen, Full Bth Master Bdrm
- Flooring: Carpet, Laminate, Tile
- Windows: Double Pane Windows
- Has basement: No
- Has fireplace: No
Interior area
- Total structure area: 1,853
- Total interior livable area: 1,853 sqft
Property
Parking
- Total spaces: 4
- Parking features: Garage, Open
- Garage spaces: 2
- Uncovered spaces: 2
Features
- Stories: 2
- Spa features: None
- Fencing: Block
- Has view: Yes
- View description: Mountain(s)
Lot
- Size: 6,997 Square Feet
- Features: Corner Lot, Grass Back
Details
- Parcel number: 20630565
Construction
Type & style
- Home type: SingleFamily
- Property subtype: Single Family Residence
Materials
- Stucco, Wood Frame, Painted
- Roof: Tile
Condition
- Year built: 1995
Details
- Builder name: Beazer
Utilities & green energy
- Sewer: Public Sewer
- Water: City Water
Community & HOA
Community
- Features: Playground, Biking/Walking Path
- Subdivision: CRYSTAL CREEK
HOA
- Has HOA: Yes
- Services included: Street Maint
- HOA fee: $100 quarterly
- HOA name: Crystal Creek
- HOA phone: 602-277-4418
Location
- Region: Glendale
Financial & listing details
- Price per square foot: $232/sqft
- Tax assessed value: $363,300
- Annual tax amount: $1,567
- Date on market: 6/25/2026
- Cumulative days on market: 45 days
- Listing terms: Cash,Conventional,FHA,VA Loan
- Ownership: Fee Simple
Estimated market value
Not available
Estimated sales range
Not available
Not available
Price history
| Date | Event | Price |
|---|---|---|
| 6/25/2026 | Listed for sale | $430,000+65.4%$232/sqft |
Source:  ARMLS #7045279 Report a problem ARMLS #7045279 Report a problem | ||
| 11/19/2019 | Sold | $259,900$140/sqft |
Source: ARMLS #5993472 Report a problem | ||
| 10/22/2019 | Pending sale | $259,900$140/sqft |
Source: Ultimate Properties, Inc. #5993472 Report a problem | ||
| 10/18/2019 | Listed for sale | $259,900+33.3%$140/sqft |
Source: Ultimate Properties, Inc. #5993472 Report a problem | ||
| 12/3/2004 | Sold | $195,000+72.7%$105/sqft |
Source: ARMLS #2222233 Report a problem | ||
| 8/4/1995 | Sold | $112,934$61/sqft |
Source: Public Record Report a problem | ||
Public tax history
| Year | Property taxes | Tax assessment |
|---|---|---|
| 2025 | $1,534 +1% | $36,330 -2.2% |
| 2024 | $1,519 -5.6% | $37,130 +111% |
| 2023 | $1,610 +1.8% | $17,594 -28.5% |
| 2022 | $1,580 -2.5% | $24,600 +9.8% |
| 2021 | $1,620 -11.4% | $22,410 +12.7% |
| 2020 | $1,830 +3.2% | $19,880 -0.5% |
| 2019 | $1,772 | $19,980 +8.2% |
| 2018 | $1,772 +3.4% | $18,460 +8.3% |
| 2017 | $1,715 +17.6% | $17,050 +0.6% |
| 2016 | $1,458 +2.9% | $16,950 +13.6% |
| 2015 | $1,416 | $14,920 +23.2% |
| 2014 | -- | $12,110 +17.5% |
| 2013 | -- | $10,310 -11.1% |
| 2012 | -- | $11,600 -17.6% |
| 2011 | -- | $14,070 -6.6% |
| 2010 | -- | $15,060 -27.3% |
| 2009 | -- | $20,720 -11.5% |
| 2008 | -- | $23,400 +16.4% |
| 2007 | -- | $20,100 +50% |
| 2006 | -- | $13,400 |
| 2005 | -- | $13,400 +17% |
| 2004 | -- | $11,450 |
| 2003 | -- | $11,450 +6% |
| 2002 | -- | $10,800 |
Find assessor info on the county website
Monthly payment
Est. payment
Payment breakdown
Explore the cost of this home by adjusting the details. Changes won't be saved.Climate risks
Neighborhood: Deer Valley
Nearby schools
GreatSchools rating
- 7/10Mountain Shadows Elementary SchoolGrades: PK-6Distance: 0.6 mi
- 6/10Deer Valley High SchoolGrades: 7-12Distance: 0.8 mi
- 4/10Desert Sky Middle SchoolGrades: 7-8Distance: 1.2 mi
Schools provided by the listing agent
- Elementary: Mountain Shadows Elementary School
- Middle: Deer Valley High School
- High: Deer Valley High School
- District: Deer Valley Unified District
Source: ARMLS. This data may not be complete. We recommend contacting the local school district to confirm school assignments for this home.
- $382,6003 bd2 ba1.3k sqft19636 N 50th Dr, Glendale, AZ 85308Off Market

- $388,400-- bd2 ba1.8k sqft19632 N 50th Dr, Glendale, AZ 85308Off Market
- $412,3003 bd3 ba1.8k sqft5017 W Tonto Rd, Glendale, AZ 85308Off Market

- $387,9003 bd2 ba1.3k sqft5015 W Tonto Rd, Glendale, AZ 85308Off Market
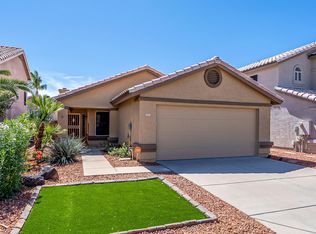
- $271,0003 bd2 ba1.3k sqft5026 W Tonto Rd, Glendale, AZ 85308Sold
- $339,500-- bd2 ba1.3k sqft5028 W Tonto Rd, Glendale, AZ 85308Off Market
- $415,9004 bd2 ba1.8k sqft5022 W Tonto Rd, Glendale, AZ 85308Off Market
- $374,6004 bd2 ba1.8k sqft5032 W Tonto Rd, Glendale, AZ 85308Off Market
A local agent can set up tours, give advice and negotiate with sellers.
Similar homes
- $455,0003 bd2 ba1.6k sqft21227 N 30TH Avenue, Phoenix, AZ 85027For Sale
 MLS ID #7063635, Lynn Clayton, Mountain Sage Realty. ARMLS
 - $489,5004 bd3 ba2k sqft3721 W RUNION Drive, Glendale, AZ 85308For Sale
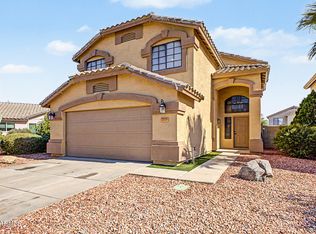 MLS ID #7056406, Janee Brooks, Howe Realty. ARMLS
 - $429,9004 bd2 ba1.6k sqft2233 W Sequoia Drive, Phoenix, AZ 85027For Sale
 MLS ID #7060784, Christopher J Zubrycki, RE/MAX Fine Properties. ARMLS
 - $419,9004 bd2 ba1.8k sqft4023 W GRISWOLD Road, Phoenix, AZ 85051For Sale
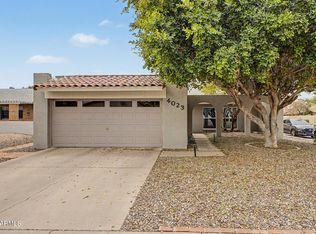 MLS ID #7063472, Alondra Churcher, Delex Realty. ARMLS
 - $424,9993 bd2 ba1.4k sqft331 W TARO Lane, Phoenix, AZ 85027For SaleMLS ID #7052612, Fernando Lopez Canales, West USA Realty. ARMLS
- $425,0003 bd2 ba1.5k sqft12421 N 42ND Drive, Phoenix, AZ 85029For SaleMLS ID #7046396, Enya Zatarain, DeLex Realty. ARMLS
- $370,0002 bd3 ba1.5k sqft26309 N BABBLING BROOK Drive, Phoenix, AZ 85083For SaleMLS ID #7063390, Chrissy Talt, Howe Realty. ARMLS
- $464,9503 bd3 ba1.7k sqft8361 W SALTER Drive, Peoria, AZ 85382For SaleMLS ID #7053772, Rodney Barnes, My Home Group Real Estate. ARMLS
- $445,5003 bd2 ba1.3k sqft8812 W ADAM Avenue, Peoria, AZ 85382For SaleMLS ID #7059397, Lakee Hesch, Real Broker. ARMLS
- $483,9004 bd3 ba1.9k sqft16463 N 60TH Avenue, Glendale, AZ 85306For SaleMLS ID #7046503, Jared Brooks, Vest Realty, LLC. ARMLS
- $399,0003 bd2 ba1.6k sqft7626 W MISSOURI Avenue, Glendale, AZ 85303For SaleMLS ID #7062193, Taylor Campbell, My Home Group Real Estate. ARMLS
- $494,0003 bd2 ba1.6k sqft4040 W SWEETWATER Avenue, Phoenix, AZ 85029For SaleMLS ID #7049513, Lori Cortright, Realty Executives Arizona Terr. ARMLS
- $564,9004 bd3 ba2.3k sqft7380 W PIUTE Avenue, Glendale, AZ 85308For SaleMLS ID #7051816, Gerardo Hernandez, West USA Realty. ARMLS
- $434,9004 bd3 ba1.8k sqft8557 W RUE DE LAMOUR --, Peoria, AZ 85381For SaleMLS ID #7050677, Slater Rock Higgins, Unique Real Estate. ARMLS
- $540,0003 bd2 ba1.7k sqft5975 W ALAMEDA Road, Glendale, AZ 85310For SaleMLS ID #7054711, Christian Feher, West USA Realty. ARMLS
- $440,0004 bd2 ba1.4k sqft15465 W SHANGRI LA Road, Surprise, AZ 85379For SaleMLS ID #7062504, Cheryl Fenimore, Citiea. ARMLS
- $510,0003 bd2 ba1.6k sqft19420 N 8TH Street, Phoenix, AZ 85024For SaleMLS ID #7049800, Andrea Madison, Keller Williams, Professional Partners. ARMLS
- $475,0004 bd3 ba1.9k sqft13361 W EVANS Drive, Surprise, AZ 85379For SaleMLS ID #7063720, Gerardo Hernandez, West USA Realty. ARMLS
- $625,0004 bd3 ba2.2k sqft16310 N 36TH Drive, Phoenix, AZ 85053For SaleMLS ID #7060813, Kenny Klaus, Real Broker. ARMLS
- $425,0004 bd2 ba1.8k sqft18164 W DESERT Lane, Surprise, AZ 85388For SaleMLS ID #7063903, Lisa A Dixon, HomeSmart. ARMLS
