The search is finally over! Discover an inviting living room with high ceilings, a soothing palette, and attractive wood-look flooring. Spend
intimate moments with loved ones in the great room, complete with a fireplace for relaxing evenings. The spotless kitchen comes with quartz counters, ample wood cabinetry, recessed lighting, a tile backsplash, stainless steel appliances, and an island with a breakfast bar. The primary bedroom features
vaulted ceilings, soft carpeting, an en suite with dual sinks, and a walk-in closet. Imagine enchanting evenings in the sizeable backyard, which offers a covered patio, pavers, and pristine artificial turf. Don't miss out on this fantastic opportunity!
For sale
$549,998
7380 W PIUTE Avenue, Glendale, AZ 85308
4beds
2,301sqft
Single Family Residence
Built in 1987
6,400 Square Feet Lot
$-- Zestimate®
$239/sqft
$40/mo HOA
What's special
- 100 days
- 771
- 82
Zillow last checked:
Listing updated:
Listed by:
Gerardo Hernandez 720-412-8129,
West USA Realty
Source: ARMLS,MLS#: 7083558
Facts & features
Interior
Bedrooms & bathrooms
- Bedrooms: 4
- Bathrooms: 3
- Full bathrooms: 3
Heating
- Electric
Cooling
- Central Air
Appliances
- Included: Washer, Built-in Microwave, Dishwasher, Disposal, Electric Range
- Laundry: Inside
Features
- Quartz Countertops, High Speed Internet, Double Vanity, Breakfast Bar, 9+ Flat Ceilings, Vaulted Ceiling(s), Kitchen Island, Pantry, 3/4 Bath Master Bdrm
- Flooring: Carpet, Vinyl
- Has basement: No
- Number of fireplaces: 1
- Fireplace features: Family Room, Gas
Interior area
- Total structure area: 2,301
- Total interior livable area: 2,301 sqft
Property
Parking
- Total spaces: 5
- Parking features: Attached, RV Access/Parking, Garage Door Opener, Direct Access
- Attached garage spaces: 2
- Uncovered spaces: 3
Features
- Stories: 2
- Patio & porch: Covered, Patio
- Spa features: None
- Fencing: Back Yard,Block
Lot
- Size: 6,400 Square Feet
- Features: North/South Exposure, Desert Front, Gravel/Stone Front, Gravel/Stone Back, Synthetic Grass Back
Details
- Parcel number: 20029188
- Special conditions: Owner/Agent
Construction
Type & style
- Home type: SingleFamily
- Architectural style: Contemporary
- Property subtype: Single Family Residence
Materials
- Stucco, Wood Frame, Painted
- Roof: Tile
Condition
- Year built: 1987
Utilities & green energy
- Sewer: Public Sewer
Community & HOA
Community
- Features: Golf, Lake, Tennis Court(s), Biking/Walking Path
- Subdivision: ARROWHEAD BY THE LAKES LOT 1-203
HOA
- Has HOA: Yes
- Services included: Maintenance Grounds
- HOA fee: $120 quarterly
- HOA name: Arrowhead
- HOA phone: 602-932-0715
Location
- Region: Glendale
Financial & listing details
- Price per square foot: $239/sqft
- Tax assessed value: $426,500
- Annual tax amount: $2,206
- Date on market: 7/9/2026
- Cumulative days on market: 99 days
- Listing terms: VA Loan,Cash,Conventional,FHA
- Ownership: Fee Simple
Estimated market value
Not available
Estimated sales range
Not available
Not available
Price history
| Date | Event | Price |
|---|---|---|
| 10/1/2026 | Price change | $549,9980%$239/sqft |
Source:  ARMLS #7083558 Report a problem ARMLS #7083558 Report a problem | ||
| 9/22/2026 | Listed for sale | $549,999$239/sqft |
Source: ARMLS #7083558 Report a problem | ||
| 9/21/2026 | Listing removed | $549,999$239/sqft |
Source: ARMLS #7051816 Report a problem | ||
| 8/28/2026 | Price change | $549,999-1.8%$239/sqft |
Source: ARMLS #7051816 Report a problem | ||
| 8/11/2026 | Price change | $559,900-0.9%$243/sqft |
Source: ARMLS #7051816 Report a problem | ||
| 8/3/2026 | Price change | $564,900-0.5%$246/sqft |
Source: ARMLS #7051816 Report a problem | ||
| 7/28/2026 | Price change | $567,500-0.4%$247/sqft |
Source: ARMLS #7051816 Report a problem | ||
| 7/24/2026 | Price change | $569,500-0.1%$248/sqft |
Source: ARMLS #7051816 Report a problem | ||
| 7/21/2026 | Price change | $569,999-0.9%$248/sqft |
Source: ARMLS #7051816 Report a problem | ||
| 7/9/2026 | Listed for sale | $574,900+43.8%$250/sqft |
Source: ARMLS #7051816 Report a problem | ||
| 4/24/2026 | Sold | $399,900$174/sqft |
Source: Public Record Report a problem | ||
Public tax history
| Year | Property taxes | Tax assessment |
|---|---|---|
| 2025 | $2,157 +0.2% | $42,650 -2.8% |
| 2024 | $2,152 +0.8% | $43,860 +76.9% |
| 2023 | $2,135 +0.6% | $24,795 -10.4% |
| 2022 | $2,123 -4.1% | $27,670 +6.8% |
| 2021 | $2,213 +2.6% | $25,910 +6.6% |
| 2020 | $2,158 +2.5% | $24,300 +4.4% |
| 2019 | $2,105 | $23,280 +4.6% |
| 2018 | $2,105 +2.8% | $22,260 +8% |
| 2017 | $2,048 +13.7% | $20,620 +2.1% |
| 2016 | $1,801 +4% | $20,200 +3% |
| 2015 | $1,731 | $19,620 +20.6% |
| 2014 | -- | $16,270 +12% |
| 2013 | -- | $14,530 -4.8% |
| 2012 | -- | $15,260 -3.5% |
| 2011 | -- | $15,820 -17.9% |
| 2010 | -- | $19,260 -21.7% |
| 2009 | -- | $24,610 -15.9% |
| 2008 | -- | $29,250 +8.1% |
| 2007 | -- | $27,050 +59.6% |
| 2006 | -- | $16,950 |
| 2005 | -- | $16,950 +9.4% |
| 2004 | -- | $15,500 |
| 2003 | -- | $15,500 +11.1% |
| 2002 | -- | $13,950 |
Find assessor info on the county website
Monthly payment
Est. payment
Payment breakdown
Explore the cost of this home by adjusting the details. Changes won't be saved.Climate risks
Neighborhood: Arrowhead Ranch
Nearby schools
Schools provided by the listing agent
- Elementary: Arrowhead Elementary School
- Middle: Highland Lakes School
- High: Mountain Ridge High School
- District: Deer Valley Unified District
Source: ARMLS. This data may not be complete. We recommend contacting the local school district to confirm school assignments for this home.
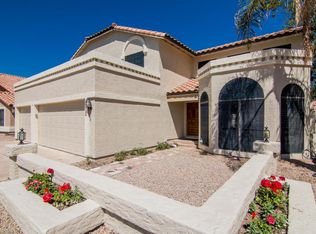

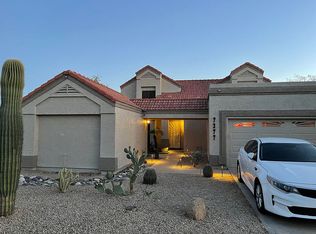
Similar homes
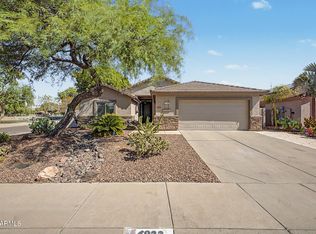
- $585,0003 bd2 ba1.8k sqft6922 W MONONA Drive, Glendale, AZ 85308For Sale
 MLS ID #7072180, Jodi O'Brien, My Home Group Real Estate. ARMLS
 - $625,0004 bd2 ba2.3k sqft21096 N 64TH Avenue, Glendale, AZ 85308For Sale
 MLS ID #7062688, Matt M. Borkowski, HomeSmart. ARMLS
 - $599,9003 bd2 ba1.6k sqft6425 W Irma Lane, Glendale, AZ 85308For Sale
 MLS ID #7065092, Satish Kumar Kunchala, eXp Realty. ARMLS
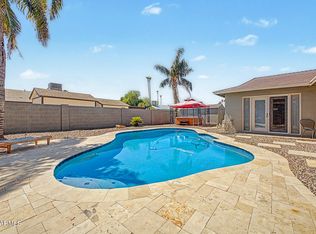
 - $549,0004 bd2 ba1.9k sqft5325 W MESCAL Street, Glendale, AZ 85304For Sale
 MLS ID #7060068, Kimberley Doering, Redfin Corporation. ARMLS
