Beautifully remodeled 4-bedroom block home with a pool, no HOA, and sold fully furnished! Thoughtfully updated throughout, the home features a stunning kitchen with shaker cabinetry, quartz countertops, a tile backsplash, stainless steel appliances, a double oven, a large island, and a walk-in pantry. The versatile bonus room offers space for a game room, family room, or optional fifth bedroom. Additional updates include oversized tile flooring, recessed LED lighting, updated bathrooms, modern fixtures, and flat-textured ceilings. Step outside to enjoy the resurfaced PebbleSheen pool with travertine decking, an above-ground spa, covered patio, and low-maintenance desert landscaping. Dual-pane windows, a newer roof, an oversized 2-car garage, new water heater, and two storage sheds complete this move-in-ready home.
For sale
$549,000
5325 W MESCAL Street, Glendale, AZ 85304
4beds
1,950sqft
Single Family Residence
Built in 1979
7,667 Square Feet Lot
$539,400 Zestimate®
$282/sqft
$-- HOA
What's special
Covered patioTravertine deckingModern fixturesAbove-ground spaLow-maintenance desert landscapingDouble ovenUpdated bathrooms
- 58 days
- 150
- 24
Zillow last checked:
Listing updated:
Listed by:
Kimberley Doering 602-909-3828,
Redfin Corporation
Source: ARMLS,MLS#: 7060068
Facts & features
Interior
Bedrooms & bathrooms
- Bedrooms: 4
- Bathrooms: 2
- Full bathrooms: 2
Heating
- Electric
Cooling
- Central Air, Ceiling Fan(s), Other, Programmable Thmstat
Appliances
- Included: Dryer, Washer, Refrigerator, Built-in Microwave, Dishwasher, Disposal, Electric Range, Electric Oven, Electric Cooktop
- Laundry: Inside
Features
- Pantry, High Speed Internet, Granite Counters, Double Vanity, Eat-in Kitchen, Breakfast Bar, 9+ Flat Ceilings, No Interior Steps, Kitchen Island, 3/4 Bath Master Bdrm
- Flooring: Vinyl, Tile
- Windows: Vinyl Frame
- Has basement: No
- Has fireplace: No
Interior area
- Total structure area: 1,950
- Total interior livable area: 1,950 sqft
Property
Parking
- Total spaces: 4
- Parking features: Attached, Garage Door Opener, Direct Access
- Attached garage spaces: 2
- Uncovered spaces: 2
Features
- Stories: 1
- Patio & porch: Covered
- Exterior features: Private Yard
- Has private pool: Yes
- Pool features: Variable Speed Pump, Outdoor Pool, Diving Pool
- Has spa: Yes
- Spa features: Above Ground, Heated, Private
- Fencing: Block
Lot
- Size: 7,667 Square Feet
- Features: Gravel/Stone Front, Gravel/Stone Back
Details
- Parcel number: 14826449
Construction
Type & style
- Home type: SingleFamily
- Property subtype: Single Family Residence
Materials
- Painted, Block
- Roof: Composition
Condition
- Year built: 1979
Utilities & green energy
- Electric: 220 Volts in Kitchen
- Sewer: Public Sewer
Community & HOA
Community
- Subdivision: GREENBRIER UNIT 7
HOA
- Has HOA: No
- Services included: No Fees
Location
- Region: Glendale
Financial & listing details
- Price per square foot: $282/sqft
- Tax assessed value: $345,100
- Annual tax amount: $1,417
- Date on market: 8/28/2026
- Cumulative days on market: 58 days
- Listing terms: VA Loan,Cash,Conventional,FHA
- Ownership: Fee Simple
- Electric utility on property: Yes
Estimated market value
$539,400
$512,000 - $566,000
$2,458/mo
Price history
| Date | Event | Price |
|---|---|---|
| 9/1/2026 | Listed for sale | $549,000+5.8%$282/sqft |
Source:  ARMLS #7060068 Report a problem ARMLS #7060068 Report a problem | ||
| 10/5/2022 | Sold | $518,900$266/sqft |
Source: ARMLS #6448079 Report a problem | ||
| 8/24/2022 | Price change | $518,9000%$266/sqft |
Source: ARMLS #6448079 Report a problem | ||
| 8/11/2022 | Listed for sale | $519,000+29.8%$266/sqft |
Source: ARMLS #6448079 Report a problem | ||
| 3/31/2022 | Sold | $400,000+68.1%$205/sqft |
Source: Public Record Report a problem | ||
| 11/18/2016 | Sold | $238,000-1.9%$122/sqft |
Source: ARMLS #5498395 Report a problem | ||
| 9/16/2016 | Listed for sale | $242,500+185.3%$124/sqft |
Source: RE/MAX Professionals #5498395 Report a problem | ||
| 4/22/1994 | Sold | $85,000$44/sqft |
Source: Public Record Report a problem | ||
Public tax history
| Year | Property taxes | Tax assessment |
|---|---|---|
| 2025 | $1,390 +2.4% | $34,510 -9% |
| 2024 | $1,358 -1.7% | $37,930 +176.1% |
| 2023 | $1,381 -0.8% | $13,737 -41.5% |
| 2022 | $1,391 +9.4% | $23,500 +8.2% |
| 2021 | $1,272 +2.9% | $21,710 +5.4% |
| 2020 | $1,236 +2.4% | $20,600 +9.9% |
| 2019 | $1,207 | $18,750 +7.7% |
| 2018 | $1,207 -0.7% | $17,410 +14.5% |
| 2017 | $1,215 -7.1% | $15,210 +4.9% |
| 2016 | $1,308 +5.6% | $14,500 -1.2% |
| 2015 | $1,239 | $14,670 +48.6% |
| 2014 | -- | $9,870 +22.6% |
| 2013 | -- | $8,050 -8.1% |
| 2012 | -- | $8,760 -7.8% |
| 2011 | -- | $9,500 -20% |
| 2010 | -- | $11,870 -35% |
| 2009 | -- | $18,260 -12.8% |
| 2008 | -- | $20,950 +21.1% |
| 2007 | -- | $17,300 +44.2% |
| 2006 | -- | $12,000 |
| 2005 | -- | $12,000 +10.6% |
| 2004 | -- | $10,850 |
| 2003 | -- | $10,850 +11.3% |
| 2002 | -- | $9,750 |
Find assessor info on the county website
Monthly payment
Est. payment
Payment breakdown
Explore the cost of this home by adjusting the details. Changes won't be saved.Climate risks
Neighborhood: 85304
Nearby schools
Schools provided by the listing agent
- Elementary: Desert Palms Elementary School
- Middle: Desert Palms Elementary School
- High: Ironwood High School
- District: Peoria Unified School District
Source: ARMLS. This data may not be complete. We recommend contacting the local school district to confirm school assignments for this home.

Similar homes
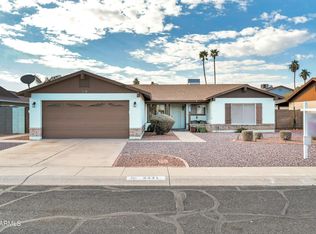
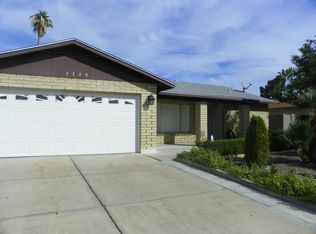
- $520,0004 bd3 ba2.2k sqft5332 W POINSETTIA Drive, Glendale, AZ 85304For Sale
 MLS ID #7075982, Kodi K Riddle, eXp Realty. ARMLS
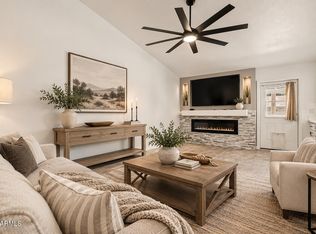
 - $474,9004 bd3 ba1.9k sqft6231 W RIVIERA Drive, Glendale, AZ 85304For Sale
 MLS ID #7060552, Tiffany Burks, Premier Realty Group. ARMLS
 - $470,0003 bd2 ba1.7k sqft10018 N 48TH Lane, Glendale, AZ 85302For Sale
 MLS ID #7062795, Holly Jean Ellis, West USA Realty. ARMLS
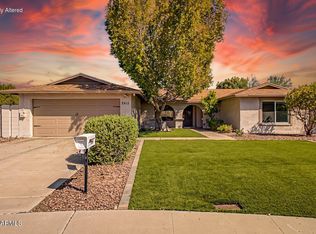
 - $530,0004 bd2 ba1.9k sqft2415 W DAILEY Street, Phoenix, AZ 85023For Sale
 MLS ID #7073532, Olga E Boyke, eXp Realty. ARMLS
