BUYER INCENTIVE: up to 1.75% of the loan amount, which buyers can use to buy down their rate or cover closing costs. It works on conventional, FHA and VA financing, and it applies to primary residences, second homes and investment properties.
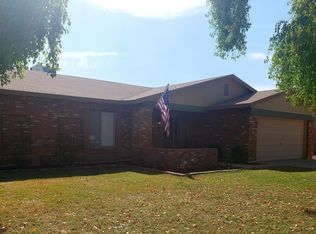
It is a beautifully upgraded single-level home with a pool, RV parking and NO HOA in the desirable North Phoenix 85023 area. Situated on an oversized cul-de-sac lot, this 4-bedroom, 2-bath home offers 1,957 sq. ft. of comfortable living space with an exceptional combination of indoor and outdoor living.
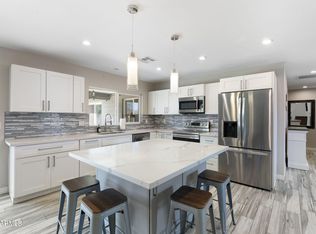
The spacious kitchen features quartz countertops, stainless steel appliances and a large center island, creating a natural gathering space for everyday living and entertaining. Upgraded bathrooms, windows and storm windows. Home is perfect for outdoor dining, and enjoying the Phoenix lifestyle year-round.
Additional features include solar, an RV gate with RV/boat parking, an extended-length 2-car garage with insulated doors, roof installed in 2011, Trane A/C units installed in 2015, Tesla Solar converter in 2026, Epoxy garage floor in 2022, pool resurfaced in 2022, laminate flooring in 2022, 2 new patio doors in 2023, and bathroom remodel in 2025.
Located in North Phoenix near Thunderbird Road and I-17, this home provides convenient access to shopping, dining, recreation and major Valley transportation routes. With its large lot, private pool, RV parking, cul-de-sac location and no HOA, 2415 W Dailey St offers a hard-to-find combination of space, flexibility and Arizona lifestyle living.
For sale
Price cut: $10K (10/12)
$530,000
2415 W DAILEY Street, Phoenix, AZ 85023
4beds
1,957sqft
Single Family Residence
Built in 1979
0.31 Acres Lot
$-- Zestimate®
$271/sqft
$-- HOA
What's special
Private poolRv parkingBeautifully upgraded single-level homeLarge lotSpacious kitchenLarge center islandCul-de-sac location
- 44 days
- 1,091
- 146
Likely to sell faster than
Zillow last checked:
Listing updated:
Listed by:
Olga E Boyke 623-800-1245,
eXp Realty
Source: ARMLS,MLS#: 7073532
Facts & features
Interior
Bedrooms & bathrooms
- Bedrooms: 4
- Bathrooms: 2
- Full bathrooms: 2
Heating
- Electric
Cooling
- Central Air, Ceiling Fan(s), Programmable Thmstat
Appliances
- Included: Dryer, Washer, Refrigerator, Built-in Microwave, Dishwasher
- Laundry: Inside
Features
- Non-laminate Counter, High Speed Internet, Granite Counters, Double Vanity, Eat-in Kitchen, Breakfast Bar, 9+ Flat Ceilings, Kitchen Island, 3/4 Bath Master Bdrm
- Flooring: Laminate, Tile
- Has basement: No
- Has fireplace: No
Interior area
- Total structure area: 1,957
- Total interior livable area: 1,957 sqft
Property
Parking
- Total spaces: 4
- Parking features: RV Access/Parking, Garage Door Opener, Extended Length Garage
- Garage spaces: 2
- Uncovered spaces: 2
Features
- Stories: 1
- Patio & porch: Covered, Patio
- Has private pool: Yes
- Pool features: Diving Pool
- Spa features: None
- Fencing: Block
Lot
- Size: 0.31 Acres
- Features: Cul-De-Sac, Synthetic Grass Frnt, Synthetic Grass Back, Auto Timer H2O Front, Auto Timer H2O Back
Details
- Parcel number: 20815568
Construction
Type & style
- Home type: SingleFamily
- Architectural style: Ranch
- Property subtype: Single Family Residence
Materials
- Painted, Slump Block
- Roof: Composition
Condition
- Year built: 1979
Utilities & green energy
- Sewer: Public Sewer
Green energy
- Energy efficient items: Solar Panels
Community & HOA
Community
- Subdivision: THUNDERBIRD VALLEY UNIT 1
HOA
- Has HOA: No
- Services included: No Fees
Location
- Region: Phoenix
Financial & listing details
- Price per square foot: $271/sqft
- Tax assessed value: $384,700
- Annual tax amount: $2,076
- Date on market: 9/5/2026
- Cumulative days on market: 44 days
- Listing terms: VA Loan,Cash,Conventional,1031 Exchange,FHA
- Ownership: Fee Simple
Estimated market value
Not available
Estimated sales range
Not available
Not available
Price history
| Date | Event | Price |
|---|---|---|
| 10/12/2026 | Price change | $530,000-1.9%$271/sqft |
Source:  ARMLS #7073532 Report a problem ARMLS #7073532 Report a problem | ||
| 9/5/2026 | Listed for sale | $540,000+4.9%$276/sqft |
Source: ARMLS #7073532 Report a problem | ||
| 4/29/2022 | Sold | $515,000+3.2%$263/sqft |
Source: ARMLS #6368213 Report a problem | ||
| 3/30/2022 | Pending sale | $499,000$255/sqft |
Source: ARMLS #6368213 Report a problem | ||
| 3/24/2022 | Listed for sale | $499,000$255/sqft |
Source: ARMLS #6368213 Report a problem | ||
Public tax history
| Year | Property taxes | Tax assessment |
|---|---|---|
| 2025 | $2,042 +4% | $38,470 -3% |
| 2024 | $1,963 +1.9% | $39,670 +134.8% |
| 2023 | $1,926 +2% | $16,894 -38% |
| 2022 | $1,888 +0.2% | $27,260 +10.1% |
| 2021 | $1,884 +1.9% | $24,770 +5% |
| 2020 | $1,849 +2.9% | $23,580 +4% |
| 2019 | $1,797 | $22,670 +5.9% |
| 2018 | $1,797 +0.3% | $21,410 +17.3% |
| 2017 | $1,792 +9.8% | $18,260 +5.5% |
| 2016 | $1,632 -1.1% | $17,300 -1.9% |
| 2015 | $1,651 | $17,630 +36.6% |
| 2014 | -- | $12,910 +30.4% |
| 2013 | -- | $9,900 -7.6% |
| 2012 | -- | $10,710 -12.9% |
| 2011 | -- | $12,300 -12.8% |
| 2010 | -- | $14,100 -29.3% |
| 2009 | -- | $19,930 -11.8% |
| 2008 | -- | $22,600 +16.2% |
| 2007 | -- | $19,450 +47.3% |
| 2006 | -- | $13,200 |
| 2005 | -- | $13,200 +13.8% |
| 2004 | -- | $11,600 |
| 2003 | -- | $11,600 +14.3% |
| 2002 | -- | $10,150 |
Find assessor info on the county website
Monthly payment
Est. payment
Payment breakdown
Explore the cost of this home by adjusting the details. Changes won't be saved.Climate risks
Neighborhood: North Mountain
Nearby schools
Schools provided by the listing agent
- Elementary: John Jacobs Elementary School
- Middle: Mountain Sky Middle School
- High: Thunderbird High School
- District: Washington Elementary School District
Source: ARMLS. This data may not be complete. We recommend contacting the local school district to confirm school assignments for this home.
Similar homes
- $445,0004 bd2 ba1.4k sqft2357 W BETTY ELYSE Lane, Phoenix, AZ 85023For Sale
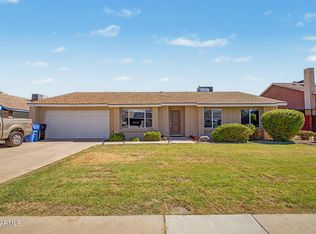 MLS ID #7071345, George Ponce, Century 21 Northwest. ARMLS
 - $499,0005 bd3 ba2k sqft11430 N 37TH Avenue, Phoenix, AZ 85029For Sale
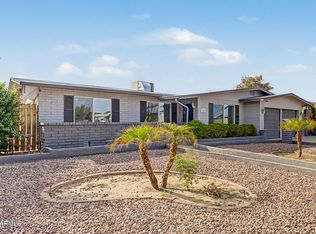 MLS ID #7081522, Shelley Sakala, Real Broker. ARMLS
 - $533,5003 bd2 ba1.6k sqft12615 N 49TH Avenue, Glendale, AZ 85304For Sale
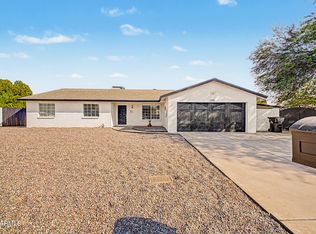 MLS ID #7065044, Neil Brooks, My Home Group Real Estate. ARMLS
 - $465,0004 bd2 ba1.8k sqft14216 N 39TH Drive, Phoenix, AZ 85053For Sale
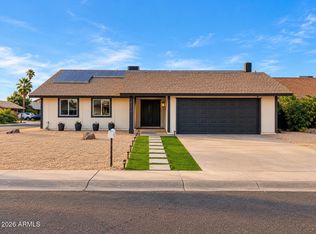 MLS ID #7081430, Miranda Landeros, Realty of America LLC. ARMLS
