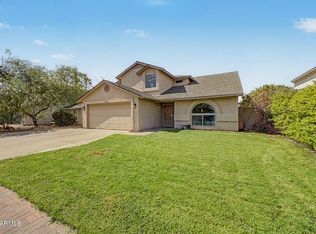
Beautifully maintained single level home in North Phoenix with a private POOL, nestled just below a mountain for a picturesque setting.This popular split floor plan offers 4 bedrooms w/ generous room sizes & a spacious open great room. Vaulted ceilings create an open, airy feel in the home. The oversized kitchen features granite countertops, abundant cabinetry, & a large window above the sink overlooking the backyard. Tile flooring extends through the main living areas, kitchen, & hallway for easy care.The spacious primary suite includes an updated bath with double sinks, large shower & custom closet. Enjoy desirable north/south exposure with a sought after south facing backyard. Conveniently located near the I 17 and Loop 101 & close to popular shopping areas, restaurants & more! Newer glass media pool filter that was installed in 2024.
For sale
Price cut: $4.1K (9/19)
$464,900
3073 W COUNTRY CLUB Terrace, Phoenix, AZ 85027
4beds
1,842sqft
Single Family Residence
Built in 1994
6,624 Square Feet Lot
$-- Zestimate®
$252/sqft
$29/mo HOA
What's special
Private poolPopular split floor planOversized kitchenAbundant cabinetryCustom closetGranite countertopsSpacious primary suite
- 116 days
- 592
- 58
Zillow last checked:
Listing updated:
Listed by:
Melanie S Sanders 480-570-5203,
eXp Realty
Source: ARMLS,MLS#: 7041996
Facts & features
Interior
Bedrooms & bathrooms
- Bedrooms: 4
- Bathrooms: 2
- Full bathrooms: 2
Heating
- Electric
Cooling
- Heat Pump, Ceiling Fan(s)
Appliances
- Included: Dryer, Washer, Refrigerator, Built-in Microwave, Dishwasher, Disposal
- Laundry: In Garage
Features
- High Speed Internet, Granite Counters, Breakfast Bar, No Interior Steps, Vaulted Ceiling(s), Kitchen Island, Pantry, 3/4 Bath Master Bdrm
- Flooring: Carpet, Tile
- Windows: Double Pane Windows
- Has basement: No
- Has fireplace: No
Interior area
- Total structure area: 1,842
- Total interior livable area: 1,842 sqft
Property
Parking
- Total spaces: 4
- Parking features: Garage Door Opener, Direct Access
- Garage spaces: 2
- Uncovered spaces: 2
Features
- Stories: 1
- Patio & porch: Covered
- Has private pool: Yes
- Pool features: Fenced
- Spa features: None
- Fencing: Block
Lot
- Size: 6,624 Square Feet
- Features: North/South Exposure, Desert Front, Grass Back
Details
- Parcel number: 20603374
Construction
Type & style
- Home type: SingleFamily
- Architectural style: Ranch
- Property subtype: Single Family Residence
Materials
- Stucco, Wood Frame, Painted
- Roof: Composition
Condition
- Year built: 1994
Details
- Builder name: Beazer
Utilities & green energy
- Sewer: Public Sewer
Community & HOA
Community
- Subdivision: ADOBE MOUNTAIN ESTATES UNIT 2
HOA
- Has HOA: Yes
- Services included: Maintenance Grounds
- HOA fee: $88 quarterly
- HOA name: Adobe Mountain
- HOA phone: 480-941-1077
Location
- Region: Phoenix
Financial & listing details
- Price per square foot: $252/sqft
- Tax assessed value: $397,200
- Annual tax amount: $1,628
- Date on market: 6/20/2026
- Cumulative days on market: 116 days
- Listing terms: Cash,Conventional,FHA
- Ownership: Fee Simple
- Road surface type: Paved
Estimated market value
Not available
Estimated sales range
Not available
Not available
Price history
| Date | Event | Price |
|---|---|---|
| 10/13/2026 | Listed for sale | $464,900$252/sqft |
Source:  ARMLS #7041996 Report a problem ARMLS #7041996 Report a problem | ||
| 9/28/2026 | Contingent | $464,900$252/sqft |
Source: ARMLS #7041996 Report a problem | ||
| 9/19/2026 | Price change | $464,900-0.9%$252/sqft |
Source: ARMLS #7041996 Report a problem | ||
| 8/9/2026 | Price change | $469,000-2.2%$255/sqft |
Source: ARMLS #7041996 Report a problem | ||
| 7/19/2026 | Price change | $479,500-1.1%$260/sqft |
Source: ARMLS #7041996 Report a problem | ||
| 7/2/2026 | Price change | $484,900-1%$263/sqft |
Source: ARMLS #7041996 Report a problem | ||
| 6/20/2026 | Listed for sale | $489,900+15.3%$266/sqft |
Source: ARMLS #7041996 Report a problem | ||
| 8/6/2021 | Sold | $425,000+150.4%$231/sqft |
Source: ARMLS #6262644 Report a problem | ||
| 6/30/2009 | Sold | $169,750+6.8%$92/sqft |
Source: ARMLS #4162355 Report a problem | ||
| 2/24/2009 | Sold | $159,000+9.3%$86/sqft |
Source: Public Record Report a problem | ||
| 10/24/2002 | Sold | $145,500+21.3%$79/sqft |
Source: Public Record Report a problem | ||
| 2/26/1999 | Sold | $120,000$65/sqft |
Source: Public Record Report a problem | ||
Public tax history
| Year | Property taxes | Tax assessment |
|---|---|---|
| 2025 | $1,594 +1% | $39,720 -3.4% |
| 2024 | $1,579 +1.6% | $41,120 +142.2% |
| 2023 | $1,553 +1.8% | $16,979 -36.3% |
| 2022 | $1,525 -2.5% | $26,670 +9.8% |
| 2021 | $1,564 +3.2% | $24,280 +4.3% |
| 2020 | $1,516 +3.6% | $23,280 +8.4% |
| 2019 | $1,463 | $21,470 +7.2% |
| 2018 | $1,463 +3.6% | $20,020 +9.4% |
| 2017 | $1,413 +18.7% | $18,300 +7% |
| 2016 | $1,190 +2.6% | $17,100 +11.5% |
| 2015 | $1,160 | $15,330 +33.1% |
| 2014 | -- | $11,520 +15.8% |
| 2013 | -- | $9,950 -10% |
| 2012 | -- | $11,060 -4.2% |
| 2011 | -- | $11,550 -28.3% |
| 2010 | -- | $16,120 -20.2% |
| 2009 | -- | $20,200 -11.6% |
| 2008 | -- | $22,850 +8.3% |
| 2007 | -- | $21,100 +54% |
| 2006 | -- | $13,700 |
| 2005 | -- | $13,700 +20.7% |
| 2004 | -- | $11,350 |
| 2003 | -- | $11,350 +10.2% |
| 2002 | -- | $10,300 |
Find assessor info on the county website
Monthly payment
Est. payment
Payment breakdown
Explore the cost of this home by adjusting the details. Changes won't be saved.Climate risks
Neighborhood: Deer Valley
Nearby schools
Schools provided by the listing agent
- Elementary: Paseo Hills School
- Middle: Paseo Hills School
- High: Barry Goldwater High School
- District: Deer Valley Unified District
Source: ARMLS. This data may not be complete. We recommend contacting the local school district to confirm school assignments for this home.
- $440,2004 bd2 ba1.8k sqft3079 W Country Club Ter, Phoenix, AZ 85027Off Market

- $407,0003 bd2 ba1.6k sqft3067 W Country Club Ter, Phoenix, AZ 85027Off Market
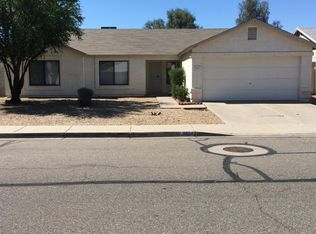
- $467,0004 bd2 ba1.8k sqft3085 W Country Club Ter, Phoenix, AZ 85027Sold
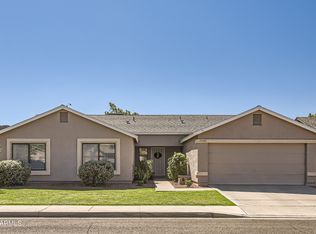
- $475,0004 bd2 ba1.8k sqft3061 W Country Club Ter, Phoenix, AZ 85027For Sale
Similar homes
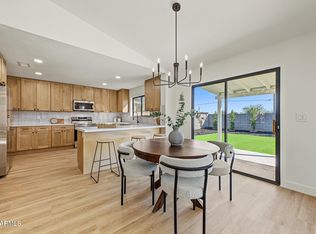
- $404,9004 bd2 ba1.6k sqft2233 W Sequoia Drive, Phoenix, AZ 85027For Sale
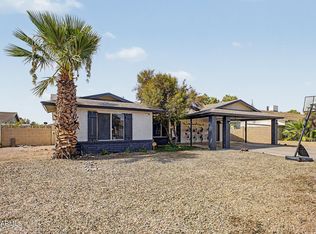 MLS ID #7060784, Christopher J Zubrycki, RE/MAX Fine Properties. ARMLS
 - $450,0004 bd3 ba1.6k sqft3926 W MARIPOSA GRANDE Lane, Glendale, AZ 85310For Sale
 MLS ID #7076606, Soroosh Ghafaripanah, AZ Dream Homes. ARMLS
 - $475,0003 bd2 ba1.7k sqft20441 N 40TH Lane, Glendale, AZ 85308For Sale
 MLS ID #7074828, Radojka Lala Smith, eXp Realty. ARMLS
 - $444,9003 bd2 ba1.8k sqft1309 W RENEE Drive, Phoenix, AZ 85027For Sale
 MLS ID #7049490, Diana Estrada-Ramirez, eXp Realty. ARMLS
