4 bedroom, 2.5 bath, 3 garage, 2683 sf home nestled in the sought-after community of North Canyon Ranch w/stunning, artistic Arizona sunsets! You are welcomed w/picturesque views of the POOL & oversized backyard. Light, bright, open, spacious floor plan w/soaring ceilings. Real wood flooring and Wood-plank tile. GRANITE Counter-tops, 2-tone designer paint w/warm, rich earth tones! Open, spacious eat-in kitchen w/stainless-steel appliances, upgraded cabinets, island, breakfast bar, smooth-top range, microwave, pantry & counter space galore! Primary bedroom is downstairs w/double sinks, Travertine shower, walk-in closet & tons of vanity counter space! 3 bedrooms upstairs including over-sized bedroom and loft w/Barn door. Kitchen & Garage fridges both convey! Two 2-stage 16 Seer Trane AC u
For sale
$587,900
3933 W SAGUARO PARK Lane, Glendale, AZ 85310
4beds
2,683sqft
:
Get pre-qualified$3,522/mo
Single Family Residence
Built in 1991
7,950 Square Feet Lot
$-- Zestimate®
$219/sqft
$20/mo HOA
What's special
Primary bedroom is downstairsSoaring ceilingsBreakfast barCounter space galoreWalk-in closetGranite counter-topsSmooth-top range
- 12 days |
- 500 |
- 30 |
Likely to sell faster than
Zillow last checked:
Listing updated:
Listed by:
Maged Nagi 623-285-9727,
HomeSmart
Source: ARMLS,MLS#: 7059454
Facts & features
Interior
Bedrooms & bathrooms
- Bedrooms: 4
- Bathrooms: 3
- Full bathrooms: 2
- 1/2 bathrooms: 1
Heating
- Electric
Cooling
- Central Air
Appliances
- Included: Refrigerator, Built-in Microwave, Dishwasher, Disposal, Electric Range
Features
- High Speed Internet, Granite Counters, Double Vanity, See Remarks, Master Downstairs, Eat-in Kitchen, Breakfast Bar, Vaulted Ceiling(s), 3/4 Bath Master Bdrm
- Flooring: Tile, Wood
- Windows: Skylight(s), Double Pane Windows
- Has basement: No
- Has fireplace: No
Interior area
- Total structure area: 2,683
- Total interior livable area: 2,683 sqft
Property
Parking
- Total spaces: 5
- Parking features: Attached, Garage Door Opener
- Attached garage spaces: 2
- Uncovered spaces: 3
Features
- Stories: 2
- Patio & porch: Covered
- Exterior features: Other
- Has private pool: Yes
- Pool features: Outdoor Pool, Fenced
- Has spa: Yes
- Spa features: Above Ground, Private
- Fencing: Block
- Has view: Yes
- View description: Mountain(s)
Lot
- Size: 7,950 Square Feet
- Features: North/South Exposure, Gravel/Stone Front, Grass Back
Details
- Parcel number: 20514300
Construction
Type & style
- Home type: SingleFamily
- Architectural style: Other
- Property subtype: Single Family Residence
Materials
- Stucco, Wood Frame, Painted
- Foundation: Concrete Perimeter
- Roof: Composition
Condition
- Year built: 1991
Details
- Builder name: Emerald
Utilities & green energy
- Sewer: Public Sewer
- Water: City Water
Community & HOA
Community
- Security: Security System Owned
- Subdivision: NORTH CANYON RANCH UNIT 8
HOA
- Has HOA: Yes
- Services included: Maintenance Grounds, Other (See Remarks)
- HOA fee: $120 semi-annually
- HOA name: North Canyon Ranch
- HOA phone: 602-557-0293
Location
- Region: Glendale
Financial & listing details
- Price per square foot: $219/sqft
- Tax assessed value: $481,600
- Annual tax amount: $2,064
- Date on market: 7/31/2026
- Listing terms: Cash,Conventional,FHA,VA Loan
- Ownership: Fee Simple
- Road surface type: Asphalt
Estimated market value
Not available
Estimated sales range
Not available
Not available
Price history
| Date | Event | Price |
|---|---|---|
| 7/31/2026 | Listed for sale | $587,900+6.9%$219/sqft |
Source:  ARMLS #7059454 Report a problem ARMLS #7059454 Report a problem | ||
| 3/25/2024 | Sold | $550,000+0%$205/sqft |
Source: ARMLS #6624055 Report a problem | ||
| 1/12/2024 | Price change | $549,9000%$205/sqft |
Source: ARMLS #6624055 Report a problem | ||
| 1/4/2024 | Price change | $550,000-1.8%$205/sqft |
Source: ARMLS #6624055 Report a problem | ||
| 12/27/2023 | Price change | $560,000-1.4%$209/sqft |
Source: ARMLS #6624055 Report a problem | ||
| 12/6/2023 | Price change | $567,677-0.9%$212/sqft |
Source: ARMLS #6624055 Report a problem | ||
| 12/2/2023 | Price change | $572,6770%$213/sqft |
Source: ARMLS #6624055 Report a problem | ||
| 11/10/2023 | Listed for sale | $572,777+14.6%$213/sqft |
Source: ARMLS #6624055 Report a problem | ||
| 9/23/2021 | Sold | $500,000$186/sqft |
Source: ARMLS #6268423 Report a problem | ||
| 8/23/2021 | Price change | $500,000-4.8%$186/sqft |
Source: ARMLS #6268423 Report a problem | ||
| 7/22/2021 | Listed for sale | $525,000$196/sqft |
Source: ARMLS #6268423 Report a problem | ||
| 6/20/2020 | Listing removed | $2,295$1/sqft |
Source: Zillow Rental Manager Report a problem | ||
| 6/6/2020 | Listed for rent | $2,295$1/sqft |
Source: Zillow Rental Manager Report a problem | ||
Public tax history
| Year | Property taxes | Tax assessment |
|---|---|---|
| 2025 | $2,021 +1% | $48,160 +1.9% |
| 2024 | $2,001 -9.6% | $47,270 +95.3% |
| 2023 | $2,214 +1.8% | $24,198 -19.7% |
| 2022 | $2,174 -16.1% | $30,150 +8.4% |
| 2021 | $2,591 +20% | $27,810 +4% |
| 2020 | $2,160 +3.6% | $26,750 +4.9% |
| 2019 | $2,085 | $25,510 +5.2% |
| 2018 | $2,085 +3.6% | $24,260 +6.3% |
| 2017 | $2,013 +18.7% | $22,820 +5.4% |
| 2016 | $1,696 +3.1% | $21,660 +6% |
| 2015 | $1,646 | $20,430 +26.1% |
| 2014 | -- | $16,200 +14.2% |
| 2013 | -- | $14,180 -6.5% |
| 2012 | -- | $15,170 -11.6% |
| 2011 | -- | $17,170 -16.1% |
| 2010 | -- | $20,460 -20.2% |
| 2009 | -- | $25,630 -12.8% |
| 2008 | -- | $29,400 +9.9% |
| 2007 | -- | $26,750 +55.1% |
| 2006 | -- | $17,250 +3.3% |
| 2005 | -- | $16,700 +14.4% |
| 2004 | -- | $14,600 |
| 2003 | -- | $14,600 +19.2% |
| 2002 | -- | $12,250 |
Find assessor info on the county website
Monthly payment
Est. payment
Payment breakdown
Explore the cost of this home by adjusting the details. Changes won't be saved.Climate risks
Neighborhood: Deer Valley
Nearby schools
GreatSchools rating
- 7/10Desert Sage Elementary SchoolGrades: PK-6Distance: 0.3 mi
- 9/10Sandra Day O'Connor High SchoolGrades: 7-12Distance: 0.7 mi
- 7/10Hillcrest Middle SchoolGrades: 7-8Distance: 4 mi
Schools provided by the listing agent
- Elementary: Desert Sage Elementary School
- Middle: Hillcrest Middle School
- High: Sandra Day O'Connor High School
- District: Deer Valley Unified District
Source: ARMLS. This data may not be complete. We recommend contacting the local school district to confirm school assignments for this home.
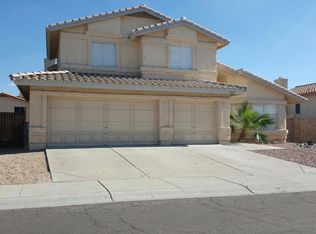
- $511,3004 bd3 ba2.7k sqft3939 W Saguaro Park Ln, Glendale, AZ 85310Off Market
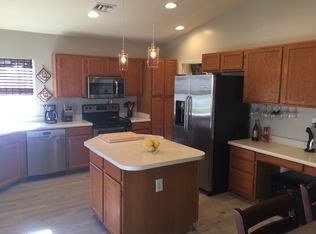
- $536,1004 bd3 ba2.7k sqft3936 W Questa Dr, Glendale, AZ 85310Off Market
- $601,9005 bd3 ba3.3k sqft24423 N 39th Ln, Glendale, AZ 85310Off Market

- $575,500-- bd4 ba2.7k sqft3945 W Saguaro Park Ln, Glendale, AZ 85310Off Market
- $578,6004 bd3 ba2.7k sqft3934 W Saguaro Park Ln, Glendale, AZ 85310Off Market
- $594,0005 bd3 ba3.1k sqft3942 W Questa Dr, Glendale, AZ 85310Sold
- $529,5004 bd2 ba2.2k sqft3940 W Saguaro Park Ln, Glendale, AZ 85310Off Market
- $589,5004 bd3 ba2.8k sqft3948 W Questa Dr, Glendale, AZ 85310Sold
A local agent can set up tours, give advice and negotiate with sellers.
Similar homes
- $580,0004 bd3 ba2.1k sqft2532 W STRAIGHT ARROW Lane, Phoenix, AZ 85085For Sale
 MLS ID #7058489, Sidney Richards, eXp Realty. ARMLS
 - $860,0004 bd3 ba3.3k sqft5442 W FALLEN LEAF Lane, Glendale, AZ 85310For Sale
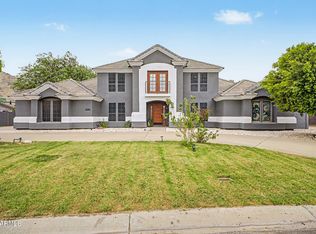 MLS ID #7063200, Rindi Lee, My Home Group Real Estate. ARMLS
 - $625,0004 bd3 ba2.2k sqft16310 N 36TH Drive, Phoenix, AZ 85053For Sale
 MLS ID #7060813, Kenny Klaus, Real Broker. ARMLS
 - $510,0004 bd3 ba1.8k sqft4049 W HACKAMORE Drive, Phoenix, AZ 85083For Sale
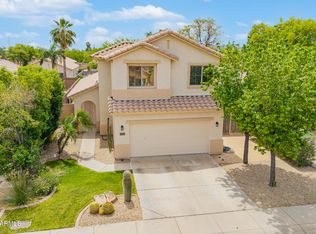 MLS ID #7018050, Chris Vaupell, Realty Executives Arizona Territory. ARMLS
 - $599,9004 bd3 ba3.3k sqft25925 N 67TH Drive, Peoria, AZ 85383For SaleMLS ID #7034433, Jeffery Wolfe, Realty ONE Group. ARMLS
- $599,5005 bd3 ba2.4k sqft7588 W KERRY Lane, Glendale, AZ 85308For SaleMLS ID #7051267, Adina Evanson, My Home Group Real Estate. ARMLS
- $610,0004 bd3 ba1.8k sqft17412 N 13TH Street, Phoenix, AZ 85022For SaleMLS ID #7057577, Daniel R Perez, HomeSmart. ARMLS
- $475,0003 bd2 ba1.8k sqft4650 W BOBBIE Terrace, Glendale, AZ 85306For SaleMLS ID #7064629, Tamara G Bono, ARRT of Real Estate. ARMLS
- $545,0004 bd3 ba2.2k sqft8227 W HARMONY Lane, Peoria, AZ 85382For SaleMLS ID #7060206, Amanda N Cardenas, eXp Realty. ARMLS
- $469,0004 bd2 ba1.8k sqft3073 W COUNTRY CLUB Terrace, Phoenix, AZ 85027For SaleMLS ID #7041996, Melanie S Sanders, eXp Realty. ARMLS
- $525,0003 bd3 ba2.1k sqft2323 W HUNTER Court, Phoenix, AZ 85085For SaleMLS ID #7012708, Shelley Sakala, Real Broker. ARMLS
- $569,0005 bd3 ba2.2k sqft7015 W BLACKHAWK Drive, Glendale, AZ 85308For SaleMLS ID #7028722, Mehrzad Paimany, Delex Realty. ARMLS
- $535,0004 bd3 ba2.4k sqft19219 N 67TH Drive, Glendale, AZ 85308For SaleMLS ID #7041353, Christopher Bevington, Revinre. ARMLS
- $575,0004 bd3 ba3.1k sqft10621 W SANDS Drive, Peoria, AZ 85383For SaleMLS ID #7021571, Beth Ann Savage, Realty ONE Group. ARMLS
- $549,0003 bd2 ba1.5k sqft2253 E HESTON Drive, Phoenix, AZ 85024For SaleMLS ID #7059832, Richard Harless, AZ Flat Fee. ARMLS
- $839,0004 bd3 ba2.8k sqft22504 N 61ST Drive, Glendale, AZ 85310For SaleMLS ID #7023630, James Kramer, HomeSmart. ARMLS
- $419,9004 bd2 ba1.6k sqft2233 W Sequoia Drive, Phoenix, AZ 85027For SaleMLS ID #7060784, Christopher J Zubrycki, RE/MAX Fine Properties. ARMLS
- $588,5004 bd2 ba2.2k sqft8714 W MORTEN Avenue, Glendale, AZ 85305For SaleMLS ID #7033249, Thomas A Mastromatto, Mountain Lake Realty. ARMLS
- $475,0004 bd2 ba1.8k sqft7509 W MESCAL Street, Peoria, AZ 85345For SaleMLS ID #7064922, Shannon Mataragas, SERHANT.. ARMLS
- $775,0005 bd3 ba3.2k sqft2332 W ANDREA Drive W, Phoenix, AZ 85085For SaleMLS ID #7035763, Ana Caprar, Delex Realty. ARMLS
