Welcome to this beautifully maintained home on an oversized lot with no HOA, offering the perfect blend of privacy, space, and comfort. Enjoy stunning mountain views and your own backyard retreat featuring a sparkling pool, plenty of room to entertain, and space to create your dream outdoor oasis. Recent updates include fresh interior and exterior paint, newer blinds throughout, and a brand-new pool pump and filter, providing peace of mind for years to come. Inside, you'll find a bright, open floor plan with spacious living areas, abundant natural light, and a highly desirable downstairs primary suite, offering convenience and privacy. Ideally located near hiking and biking trails, shopping, dining, highly rated schools, and convenient access to Loop 101 and I-17, this home offers the best of North Glendale living. With mountain views, a private pool, an oversized lot, and no HOA, this is a rare opportunity you won't want to miss.
For sale
Price cut: $10K (8/31)
$850,000
5442 W FALLEN LEAF Lane, Glendale, AZ 85310
4beds
3,385sqft
Single Family Residence
Built in 1989
0.45 Acres Lot
$-- Zestimate®
$251/sqft
$-- HOA
What's special
Sparkling poolBright open floor planStunning mountain viewsAbundant natural lightOversized lotConvenience and privacyBackyard retreat
- 32 days
- 1,367
- 63
Likely to sell faster than
Zillow last checked:
Listing updated:
Listed by:
Rindi Lee 602-396-9725,
My Home Group Real Estate
Source: ARMLS,MLS#: 7063200
Facts & features
Interior
Bedrooms & bathrooms
- Bedrooms: 4
- Bathrooms: 3
- Full bathrooms: 2
- 1/2 bathrooms: 1
Heating
- Electric
Cooling
- Central Air, Ceiling Fan(s)
Appliances
- Included: Built-in Microwave, Dishwasher, Electric Range, Electric Oven, Built-In Electric Oven
- Laundry: Inside
Features
- Pantry, Non-laminate Counter, High Speed Internet, Double Vanity, Master Downstairs, Breakfast Bar, 9+ Flat Ceilings, Full Bth Master Bdrm, Separate Shwr & Tub
- Flooring: Carpet, Tile
- Windows: Double Pane Windows
- Has basement: No
- Number of fireplaces: 1
Interior area
- Total structure area: 3,385
- Total interior livable area: 3,385 sqft
Property
Parking
- Total spaces: 13
- Parking features: Attached, RV Gate, Garage Door Opener
- Attached garage spaces: 3
- Uncovered spaces: 10
Features
- Stories: 2
- Patio & porch: Covered, Patio
- Exterior features: Balcony
- Has private pool: Yes
- Pool features: Fenced
- Spa features: None
- Fencing: Block
Lot
- Size: 0.45 Acres
- Features: Gravel/Stone Front, Grass Front
Details
- Parcel number: 20111316
Construction
Type & style
- Home type: SingleFamily
- Property subtype: Single Family Residence
Materials
- Stucco, Wood Frame, Painted
- Roof: Tile
Condition
- Year built: 1989
Utilities & green energy
- Sewer: Public Sewer
- Water: City Water
Community & HOA
Community
- Subdivision: NORTHWOOD GLEN LOT 1-178
HOA
- Has HOA: No
- Services included: No Fees
Location
- Region: Glendale
Financial & listing details
- Price per square foot: $251/sqft
- Tax assessed value: $629,000
- Annual tax amount: $3,975
- Date on market: 8/6/2026
- Cumulative days on market: 32 days
- Listing terms: Cash,Conventional,FHA,VA Loan
- Ownership: Fee Simple
Estimated market value
Not available
Estimated sales range
Not available
Not available
Price history
| Date | Event | Price |
|---|---|---|
| 8/31/2026 | Price change | $850,000-1.2%$251/sqft |
Source:  ARMLS #7063200 Report a problem ARMLS #7063200 Report a problem | ||
| 8/6/2026 | Listed for sale | $860,000+7.6%$254/sqft |
Source: ARMLS #7063200 Report a problem | ||
| 11/22/2023 | Sold | $799,000-0.1%$236/sqft |
Source: ARMLS #6617816 Report a problem | ||
| 10/27/2023 | Pending sale | $799,900$236/sqft |
Source: ARMLS #6617816 Report a problem | ||
| 10/19/2023 | Listed for sale | $799,900+162.3%$236/sqft |
Source: ARMLS #6617816 Report a problem | ||
| 3/13/2013 | Sold | $305,000$90/sqft |
Source: ARMLS #4802210 Report a problem | ||
Public tax history
| Year | Property taxes | Tax assessment |
|---|---|---|
| 2025 | $3,895 +1.5% | $62,900 +1.6% |
| 2024 | $3,839 +1.8% | $61,910 +53% |
| 2023 | $3,771 +2.1% | $40,460 -4.8% |
| 2022 | $3,695 -1% | $42,520 +6.7% |
| 2021 | $3,733 +3.3% | $39,850 +4.7% |
| 2020 | $3,612 +3.6% | $38,060 +2.6% |
| 2019 | $3,486 | $37,080 +3.5% |
| 2018 | $3,486 +3.6% | $35,810 +10.6% |
| 2017 | $3,366 +18.7% | $32,370 +4.3% |
| 2016 | $2,836 +3.1% | $31,030 +1.9% |
| 2015 | $2,750 | $30,450 +12.7% |
| 2014 | -- | $27,030 +14% |
| 2013 | -- | $23,710 -2.4% |
| 2012 | -- | $24,300 |
| 2011 | -- | $24,300 |
| 2010 | -- | $24,300 |
| 2009 | -- | $24,300 |
| 2008 | -- | $24,300 |
| 2007 | -- | $24,300 |
| 2006 | -- | $24,300 |
| 2005 | -- | $24,300 |
| 2004 | -- | $24,300 |
| 2003 | -- | $24,300 +10.2% |
| 2002 | -- | $22,050 |
Find assessor info on the county website
Monthly payment
Est. payment
Payment breakdown
Explore the cost of this home by adjusting the details. Changes won't be saved.Climate risks
Neighborhood: Deer Valley
Nearby schools
Schools provided by the listing agent
- Elementary: Las Brisas Elementary School
- Middle: Hillcrest Middle School
- High: Sandra Day O'Connor High School
- District: Deer Valley Unified District
Source: ARMLS. This data may not be complete. We recommend contacting the local school district to confirm school assignments for this home.


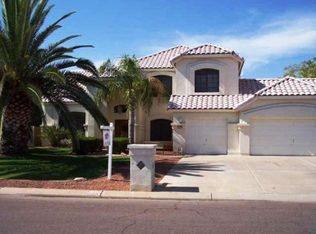
Similar homes
- $834,8954 bd3 ba2.8k sqft22504 N 61ST Drive, Glendale, AZ 85310For Sale
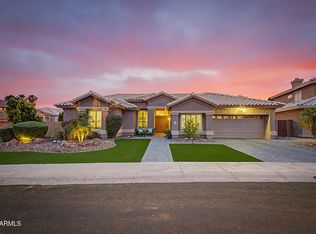 MLS ID #7023630, James Kramer, HomeSmart. ARMLS
 - $1,040,0005 bd3 ba3.6k sqft4936 W Buckskin Trail, Phoenix, AZ 85083For Sale
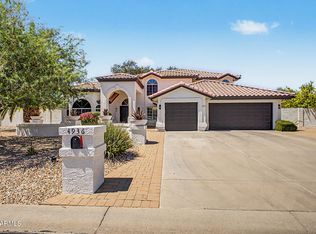 MLS ID #7058724, Randy P Wiest, DeLex Realty. ARMLS
 - $587,9004 bd3 ba2.6k sqft3933 W SAGUARO PARK Lane, Glendale, AZ 85310For Sale
 MLS ID #7059454, Maged Nagi, HomeSmart. ARMLS
 - $775,0003 bd3 ba2.9k sqft7532 W VILLA THERESA Drive, Glendale, AZ 85308For Sale
 MLS ID #7072862, Andrea Madison, Keller Williams, Professional Partners. ARMLS
