Welcome to this Original Owner, extremely well cared for home! Located in highly desirable North Phx/Scottsdale neighborhood w/ easy access to endless shopping, dining, the 51 & 101. Beautiful front yard curb appeal w/ low maintenance greenery and splashes of color.
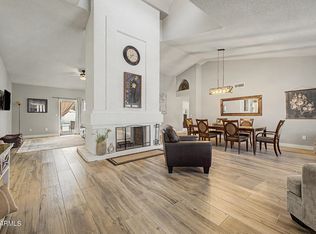
Enter into spacious foyer between formal living & dining rooms creating great flow for entertaining. The remodeled kitchen is open & bright w/ LED lighting, quartz counters, huge island w breakfast bar, bay nook, custom cabinets, wifi enabled oven even w/ air fryer capability & SS vent hood w auto sensor! Large family room, stunning floor to ceiling stone face fireplace, access to covered patio & grass back. The primary suite features remodeled bath w granite counter, oversize walk in shower, custom cabinets, walk in closet & double doors out to the covered patio. All bedrooms have ceiling fans & newer carpet (Feb 2024), tile in baths & laundry, luxury vinyl t/o living areas (Feb 2023). Energy saving features include 2x6 construction w/ blown in cellulose insulation, evap cooler~ great to keep cool before the monsoon weather, motor replaced 2024. Triple pane windows on south & west, dual pane on north (no east windows!), beautiful upgraded shutters in front windows. Roof felt replaced & commercial grade reflective barrier added along w/ added insulation in the attic 4/2011, new water softener 10/2022, water heater (replaced 2/2024) located in hall closet w recessed floor & drain. The large cul-de-sac provides ample parking & plenty of side yard w/ RV gate for all the toys, approx 1/3 acre w/ so many possibilities! This home was built to be loved!
For sale
$875,000
14617 N 47TH Street, Phoenix, AZ 85032
4beds
2,276sqft
Single Family Residence
Built in 1985
0.33 Acres Lot
$-- Zestimate®
$384/sqft
$-- HOA
What's special
- 180 days
- 340
- 27
Zillow last checked:
Listing updated:
Listed by:
Barbara M Kennedy 602-540-5577,
Realty ONE Group,
Kassandra Pawigon 602-686-7751,
Realty ONE Group
Source: ARMLS,MLS#: 7018005
Facts & features
Interior
Bedrooms & bathrooms
- Bedrooms: 4
- Bathrooms: 2
- Full bathrooms: 2
Heating
- Heat Pump, Electric
Cooling
- Heat Pump, Central Air, Ceiling Fan(s), Evaporative Cooling
Appliances
- Included: Dryer, Washer, Water Softener Owned, Refrigerator, Built-in Microwave, Dishwasher, Disposal, Induction Cooktop, Electric Oven, Built-In Electric Oven
- Laundry: Inside
Features
- Quartz Countertops, High Speed Internet, Eat-in Kitchen, Breakfast Bar, Central Vacuum, No Interior Steps, Vaulted Ceiling(s), Kitchen Island, 3/4 Bath Master Bdrm
- Flooring: Carpet, Vinyl, Tile
- Windows: Screens, Double Pane Windows, Triple Pane Windows, Vinyl Frame
- Has basement: No
- Number of fireplaces: 1
- Fireplace features: Wood Burning, Family Room
Interior area
- Total structure area: 2,276
- Total interior livable area: 2,276 sqft
Property
Parking
- Total spaces: 4
- Parking features: RV Access/Parking, Garage Door Opener, Direct Access, Attch'd Gar Cabinets
- Garage spaces: 2
- Uncovered spaces: 2
Accessibility
- Accessibility features: Bath Roll-In Shower, Bath Raised Toilet, Bath Grab Bars
Features
- Stories: 1
- Patio & porch: Covered
- Spa features: None
- Fencing: Back Yard,Block
Lot
- Size: 0.33 Acres
- Features: North/South Exposure, Sprinklers In Rear, Sprinklers In Front, Desert Front, Cul-De-Sac, Gravel/Stone Back, Grass Back, Auto Timer H2O Front, Auto Timer H2O Back
Details
- Additional structures: Shed(s)
- Parcel number: 21570102
Construction
Type & style
- Home type: SingleFamily
- Architectural style: Ranch
- Property subtype: Single Family Residence
Materials
- Stucco, Other, Wood Frame, Blown Cellulose
- Foundation: Slab
- Roof: Tile,Concrete
Condition
- Year built: 1985
Utilities & green energy
- Sewer: Public Sewer
Community & HOA
Community
- Subdivision: POST ESTATES
HOA
- Has HOA: No
- Services included: No Fees
Location
- Region: Phoenix
Financial & listing details
- Price per square foot: $384/sqft
- Tax assessed value: $644,500
- Annual tax amount: $3,782
- Date on market: 4/15/2026
- Cumulative days on market: 172 days
- Listing terms: VA Loan,Cash,Conventional,FHA
- Ownership: Fee Simple
- Road surface type: Asphalt
Estimated market value
Not available
Estimated sales range
Not available
Not available
Price history
| Date | Event | Price |
|---|---|---|
| 4/23/2026 | Listed for sale | $875,000$384/sqft |
Source:  ARMLS #7018005 Report a problem ARMLS #7018005 Report a problem | ||
Public tax history
| Year | Property taxes | Tax assessment |
|---|---|---|
| 2025 | $3,704 +3.1% | $64,450 -7.5% |
| 2024 | $3,594 +2.4% | $69,680 +79.2% |
| 2023 | $3,508 -0.8% | $38,892 -11.8% |
| 2022 | $3,537 +2.9% | $44,120 +12.5% |
| 2021 | $3,438 -0.4% | $39,210 +3.6% |
| 2020 | $3,454 +3.8% | $37,830 +3.3% |
| 2019 | $3,328 | $36,620 +6.1% |
| 2018 | $3,328 +4.7% | $34,530 +3.5% |
| 2017 | $3,178 +9.5% | $33,360 +3.3% |
| 2016 | $2,902 +7.4% | $32,300 +2.7% |
| 2015 | $2,701 | $31,450 +25.4% |
| 2014 | -- | $25,070 +9% |
| 2013 | -- | $23,000 |
| 2012 | -- | $23,000 -10.7% |
| 2011 | -- | $25,770 -13% |
| 2010 | -- | $29,630 -15.5% |
| 2009 | -- | $35,070 -12.5% |
| 2008 | -- | $40,100 +12.5% |
| 2007 | -- | $35,650 +56.7% |
| 2006 | -- | $22,750 |
| 2005 | -- | $22,750 +8.6% |
| 2004 | -- | $20,950 |
| 2003 | -- | $20,950 +21.8% |
| 2002 | -- | $17,200 |
Find assessor info on the county website
Monthly payment
Est. payment
Payment breakdown
Explore the cost of this home by adjusting the details. Changes won't be saved.Climate risks
Neighborhood: Paradise Valley
Nearby schools
Schools provided by the listing agent
- Elementary: Whispering Wind Academy
- Middle: Sunrise Middle School
- High: Paradise Valley High School
- District: Paradise Valley Unified District
Source: ARMLS. This data may not be complete. We recommend contacting the local school district to confirm school assignments for this home.


Similar homes
- $895,0005 bd3 ba2.3k sqft6021 N 10TH Street, Phoenix, AZ 85014For Sale
 MLS ID #7091261, Josiah Miller, West USA Realty. ARMLS
 - $785,0003 bd2 ba2k sqft801 E BRAEBURN Drive, Phoenix, AZ 85022For Sale
 MLS ID #7080768, Debra Gallagher, DeLex Realty. ARMLS
 - $849,0004 bd2 ba2.4k sqft38408 N 23RD Drive, Phoenix, AZ 85086For Sale
 MLS ID #7076971, Charles Patrick, HomeSmart. ARMLS
 - $849,9504 bd2 ba1.9k sqft11670 N 109TH Street, Scottsdale, AZ 85259For Sale
 MLS ID #7024196, Alex J Thomas, EPL Realty Group, LLC. ARMLS
