Priced To Sell!! This Beautiful home in Tatum Highlands! Offering 3 beds, 2 baths, a 2-car garage, and a desert landscape. Discover a seamlessly flowing living & dining room with a bay window, as well as an inviting family room with a fireplace! Vaulted ceilings add to the airy feel, complemented by a neutral palette, tons of natural light, contemporary light fixtures, wood-look flooring in common areas, and soft carpet in bedrooms. The spotless kitchen boasts SS appliances, quartz counters, a designer tile backsplash, a pantry, a center island, and a breakfast area. The main bedroom also has a bay window, a custom walk-in closet, and an ensuite with dual sinks & a separate Jacuzzi tub and shower. Enjoy the large backyard with a covered patio, well-laid pavers, & artificial Turf Near the desert ridge market place with shopping and restaurants .
All fair and reasonable offers will be seriously considered.
For sale
Price cut: $5K (9/13)
$643,500
4327 E Tether Trail, Phoenix, AZ 85050
3beds
1,845sqft
Single Family Residence
Built in 1996
5,689 Square Feet Lot
$-- Zestimate®
$349/sqft
$48/mo HOA
What's special
Contemporary light fixturesTons of natural lightCenter islandBreakfast areaArtificial turfSs appliancesNeutral palette
- 56 days
- 684
- 65
Zillow last checked:
Listing updated:
Listed by:
Bill Calvoni 602-770-5225,
HomeSmart
Source: ARMLS,MLS#: 7066468
Facts & features
Interior
Bedrooms & bathrooms
- Bedrooms: 3
- Bathrooms: 2
- Full bathrooms: 2
Heating
- Natural Gas
Cooling
- Central Air, Ceiling Fan(s)
Appliances
- Included: Refrigerator, Built-in Microwave, Dishwasher, Disposal, Electric Range, Electric Oven
- Laundry: Inside
Features
- Pantry, Quartz Countertops, High Speed Internet, Double Vanity, Eat-in Kitchen, No Interior Steps, Vaulted Ceiling(s), Kitchen Island, Full Bth Master Bdrm, Separate Shwr & Tub
- Flooring: Carpet, Laminate, Tile
- Windows: Solar Screens, Double Pane Windows
- Has basement: No
- Number of fireplaces: 1
- Fireplace features: Family Room, Gas
Interior area
- Total structure area: 1,845
- Total interior livable area: 1,845 sqft
Property
Parking
- Total spaces: 6
- Parking features: Attached, Garage Door Opener, Direct Access
- Attached garage spaces: 2
- Carport spaces: 2
- Covered spaces: 4
- Uncovered spaces: 2
Features
- Stories: 1
- Patio & porch: Covered, Patio
- Spa features: None, Bath
- Fencing: Back Yard,Block
Lot
- Size: 5,689 Square Feet
- Features: North/South Exposure, Sprinklers In Rear, Sprinklers In Front, Desert Back, Desert Front, Gravel/Stone Front, Gravel/Stone Back, Synthetic Grass Back
Details
- Parcel number: 21209476
Construction
Type & style
- Home type: SingleFamily
- Architectural style: Ranch
- Property subtype: Single Family Residence
Materials
- Stucco, Wood Frame, Painted
- Roof: Tile
Condition
- Year built: 1996
Details
- Builder name: Presley
Utilities & green energy
- Sewer: Public Sewer
Community & HOA
Community
- Features: Biking/Walking Path
- Subdivision: Tatum Highlands Parcel 14
HOA
- Has HOA: Yes
- Services included: Maintenance Grounds
- HOA fee: $143 quarterly
- HOA name: Tatum Highlands
- HOA phone: 480-551-4371
Location
- Region: Phoenix
Financial & listing details
- Price per square foot: $349/sqft
- Tax assessed value: $459,600
- Annual tax amount: $2,740
- Date on market: 8/13/2026
- Cumulative days on market: 56 days
- Listing terms: VA Loan,Cash,Conventional,FHA
- Ownership: Fee Simple
- Road surface type: Paved
Estimated market value
Not available
Estimated sales range
Not available
Not available
Price history
| Date | Event | Price |
|---|---|---|
| 9/13/2026 | Price change | $643,500-0.8%$349/sqft |
Source:  ARMLS #7066468 Report a problem ARMLS #7066468 Report a problem | ||
| 8/14/2026 | Listed for sale | $648,500+0.7%$351/sqft |
Source: ARMLS #7066468 Report a problem | ||
| 11/27/2024 | Sold | $644,000-3.9%$349/sqft |
Source: ARMLS #6750004 Report a problem | ||
| 11/24/2024 | Pending sale | $669,900$363/sqft |
Source: ARMLS #6750004 Report a problem | ||
| 9/8/2024 | Price change | $669,900-1.5%$363/sqft |
Source: ARMLS #6750004 Report a problem | ||
| 8/29/2024 | Listed for sale | $679,900+4.6%$369/sqft |
Source: ARMLS #6750004 Report a problem | ||
| 10/11/2023 | Sold | $650,000+0.2%$352/sqft |
Source: ARMLS #6597410 Report a problem | ||
| 8/31/2023 | Pending sale | $649,000$352/sqft |
Source:  HomeSmart #6597410 Report a problem HomeSmart #6597410 Report a problem | ||
| 8/26/2023 | Listed for sale | $649,000+75.4%$352/sqft |
Source: ARMLS #6597410 Report a problem | ||
| 1/16/2019 | Sold | $370,000-1.3%$201/sqft |
Source: ARMLS #5831592 Report a problem | ||
| 12/4/2018 | Pending sale | $375,000$203/sqft |
Source: My Home Group Real Estate #5831592 Report a problem | ||
| 11/28/2018 | Price change | $375,000-2.6%$203/sqft |
Source: My Home Group Real Estate #5831592 Report a problem | ||
| 10/27/2018 | Price change | $385,000-2.5%$209/sqft |
Source: My Home Group Real Estate #5831592 Report a problem | ||
| 10/11/2018 | Listed for sale | $395,000+31.7%$214/sqft |
Source: My Home Group Real Estate #5831592 Report a problem | ||
| 1/22/2009 | Listing removed | $300,000+3.1%$163/sqft |
Source: EpropertySites #tethertrail Report a problem | ||
| 9/4/2008 | Sold | $291,000-3%$158/sqft |
Source: Public Record Report a problem | ||
| 8/24/2008 | Price change | $300,000-7.7%$163/sqft |
Source: EpropertySites #tethertrail Report a problem | ||
| 7/16/2008 | Listed for sale | $325,000+25.5%$176/sqft |
Source: EpropertySites #tethertrail Report a problem | ||
| 4/16/2004 | Sold | $259,000+26.3%$140/sqft |
Source: Public Record Report a problem | ||
| 3/5/2003 | Sold | $205,000+34.7%$111/sqft |
Source: Public Record Report a problem | ||
| 6/7/1996 | Sold | $152,184$82/sqft |
Source: Public Record Report a problem | ||
Public tax history
| Year | Property taxes | Tax assessment |
|---|---|---|
| 2025 | $2,683 -13.3% | $45,960 -6.2% |
| 2024 | $3,095 +21% | $48,980 +70.6% |
| 2023 | $2,557 -1.1% | $28,703 -8.4% |
| 2022 | $2,585 +1.9% | $31,320 +4% |
| 2021 | $2,537 -0.4% | $30,120 +10.2% |
| 2020 | $2,549 +3.8% | $27,320 +5.4% |
| 2019 | $2,456 | $25,910 +4.2% |
| 2018 | $2,456 +4.7% | $24,870 +4.8% |
| 2017 | $2,346 +9.5% | $23,730 -3.6% |
| 2016 | $2,142 +7.4% | $24,610 +10.8% |
| 2015 | $1,994 | $22,210 +19.9% |
| 2014 | -- | $18,520 +10.1% |
| 2013 | -- | $16,820 |
| 2012 | -- | $16,820 -7% |
| 2011 | -- | $18,080 -19.4% |
| 2010 | -- | $22,420 -16.1% |
| 2009 | -- | $26,730 -12.1% |
| 2008 | -- | $30,400 +7.8% |
| 2007 | -- | $28,200 +55.4% |
| 2006 | -- | $18,150 |
| 2005 | -- | $18,150 +17.1% |
| 2004 | -- | $15,500 |
| 2003 | -- | $15,500 +20.2% |
| 2002 | -- | $12,900 |
Find assessor info on the county website
Monthly payment
Est. payment
Payment breakdown
Explore the cost of this home by adjusting the details. Changes won't be saved.Climate risks
Neighborhood: Desert View
Nearby schools
Schools provided by the listing agent
- Elementary: Wildfire Elementary School
- Middle: Explorer Middle School
- High: Pinnacle High School
- District: Paradise Valley Unified District
Source: ARMLS. This data may not be complete. We recommend contacting the local school district to confirm school assignments for this home.
Similar homes
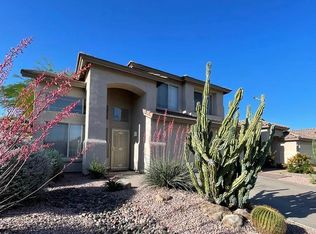
- $780,0004 bd3 ba2k sqft4345 E ABRAHAM Lane, Phoenix, AZ 85050For Sale
 MLS ID #7076667, Herbert Budwig, Realty ONE Group. ARMLS
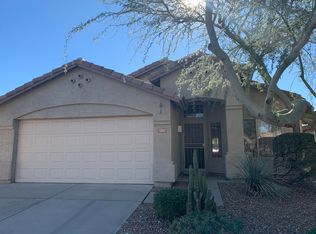
 - $625,0003 bd3 ba1.8k sqft4128 E COOLBROOK Avenue, Phoenix, AZ 85032For Sale
 MLS ID #7081307, Ray Megael, West USA Realty. ARMLS

 - $569,0003 bd2 ba1.6k sqft2252 E MARIPOSA GRANDE --, Phoenix, AZ 85024For Sale
 MLS ID #7087335, Colleen Malley Schwartz, HomeSmart. ARMLS
 - $450,0003 bd2 ba1.1k sqft19815 N 34TH Place, Phoenix, AZ 85050For Sale
 MLS ID #7088354, Cari Dandy, Russ Lyon Sotheby's International Realty. ARMLS
