Exceptional 4-bedroom, 2.5-bathroom luxury home situated on a premium cul-de-sac lot within a desirable gated community, offering breathtaking mountain views from the front and tranquil water views from the rear. Thoughtfully upgraded throughout, this residence combines elegant design, modern technology, and resort-style outdoor living. The gourmet kitchen features granite countertops, premium stainless steel gas appliances, and a recently installed microwave. The spacious primary suite offers a spa-inspired retreat with a luxurious walk-in shower, large picture windows showcasing mountain views, and motorized room-darkening blinds. Built for comfort and efficiency, the home includes multi-zone variable-speed HVAC systems with smart Wi-Fi controls & high-performance modern wall insulation for superior heat rejection and energy savings. Entertainment enthusiasts will appreciate the pre-wiring for a surround-sound home theater system, creating the perfect setting for movies and gatherings. Step outside to your private resort-style backyard featuring a Pebble Brilliance® technology pool built in 2016, complete with self-cleaning functionality and elegant water features. Premium travertine decking enhances the outdoor living experience and provides a sophisticated setting for relaxation and entertaining. Additional updates include exterior repainting completed in September 2025 and interior repainting completed in June 2026, making this home truly move-in ready. This is a rare opportunity to own a meticulously maintained home that offers luxury, privacy, spectacular views, and exceptional upgrades in one of the area's most desirable gated communities.
For sale
Price cut: $26K (6/29)
$699,000
1724 W BONANZA Drive, Phoenix, AZ 85085
4beds
2,457sqft
:
Get pre-qualified$4,506/mo
Single Family Residence
Built in 2016
5,235 Square Feet Lot
$-- Zestimate®
$284/sqft
$297/mo HOA
What's special
Premium travertine deckingModern technologyHigh-performance modern wall insulationThoughtfully upgraded throughoutSpa-inspired retreatElegant water featuresMotorized room-darkening blinds
- 45 days |
- 708 |
- 50 |
Zillow last checked:
Listing updated:
Listed by:
Alex Abraham 602-672-5346,
Unique Legacy Realty
Source: ARMLS,MLS#: 7040500
Facts & features
Interior
Bedrooms & bathrooms
- Bedrooms: 4
- Bathrooms: 3
- Full bathrooms: 2
- 1/2 bathrooms: 1
Heating
- Natural Gas
Cooling
- Central Air
Appliances
- Included: Dryer, Washer, Refrigerator, Built-in Microwave, Dishwasher, Disposal, Gas Range
- Laundry: Inside
Features
- High Speed Internet, Granite Counters, Double Vanity, Breakfast Bar, 9+ Flat Ceilings, Kitchen Island, Pantry, 3/4 Bath Master Bdrm
- Flooring: Carpet, Tile
- Windows: Screens, Wood Frames
- Has basement: No
- Has fireplace: No
Interior area
- Total structure area: 2,457
- Total interior livable area: 2,457 sqft
Video & virtual tour
Property
Parking
- Total spaces: 4
- Parking features: Attached, Garage Door Opener, Direct Access
- Attached garage spaces: 2
- Uncovered spaces: 2
Features
- Stories: 2
- Patio & porch: Covered, Patio
- Has private pool: Yes
- Pool features: Outdoor Pool
- Spa features: None
- Fencing: Back Yard,Block
- Has view: Yes
- View description: Mountain(s)
Lot
- Size: 5,235 Square Feet
- Features: North/South Exposure, Desert Back, Cul-De-Sac, Gravel/Stone Front, Gravel/Stone Back, Grass Back
Details
- Additional structures: Gazebo
- Parcel number: 21020733
Construction
Type & style
- Home type: SingleFamily
- Architectural style: Contemporary
- Property subtype: Single Family Residence
Materials
- Stucco, Wood Frame, Painted, Stone
- Roof: Tile
Condition
- Year built: 2016
Details
- Builder name: TM Homes of Arizona, Inc
Utilities & green energy
- Sewer: Public Sewer
- Water: City Water
Community & HOA
Community
- Features: Pool, Gated, Community Spa, Community Spa Htd, Tennis Court(s), Playground, Biking/Walking Path, Fitness Center
- Subdivision: Fireside at Norterra
HOA
- Has HOA: Yes
- Services included: Maintenance Grounds, Street Maint
- HOA fee: $890 quarterly
- HOA name: Fireside at Norterra
- HOA phone: 623-580-9556
Location
- Region: Phoenix
Financial & listing details
- Price per square foot: $284/sqft
- Tax assessed value: $555,600
- Annual tax amount: $2,740
- Date on market: 6/11/2026
- Cumulative days on market: 45 days
- Listing terms: Cash,Conventional
- Ownership: Fee Simple
Estimated market value
Not available
Estimated sales range
Not available
Not available
Price history
| Date | Event | Price |
|---|---|---|
| 6/29/2026 | Price change | $699,000-3.6%$284/sqft |
Source:  ARMLS #7040500 Report a problem ARMLS #7040500 Report a problem | ||
| 6/24/2026 | Price change | $725,000-2%$295/sqft |
Source: ARMLS #7040500 Report a problem | ||
| 6/11/2026 | Listed for sale | $740,000+86.7%$301/sqft |
Source: ARMLS #7040500 Report a problem | ||
| 6/10/2016 | Sold | $396,436$161/sqft |
Source: Public Record Report a problem | ||
Public tax history
| Year | Property taxes | Tax assessment |
|---|---|---|
| 2025 | $2,683 +1% | $55,560 -4.2% |
| 2024 | $2,657 +1.6% | $58,010 +103% |
| 2023 | $2,615 +1.8% | $28,579 -24% |
| 2022 | $2,567 -2.5% | $37,610 +7.2% |
| 2021 | $2,632 +3.2% | $35,070 +5.4% |
| 2020 | $2,551 +3.6% | $33,260 +4.4% |
| 2019 | $2,463 | $31,850 +15.9% |
| 2018 | $2,463 +3.6% | $27,480 -2.1% |
| 2017 | $2,378 +1718.5% | $28,060 +1020.2% |
| 2016 | $131 | $2,505 +75.9% |
| 2015 | -- | $1,424 |
Find assessor info on the county website
Monthly payment
Est. payment
Payment breakdown
Explore the cost of this home by adjusting the details. Changes won't be saved.Climate risks
Neighborhood: Deer Valley
Nearby schools
GreatSchools rating
- 9/10Union Park SchoolGrades: PK-8Distance: 0.8 mi
- 5/10Barry Goldwater High SchoolGrades: 7-12Distance: 3.7 mi
Schools provided by the listing agent
- Elementary: Union Park School
- Middle: Union Park School
- High: Barry Goldwater High School
- District: Deer Valley Unified District
Source: ARMLS. This data may not be complete. We recommend contacting the local school district to confirm school assignments for this home.
- $697,9004 bd3 ba3.2k sqft1728 W Bonanza Dr, Phoenix, AZ 85085Off Market
- $553,9003 bd2 ba1.7k sqft1720 W Bonanza Dr, Phoenix, AZ 85085Off Market

- $708,8005 bd3 ba3.2k sqft1732 W Bonanza Dr, Phoenix, AZ 85085Off Market

- $545,5003 bd2 ba1.7k sqft1736 W Bonanza Dr, Phoenix, AZ 85085Off Market
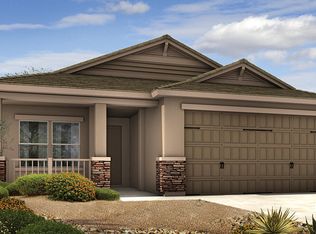
- $505,1003 bd2 ba1.5k sqft1740 W Bonanza Dr, Phoenix, AZ 85085Off Market
- $209,300-- bd-- ba-- sqft26415 N 17th Dr, Phoenix, AZ 85085Off Market
- $25,000-- bd-- ba-- sqft26415 N 17th Dr, Phoenix, AZ 85085Sold
- $549,0003 bd2 ba1.7k sqft1737 W Bonanza Dr, Phoenix, AZ 85085Off Market
A local agent can set up tours, give advice and negotiate with sellers.
Similar homes
- $745,0005 bd4 ba2.9k sqft27413 N 19TH Drive, Phoenix, AZ 85085For Sale
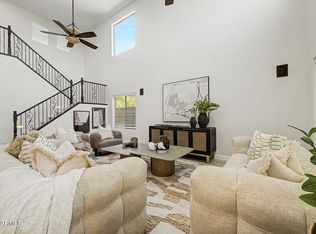 MLS ID #7049263, Alex Abraham, Unique Legacy Realty. ARMLS
 - $595,0003 bd3 ba1.9k sqft2022 W DESERT HOLLOW Drive, Phoenix, AZ 85085For Sale
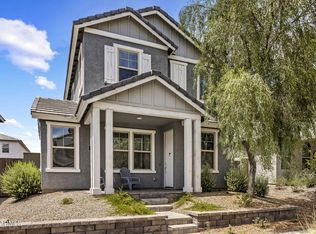 MLS ID #7041326, Jackie Briggs, Locality Homes. ARMLS
 - $649,9004 bd2 ba1.9k sqft2053 W LONESOME Trail, Phoenix, AZ 85085For Sale
 MLS ID #7043765, Christopher Purvis, eXp Realty. ARMLS
 - $699,9004 bd3 ba2k sqft2314 E QUESTA Drive, Phoenix, AZ 85024For Sale
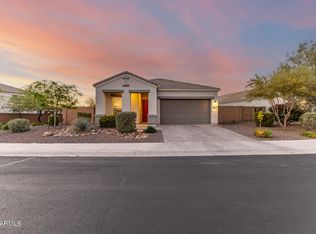 MLS ID #7002805, Bridgett Worrell, K & C Realty LLC. ARMLS
 - $524,9003 bd3 ba2.3k sqft1953 W KINFIELD Trail, Phoenix, AZ 85085For SaleMLS ID #6996565, Samuel Negreanu, eXp Realty. ARMLS
- $575,0003 bd2 ba1.5k sqft2011 W YELLOWBIRD Lane, Phoenix, AZ 85085For SaleMLS ID #7015027, Aartie Aiyer, Aartie Aiyer Realty LLC. ARMLS
- $639,9993 bd3 ba2.3k sqft1970 W DESERT HOLLOW Drive, Phoenix, AZ 85085For SaleMLS ID #6953208, Holly Hagedorn, Howe Realty. ARMLS
- $669,9004 bd3 ba2.7k sqft24329 N 27TH Street, Phoenix, AZ 85024For SaleMLS ID #7032597, Alex Abraham, Unique Legacy Realty. ARMLS
- $525,0003 bd3 ba2.1k sqft2323 W HUNTER Court, Phoenix, AZ 85085For SaleMLS ID #7012708, Shelley Sakala, Real Broker. ARMLS
- $766,0004 bd3 ba3k sqft27713 N 57TH Drive, Phoenix, AZ 85083For SaleMLS ID #7030506, Tammie Malone, West USA Realty. ARMLS
- $699,0004 bd2 ba2.3k sqft3022 E EMILE ZOLA Avenue, Phoenix, AZ 85032For SaleMLS ID #7049318, Kelsey Donovan, My Home Group Real Estate. ARMLS
- $799,0004 bd3 ba2k sqft2120 E PARK VIEW Lane, Phoenix, AZ 85024For SaleMLS ID #7028604, Neil P Gatten, Compass. ARMLS
- $825,0004 bd3 ba2.9k sqft2541 E RIDGE CREEK Road, Phoenix, AZ 85024For SaleMLS ID #7036677, Taylor Jennings, Real Broker. ARMLS
- $799,0004 bd3 ba2.6k sqft3272 W Peak View Road, Phoenix, AZ 85083For SaleMLS ID #7007589, Jason Giarrizzo, West USA Realty. ARMLS
- $539,0003 bd3 ba2k sqft6423 W Silver Sage Lane, Phoenix, AZ 85083For SaleMLS ID #7034397, Kirk D Vandenboom, West USA Realty. ARMLS
- $499,0004 bd2 ba1.6k sqft4916 W GROVERS Avenue, Glendale, AZ 85308For SaleMLS ID #7056956, Christian Feher, West USA Realty. ARMLS
- $768,8884 bd4 ba2.6k sqft26253 N 106TH Drive, Peoria, AZ 85383For SaleMLS ID #7045823, Tabor M Swallows-Vinck, Swallows & Associates Realty. ARMLS
- $799,0004 bd3 ba2.9k sqft41014 N REPUBLIC Way, Anthem, AZ 85086For SaleMLS ID #7031356, Kim Panozzo, HomeSmart. ARMLS
- $580,0003 bd3 ba2k sqft23219 N 21ST Place, Phoenix, AZ 85024For SaleMLS ID #7022972, Shane Karimi, HomeSmart. ARMLS
- $649,9904 bd3 ba2.5k sqft10453 W EL CORTEZ Place, Peoria, AZ 85383For SaleMLS ID #7021870, Madi M Harris, Fathom Realty Elite. ARMLS
