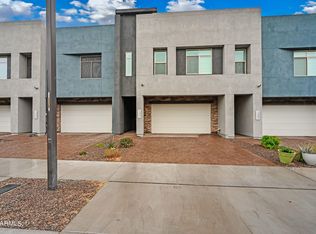
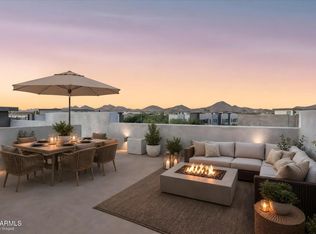
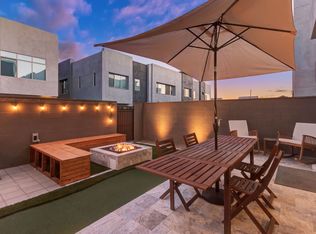
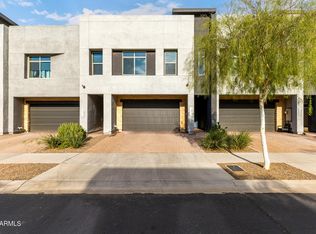
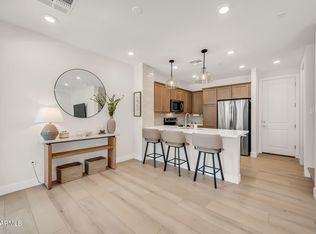
STUNNING OPEN-CONCEPT TOWNHOME WITH LOFT IN UNION PARK AT NORTERRA -- 3 BEDROOMS, 2.5 BATHS, AND NEARLY 2,350 SQFT OF MODERN NORTH PHOENIX LIVING! From the moment you step inside, the main level impresses with a seamless flow between kitchen, dining, and living areas, anchored by a large quartz island, modern cabinetry, and stainless steel appliances. Oversized sliding glass doors open to a private patio, extending the living space outdoors the way Arizona living should be.
Upstairs, the spacious primary suite delivers a spa-inspired retreat with soaking tub, walk-in shower, and large walk-in closet, while two additional bedrooms and a versatile loft adapt to whatever you need -- home office, media room, or secondary living space. An upstairs laundry room keeps daily routines simple. Beyond your front door, Union Park at Norterra offers resort-style amenities including pools, parks, walking paths, and green spaces, all just minutes from The Shops at Norterra, TSMC, and major North Phoenix employers with quick access to I-17 and Loop 101. This is North Valley living at its most connected.
Accepting backups
Price cut: $25.9K (9/24)
$499,000
1953 W KINFIELD Trail, Phoenix, AZ 85085
3beds
2,354sqft
Single Family Residence
Built in 2020
2,509 Square Feet Lot
$-- Zestimate®
$212/sqft
$332/mo HOA
What's special
Private patioVersatile loftModern cabinetrySpa-inspired retreatOversized sliding glass doorsLarge walk-in closetStunning open-concept townhome
- 220 days
- 697
- 30
Zillow last checked:
Listing updated:
Listed by:
Samuel Negreanu 602-904-3045,
eXp Realty,
Ari Jakobov 602-500-9874,
eXp Realty
Source: ARMLS,MLS#: 6996565
Facts & features
Interior
Bedrooms & bathrooms
- Bedrooms: 3
- Bathrooms: 3
- Full bathrooms: 2
- 1/2 bathrooms: 1
Heating
- Natural Gas
Cooling
- Central Air
Appliances
- Included: Gas Stub for Range, Refrigerator, Built-in Microwave, Dishwasher, Disposal
- Laundry: Upper Level, Inside
Features
- Non-laminate Counter, High Speed Internet, Granite Counters, Upstairs, Breakfast Bar, Full Bth Master Bdrm
- Flooring: Carpet, Tile
- Windows: Double Pane Windows
- Has basement: No
- Has fireplace: No
Interior area
- Total structure area: 2,354
- Total interior livable area: 2,354 sqft
Property
Parking
- Total spaces: 4
- Parking features: Garage Door Opener, Direct Access
- Garage spaces: 2
- Uncovered spaces: 2
Features
- Stories: 2
- Exterior features: Private Yard, Storage
- Spa features: None
- Fencing: Block
Lot
- Size: 2,509 Square Feet
- Features: North/South Exposure, Desert Front, Synthetic Grass Back
Details
- Parcel number: 21004454
Construction
Type & style
- Home type: SingleFamily
- Property subtype: Single Family Residence
Materials
- Stucco, Wood Frame, Painted
- Roof: Foam
Condition
- Year built: 2020
Utilities & green energy
- Sewer: Public Sewer
Green energy
- Water conservation: Tankless Ht Wtr Heat
Community & HOA
Community
- Features: Pool, Pickleball, Transportation Svcs, Near Bus Stop, Playground, Biking/Walking Path
- Subdivision: PINNACLE AT UNION PARK
HOA
- Has HOA: Yes
- Services included: Roof Repair, Insurance, Maintenance Grounds, Front Yard Maint, Roof Replacement, Maintenance Exterior
- HOA fee: $426 quarterly
- HOA name: Union Park
- HOA phone: 623-230-2318
- Second HOA fee: $570 quarterly
- Second HOA name: Union PArk
- Second HOA phone: 623-230-2318
Location
- Region: Phoenix
Financial & listing details
- Price per square foot: $212/sqft
- Tax assessed value: $549,200
- Annual tax amount: $2,811
- Date on market: 3/16/2026
- Cumulative days on market: 220 days
- Listing terms: VA Loan,Cash,Conventional,1031 Exchange,FHA
- Ownership: Fee Simple
Estimated market value
Not available
Estimated sales range
Not available
Not available
Price history
| Date | Event | Price |
|---|---|---|
| 10/2/2026 | Contingent | $499,000$212/sqft |
Source: eXp Realty #6996565 Report a problem | ||
| 9/24/2026 | Price change | $499,000-4.9%$212/sqft |
Source:  ARMLS #6996565 Report a problem ARMLS #6996565 Report a problem | ||
| 7/1/2026 | Price change | $524,900-3.7%$223/sqft |
Source: ARMLS #6996565 Report a problem | ||
| 4/9/2026 | Price change | $545,000-4.4%$232/sqft |
Source: ARMLS #6996565 Report a problem | ||
| 3/16/2026 | Listed for sale | $570,000$242/sqft |
Source: ARMLS #6996565 Report a problem | ||
| 3/3/2026 | Listing removed | $2,600$1/sqft |
Source: Zillow Rentals Report a problem | ||
| 1/20/2026 | Listed for rent | $2,600-11.9%$1/sqft |
Source: Zillow Rentals Report a problem | ||
| 11/26/2025 | Listing removed | $570,000$242/sqft |
Source: ARMLS #6828770 Report a problem | ||
| 9/2/2025 | Price change | $570,000-4%$242/sqft |
Source: ARMLS #6828770 Report a problem | ||
| 6/12/2025 | Price change | $594,000-3%$252/sqft |
Source: ARMLS #6828770 Report a problem | ||
| 5/25/2025 | Price change | $612,500-1.2%$260/sqft |
Source: ARMLS #6828770 Report a problem | ||
| 3/19/2025 | Price change | $619,900-0.8%$263/sqft |
Source: ARMLS #6828770 Report a problem | ||
| 3/5/2025 | Listed for sale | $625,000+7.8%$266/sqft |
Source: ARMLS #6828770 Report a problem | ||
| 6/26/2024 | Listing removed | -- |
Source: Zillow Rentals Report a problem | ||
| 6/21/2024 | Listed for rent | $2,950$1/sqft |
Source: Zillow Rentals Report a problem | ||
| 6/21/2024 | Listing removed | $579,900$246/sqft |
Source: ARMLS #6655848 Report a problem | ||
| 5/31/2024 | Price change | $579,900-3.3%$246/sqft |
Source: ARMLS #6655848 Report a problem | ||
| 4/12/2024 | Price change | $599,900-2.4%$255/sqft |
Source: ARMLS #6655848 Report a problem | ||
| 2/22/2024 | Price change | $614,900-0.7%$261/sqft |
Source: ARMLS #6655848 Report a problem | ||
| 1/26/2024 | Listed for sale | $619,000+3.3%$263/sqft |
Source: ARMLS #6655848 Report a problem | ||
| 12/1/2023 | Listing removed | $599,000$254/sqft |
Source: ARMLS #6624636 Report a problem | ||
| 10/31/2023 | Listed for sale | $599,000+49%$254/sqft |
Source: ARMLS #6624636 Report a problem | ||
| 4/22/2020 | Sold | $402,063$171/sqft |
Source: Public Record Report a problem | ||
Public tax history
| Year | Property taxes | Tax assessment |
|---|---|---|
| 2025 | $2,761 +1.3% | $54,920 -3.5% |
| 2024 | $2,726 +19.9% | $56,910 +129% |
| 2023 | $2,274 +1.8% | $24,853 -30.5% |
| 2022 | $2,233 +584% | $35,780 +9.5% |
| 2021 | $326 | $32,670 +607.1% |
| 2020 | -- | $4,620 |
Find assessor info on the county website
Monthly payment
Est. payment
Payment breakdown
Explore the cost of this home by adjusting the details. Changes won't be saved.Climate risks
Neighborhood: Deer Valley
Nearby schools
Schools provided by the listing agent
- Elementary: Union Park School
- Middle: Union Park School
- High: Barry Goldwater High School
- District: Deer Valley Unified District
Source: ARMLS. This data may not be complete. We recommend contacting the local school district to confirm school assignments for this home.
Similar homes
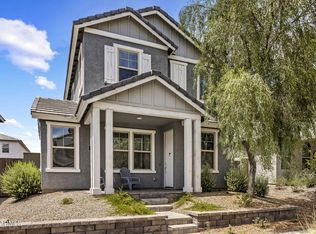
- $579,0003 bd3 ba1.9k sqft2022 W DESERT HOLLOW Drive, Phoenix, AZ 85085For Sale
 MLS ID #7041326, Jackie Briggs, Locality Homes. ARMLS
 - $639,9993 bd3 ba2.3k sqft1970 W DESERT HOLLOW Drive, Phoenix, AZ 85085For Sale
 MLS ID #6953208, Holly Hagedorn, Howe Realty. ARMLS
 - $669,9004 bd3 ba2.4k sqft1724 W BONANZA Drive, Phoenix, AZ 85085For Sale
 MLS ID #7040500, Alex Abraham, Unique Legacy Realty. ARMLS
 - $499,0003 bd3 ba1.5k sqft2121 W Sonoran Desert Drive #97, Phoenix, AZ 85085For Sale
 MLS ID #7055590, Emily Duarte, Keller Williams Arizona Realty. ARMLS
