Skip main navigation
Accepting backups
  • Price cut: $5K (8/21)
    $595,000

    1949 W KINFIELD Trail, Phoenix, AZ 85085

    3beds
    2,399sqft
    : 
    $3,914/mo
    Get pre-qualified
    Townhouse
    Built in 2020
    2,606 Square Feet Lot
    $-- Zestimate®
    $248/sqft
    $332/mo HOA

    What's special

    Gas stoveRare corner-lot propertyFlooded with natural lightPrivate rooftop deckWalk-in pantryOversized quartz islandPristine light-filled sanctuary
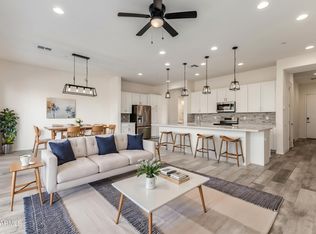
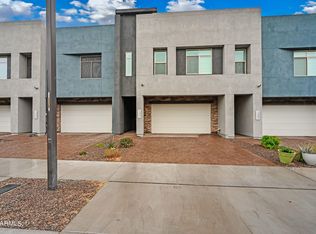
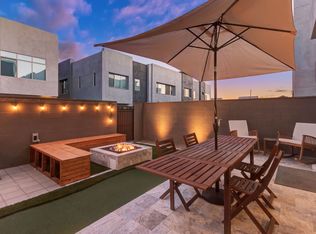
    Rare Corner-Lot property with Private Rooftop Deck in Union Park! Perfectly situated on arguably the best lot in the community, this exceptional 2020-built home is a rare end unit bordering open green space. Flooded with natural light, this highly coveted layout shares only one wall--built with advanced air gap technology for maximum noise cancellation. Corner units with private rooftops are an absolute rarity in this market! Inside, the home looks and feels brand new with a freshly painted interior (including the garage) and brand-new, plush carpet upstairs. The main level boasts a sleek, open kitchen featuring an oversized quartz island, soft-close cabinets, a walk-in pantry, and a gas stove. The great room flows effortlessly to your private backyard oasis, complete with a lawn and fire pit. Upstairs, a large bonus room/loft offers the perfect flexible living space, separating the luxurious owners' suite from two additional bedrooms--each featuring its own walk-in closet. The true crown jewel of this home is the expansive rooftop deck, offering a second outdoor entertaining area with views for miles under the stars. Enjoy unbeatable community amenities, including a 5,800 sq. ft. recreation center, pool, pickleball, basketball, and an event lawn. Superb location with quick access to I-17 and Loop 101, Norterra shopping, TSMC, the Sonoran Desert Preserve, and Lake Pleasant. This pristine, light-filled sanctuary won't last long!
    52 days
    365
    27

    Zillow last checked:

    Listing updated:

    Listed by:

    Ioana M. O'Connor 480-543-0000,

    Compass,

    James O'Connor 480-455-9410,

    Compass

    Source: ARMLS,MLS#: 7053697MLS Logo

      Facts & features

      Interior

      Bedrooms & bathrooms
      • Bedrooms: 3
      • Bathrooms: 3
      • Full bathrooms: 2
      • 1/2 bathrooms: 1
      Heating
      • Natural Gas
      Cooling
      • HVAC SEER Rating, Central Air, Programmable Thmstat
      Appliances
      • Included: Dryer, Washer, Water Softener Owned, Refrigerator, Built-in Microwave, Dishwasher, Disposal, Gas Range, Gas Oven, Gas Cooktop
      Features
      • Pantry, Non-laminate Counter, High Speed Internet, Double Vanity, Upstairs, 9+ Flat Ceilings, Full Bth Master Bdrm, Separate Shwr & Tub
      • Flooring: Carpet, Tile
      • Windows: Low Emissivity Windows, Double Pane Windows, ENERGY STAR Qualified Windows, Vinyl Frame
      • Has basement: No
      • Has fireplace: No
      • Common walls with other units/homes: 1 Common Wall,End Unit
      Interior area
      • Total structure area: 2,399
      • Total interior livable area: 2,399 sqft

      Property

      Parking
      • Total spaces: 4
      • Parking features: Garage Door Opener
      • Garage spaces: 2
      • Uncovered spaces: 2
      Features
      • Stories: 3
      • Patio & porch: Patio
      • Exterior features: Other
      • Spa features: None
      • Fencing: Block
      Lot
      • Size: 2,606 Square Feet
      • Features: Borders Common Area, Desert Back, Desert Front, Synthetic Grass Back
      Details
      • Parcel number: 21004453

      Construction

      Type & style
      • Home type: Townhouse
      • Property subtype: Townhouse
      • Attached to another structure: Yes
      Materials
      • Stucco, Wood Frame, Painted
      • Roof: Foam
      Condition
      • Year built: 2020
      Details
      • Builder name: K Hovnanian

      Utilities & green energy

      • Sewer: Public Sewer
      • Water: City Water
      Green energy
      • Water conservation: Tankless Ht Wtr Heat

      Community & HOA

      Community
      • Features: Pool, Pickleball, Playground, Biking/Walking Path
      • Subdivision: PINNACLE AT UNION PARK
      HOA
      • Has HOA: Yes
      • Services included: Roof Repair, Maintenance Grounds, Front Yard Maint, Roof Replacement, Maintenance Exterior
      • HOA fee: $570 quarterly
      • HOA name: Union Park Comm Asso
      • HOA phone: 623-230-2318
      • Second HOA fee: $426 quarterly
      • Second HOA name: Townhome assessment
      • Second HOA phone: 480-921-7500
      Location
      • Region: Phoenix

      Financial & listing details

      • Price per square foot: $248/sqft
      • Tax assessed value: $554,200
      • Annual tax amount: $2,473
      • Date on market: 7/13/2026
      • Cumulative days on market: 52 days
      • Listing terms: Cash,Conventional,1031 Exchange,FHA,VA Loan
      • Ownership: Fee Simple
      • Road surface type: Paved

        Estimated market value

        Not available

        Estimated sales range

        Not available

        Not available

        Price history

        DateEventPrice
        8/21/2026Price change$595,000-0.8%$248/sqft
        Source: ARMLS #7053697 Report a problem
        8/13/2026Price change$600,000-2.4%$250/sqft
        Source: ARMLS #7053697 Report a problem
        8/2/2026Price change$615,000-0.8%$256/sqft
        Source: ARMLS #7053697 Report a problem
        7/28/2026Price change$620,000-0.8%$258/sqft
        Source: ARMLS #7053697 Report a problem
        7/14/2026Listed for sale$625,000+2.3%$261/sqft
        Source: ARMLS #7053697 Report a problem
        7/2/2025Listing removed$2,800$1/sqft
        Source: Zillow Rentals Report a problem
        4/29/2025Price change$2,800-6.5%$1/sqft
        Source: Zillow Rentals Report a problem
        4/23/2025Listed for rent$2,995-13.2%$1/sqft
        Source: Zillow Rentals Report a problem
        4/23/2025Listing removed$3,450$1/sqft
        Source: Zillow Rentals Report a problem
        4/7/2025Price change$3,450-12.7%$1/sqft
        Source: Zillow Rentals Report a problem
        3/23/2025Listed for rent$3,950$2/sqft
        Source: Zillow Rentals Report a problem
        4/28/2021Sold$611,000+0.5%$255/sqft
        Source: ARMLS #6204902 Report a problem
        3/12/2021Listed for sale$608,000+33%$253/sqft
        Source: ARMLS #6204902 Report a problem
        7/24/2020Sold$456,990+24.4%$190/sqft
        Source: Public Record Report a problem
        10/7/2019Sold$367,374$153/sqft
        Source: Public Record Report a problem

        Public tax history

        YearProperty taxesTax assessment
        2025$2,422 -12.1%$55,420 -3.5%
        2024$2,755 +1.5%$57,430 +128.7%
        2023$2,713 +20.3%$25,112 -30.5%
        2022$2,256 +571.5%$36,130 +9.5%
        2021$336 $33,010 +594.2%
        2020-- $4,755
        Find assessor info on the county website

        Monthly payment

        Est. payment

        Payment breakdown

        Explore the cost of this home by adjusting the details. Changes won't be saved.
        All calculations are estimates and provided by Zillow, Inc. for informational purposes only. Actual amounts may vary.
        HOA fees may include property taxes on listings classified as Co-Ops. Contact the listing agent and/or owner for fee details.
        See how much you could borrow to make a competitive offer.

        Climate risks

        Neighborhood: Deer Valley

        Getting around

        28 / 100
        Car-Dependent
        36 / 100
        Some Transit
        34 / 100
        Somewhat Bikeable

        Nearby schools

        GreatSchools rating
        Schools provided by the listing agent
        • Elementary: Esperanza Elementary School
        • Middle: Union Park School
        • High: Barry Goldwater High School
        • District: Deer Valley Unified District

        Source: ARMLS. This data may not be complete. We recommend contacting the local school district to confirm school assignments for this home.

        A local agent can set up tours, give advice and negotiate with sellers.

        Browse local experts