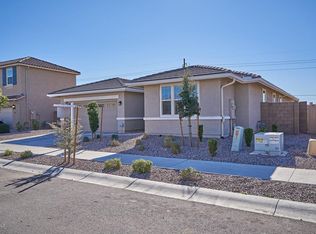
Nestled on a corner lot in a gated community, this inviting home offers comfort and convenience in a prime location! Inside, you'll find an ample living room w/wood look flooring, high ceilings, soothing palette, & backyard access. The well-equipped kitchen is ready for everyday meals with its crowned cabinets, granite counters, recessed lighting, & a center island w/breakfast bar. The main retreat boasts an ensuite w/soaking tub, sit-down shower, dual vanities, & walk-in closet. The spacious backyard is designed for enjoyment, featuring a covered patio and low-maintenance artificial turf, perfect for gatherings or quiet evenings outdoors. A 2.5-car garage + RV gate adds practicality to this well-appointed home. Make it yours before it is sold!
For sale
$515,000
8987 W SELDON Lane, Peoria, AZ 85345
3beds
1,893sqft
Single Family Residence
Built in 2017
8,252 Square Feet Lot
$-- Zestimate®
$272/sqft
$140/mo HOA
What's special
Covered patioWell-equipped kitchenHigh ceilingsLow-maintenance artificial turfCorner lotSpacious backyardCrowned cabinets
- 321 days
- 135
- 5
Zillow last checked:
Listing updated:
Listed by:
Vincent A Spano 623-225-4996,
W and Partners, LLC
Source: ARMLS,MLS#: 6934021
Facts & features
Interior
Bedrooms & bathrooms
- Bedrooms: 3
- Bathrooms: 2
- Full bathrooms: 2
Heating
- ENERGY STAR Qualified Equipment, Natural Gas
Cooling
- Central Air, Ceiling Fan(s), ENERGY STAR Qualified Equipment, Programmable Thmstat
Appliances
- Included: Dryer, Washer, Gas Stub for Range, Refrigerator, Built-in Microwave, Dishwasher, Disposal, Gas Range, Gas Oven, Gas Cooktop, Built-In Gas Oven
- Laundry: Inside, Gas Dryer Hookup
Features
- Pantry, High Speed Internet, Smart Home, Granite Counters, Double Vanity, Eat-in Kitchen, 9+ Flat Ceilings, Vaulted Ceiling(s), Kitchen Island, Full Bth Master Bdrm, Separate Shwr & Tub
- Flooring: Vinyl
- Windows: Double Pane Windows, ENERGY STAR Qualified Windows
- Has basement: No
- Has fireplace: No
Interior area
- Total structure area: 1,893
- Total interior livable area: 1,893 sqft
Video & virtual tour
Property
Parking
- Total spaces: 5
- Parking features: Attached, Tandem Garage, Gated, RV Gate, Garage Door Opener, Extended Length Garage, Direct Access
- Attached garage spaces: 3
- Uncovered spaces: 2
Features
- Stories: 1
- Patio & porch: Covered
- Spa features: None
- Fencing: Block
Lot
- Size: 8,252 Square Feet
- Features: North/South Exposure, Sprinklers In Rear, Sprinklers In Front, Corner Lot, Desert Front, Synthetic Grass Frnt, Synthetic Grass Back, Auto Timer H2O Front, Auto Timer H2O Back
Details
- Parcel number: 14235386
- Special conditions: Owner/Agent
Construction
Type & style
- Home type: SingleFamily
- Property subtype: Single Family Residence
Materials
- Stucco, Wood Frame, Painted
- Foundation: Slab
- Roof: Tile
Condition
- Year built: 2017
Details
- Builder name: MATTAMY HOMES
Utilities & green energy
- Electric: 220 Volts in Kitchen
- Sewer: Public Sewer
- Water: City Water
- Utilities for property: Phone Available
Green energy
- Energy efficient items: Multi-Zones
Community & HOA
Community
- Features: Gated, Playground, Biking/Walking Path
- Security: Security System Owned
- Subdivision: PEORIA 53
HOA
- Has HOA: Yes
- Services included: Maintenance Grounds, Street Maint
- HOA fee: $140 monthly
- HOA name: Crosspointe HOA
- HOA phone: 602-957-9191
Location
- Region: Peoria
Financial & listing details
- Price per square foot: $272/sqft
- Tax assessed value: $389,300
- Annual tax amount: $1,692
- Date on market: 10/24/2025
- Cumulative days on market: 321 days
- Listing terms: Owner May Carry,Cash,Conventional,1031 Exchange,FHA,Lease Option,Lease Purchase,VA Loan,Wraparound
- Ownership: Fee Simple
- Electric utility on property: Yes
Estimated market value
Not available
Estimated sales range
Not available
Not available
Price history
| Date | Event | Price |
|---|---|---|
| 5/15/2026 | Price change | $515,000-1.9%$272/sqft |
Source:  ARMLS #6934021 Report a problem ARMLS #6934021 Report a problem | ||
| 5/8/2026 | Price change | $524,900-2.6%$277/sqft |
Source: ARMLS #6934021 Report a problem | ||
| 11/9/2025 | Price change | $539,000-1.8%$285/sqft |
Source: ARMLS #6934021 Report a problem | ||
| 10/24/2025 | Listed for sale | $549,000+3.4%$290/sqft |
Source: ARMLS #6934021 Report a problem | ||
| 3/15/2022 | Sold | $531,000+8.4%$281/sqft |
Source: ARMLS #6354242 Report a problem | ||
| 2/14/2022 | Pending sale | $490,000$259/sqft |
Source:  HomeSmart #6354242 Report a problem HomeSmart #6354242 Report a problem | ||
| 2/13/2022 | Contingent | $490,000$259/sqft |
Source: ARMLS #6354242 Report a problem | ||
| 2/11/2022 | Listed for sale | $490,000+44.2%$259/sqft |
Source: ARMLS #6354242 Report a problem | ||
| 8/31/2018 | Sold | $339,900$180/sqft |
Source: ARMLS #5792819 Report a problem | ||
| 7/21/2018 | Price change | $339,900-1.5%$180/sqft |
Source: Realty Executives #5792819 Report a problem | ||
| 7/13/2018 | Listed for sale | $345,000+23.6%$182/sqft |
Source: Realty Executives #5792819 Report a problem | ||
| 7/2/2018 | Sold | $279,100-3.8%$147/sqft |
Source: Public Record Report a problem | ||
| 7/13/2017 | Sold | $290,039$153/sqft |
Source: Public Record Report a problem | ||
Public tax history
| Year | Property taxes | Tax assessment |
|---|---|---|
| 2025 | $1,699 +2.8% | $38,930 -14.7% |
| 2024 | $1,653 -1.4% | $45,650 +125.2% |
| 2023 | $1,677 -0.1% | $20,268 -36% |
| 2022 | $1,678 -7.5% | $31,650 +11.6% |
| 2021 | $1,813 +3.4% | $28,360 +2.5% |
| 2020 | $1,754 +3.4% | $27,680 +23.8% |
| 2019 | $1,696 | $22,350 +326.9% |
| 2018 | $1,696 +405.6% | $5,235 +80.8% |
| 2017 | $335 +1.9% | $2,895 -8.5% |
| 2016 | $329 +8842.9% | $3,165 -4% |
| 2015 | $4 | $3,296 |
Find assessor info on the county website
Monthly payment
Est. payment
Payment breakdown
Explore the cost of this home by adjusting the details. Changes won't be saved.Climate risks
Neighborhood: Westgreen Estates
Nearby schools
Schools provided by the listing agent
- Elementary: Cotton Boll School
- Middle: Cotton Boll School
- High: Raymond S. Kellis
- District: Peoria Unified School District
Source: ARMLS. This data may not be complete. We recommend contacting the local school district to confirm school assignments for this home.
Similar homes
- $525,0003 bd3 ba2.3k sqft5607 N 87TH Drive, Glendale, AZ 85305For Sale
 MLS ID #7072867, Bret Johnson, Real Broker. ARMLS
 - $--4 bd2 ba1.7k sqft16873 W Post Dr, Surprise, AZ 85374AuctionAuction.com 2
- $--4 bd2 ba2.1k sqft27406 N 172nd Ave, Surprise, AZ 85387AuctionAuction.com 2
- $469,9003 bd2 ba1.9k sqft25154 N 134TH Lane, Peoria, AZ 85383For Sale
 MLS ID #7075036, Emily Stratton, Realty ONE Group. ARMLS
