**LUXURY REMODELED HOME | PAID-OFF SOLAR | MOVE-IN READY | PRICED TO SELL | HOME WARRANTY!** This stunning 4 BED + DEN, 3 BATH home in highly sought-after STETSON VALLEY offers 3,002 SQ FT with soaring 10-FT CEILINGS, an OPEN FLOOR PLAN, and DESIGNER UPGRADES throughout. Fully remodeled with NEW FLOORING, NEW PAINT, QUARTZ COUNTERTOPS, an oversized ISLAND, a LARGE PANTRY, upgraded lighting, and modern finishes. The spacious SPLIT OWNER'S SUITE features a SPA-LIKE BATH with SOAKING TUB, CUSTOM TILE WALK-IN SHOWER, and LARGE WALK-IN CLOSET. The INSULATED GARAGE has AC and EPOXY FLOORING. Enjoy a LARGE COVERED PATIO, lush SYNTHETIC TURF backyard, ENERGY EFFICIENCY, and this MOVE-IN READY MASTERPIECE near TOP-RATED SCHOOLS, HIKING, SHOPPING & FINE DINING. MUST SEE!!!
For sale
Price cut: $1K (7/25)
$766,000
27713 N 57TH Drive, Phoenix, AZ 85083
4beds
3,002sqft
:
Get pre-qualified$4,671/mo
Single Family Residence
Built in 2010
8,791 Square Feet Lot
$-- Zestimate®
$255/sqft
$108/mo HOA
What's special
Modern finishesOpen floor planNew paintNew flooringLarge pantryOversized islandDesigner upgrades throughout
- 71 days |
- 644 |
- 25 |
Zillow last checked:
Listing updated:
Listed by:
Tammie Malone 602-750-7737,
West USA Realty
Source: ARMLS,MLS#: 7030506
Facts & features
Interior
Bedrooms & bathrooms
- Bedrooms: 4
- Bathrooms: 3
- Full bathrooms: 3
Heating
- Natural Gas
Cooling
- Central Air, Ceiling Fan(s)
Appliances
- Included: Dryer, Washer, Refrigerator, Built-in Microwave, Dishwasher, Disposal, Gas Range, Gas Oven
- Laundry: Inside
Features
- Quartz Countertops, High Speed Internet, Double Vanity, Eat-in Kitchen, Breakfast Bar, 9+ Flat Ceilings, Pantry, Full Bth Master Bdrm, Separate Shwr & Tub
- Flooring: Carpet, Tile
- Windows: Double Pane Windows, Tinted Windows
- Has basement: No
- Has fireplace: No
Interior area
- Total structure area: 3,002
- Total interior livable area: 3,002 sqft
Property
Parking
- Total spaces: 6
- Parking features: Garage, Open
- Garage spaces: 3
- Uncovered spaces: 3
Features
- Stories: 1
- Patio & porch: Covered, Patio
- Spa features: None
- Fencing: Block
- Has view: Yes
- View description: Mountain(s)
Lot
- Size: 8,791 Square Feet
- Features: Gravel/Stone Front, Synthetic Grass Back
Details
- Parcel number: 20141179
Construction
Type & style
- Home type: SingleFamily
- Architectural style: Ranch
- Property subtype: Single Family Residence
Materials
- Stucco, Wood Frame, Painted, Stone
- Foundation: Slab
- Roof: Tile
Condition
- Year built: 2010
Details
- Builder name: Lennar
Utilities & green energy
- Sewer: Public Sewer
- Water: City Water
Green energy
- Energy efficient items: Solar Panels
Community & HOA
Community
- Features: Playground, Biking/Walking Path
- Subdivision: STETSON VALLEY PARCELS 30 31 32 33
HOA
- Has HOA: Yes
- Services included: Maintenance Grounds
- HOA fee: $325 quarterly
- HOA name: Staton Valley
- HOA phone: 480-921-7500
Location
- Region: Phoenix
Financial & listing details
- Price per square foot: $255/sqft
- Tax assessed value: $602,700
- Annual tax amount: $2,898
- Date on market: 5/19/2026
- Cumulative days on market: 71 days
- Listing terms: Cash,Conventional,FHA,VA Loan
- Ownership: Fee Simple
Estimated market value
Not available
Estimated sales range
Not available
Not available
Price history
| Date | Event | Price |
|---|---|---|
| 7/25/2026 | Price change | $766,000-0.1%$255/sqft |
Source:  ARMLS #7030506 Report a problem ARMLS #7030506 Report a problem | ||
| 7/17/2026 | Price change | $767,000-0.3%$255/sqft |
Source: ARMLS #7030506 Report a problem | ||
| 6/25/2026 | Price change | $769,000-2.2%$256/sqft |
Source: ARMLS #7030506 Report a problem | ||
| 5/19/2026 | Listed for sale | $785,999-3.7%$262/sqft |
Source: ARMLS #7030506 Report a problem | ||
| 3/31/2026 | Listing removed | $815,999$272/sqft |
Source: ARMLS #6882919 Report a problem | ||
| 3/25/2026 | Price change | $815,999-0.5%$272/sqft |
Source: ARMLS #6882919 Report a problem | ||
| 3/18/2026 | Price change | $819,999-0.5%$273/sqft |
Source: ARMLS #6882919 Report a problem | ||
| 3/3/2026 | Price change | $824,000-0.6%$274/sqft |
Source: ARMLS #6882919 Report a problem | ||
| 2/10/2026 | Price change | $829,000-0.7%$276/sqft |
Source: ARMLS #6882919 Report a problem | ||
| 1/23/2026 | Price change | $835,000-0.6%$278/sqft |
Source: ARMLS #6882919 Report a problem | ||
| 1/14/2026 | Price change | $840,000-0.6%$280/sqft |
Source: ARMLS #6882919 Report a problem | ||
| 1/7/2026 | Price change | $845,000-0.5%$281/sqft |
Source: ARMLS #6882919 Report a problem | ||
| 12/27/2025 | Price change | $849,000-1.5%$283/sqft |
Source: ARMLS #6882919 Report a problem | ||
| 12/4/2025 | Price change | $862,000-0.2%$287/sqft |
Source: ARMLS #6882919 Report a problem | ||
| 11/17/2025 | Price change | $864,000-0.1%$288/sqft |
Source: ARMLS #6882919 Report a problem | ||
| 11/4/2025 | Price change | $865,000-0.2%$288/sqft |
Source: ARMLS #6882919 Report a problem | ||
| 10/23/2025 | Price change | $867,000-0.1%$289/sqft |
Source: ARMLS #6882919 Report a problem | ||
| 10/17/2025 | Price change | $868,000-0.1%$289/sqft |
Source: ARMLS #6882919 Report a problem | ||
| 10/14/2025 | Price change | $869,000-0.1%$289/sqft |
Source: ARMLS #6882919 Report a problem | ||
| 10/2/2025 | Price change | $869,999-0.5%$290/sqft |
Source: ARMLS #6882919 Report a problem | ||
| 9/25/2025 | Price change | $874,000-0.1%$291/sqft |
Source: ARMLS #6882919 Report a problem | ||
| 9/19/2025 | Price change | $875,000-0.5%$291/sqft |
Source: ARMLS #6882919 Report a problem | ||
| 9/13/2025 | Price change | $879,000-0.7%$293/sqft |
Source: ARMLS #6882919 Report a problem | ||
| 8/21/2025 | Price change | $885,000-0.4%$295/sqft |
Source: ARMLS #6882919 Report a problem | ||
| 8/16/2025 | Listed for sale | $889,000+36.8%$296/sqft |
Source: ARMLS #6882919 Report a problem | ||
| 6/23/2023 | Sold | $650,000+109.7%$217/sqft |
Source: ARMLS #6560805 Report a problem | ||
| 5/29/2020 | Sold | $310,000-24.4%$103/sqft |
Source: Public Record Report a problem | ||
| 5/30/2019 | Sold | $410,000+32.3%$137/sqft |
Source: ARMLS #5891595 Report a problem | ||
| 12/14/2010 | Sold | $310,000$103/sqft |
Source: Public Record Report a problem | ||
Public tax history
| Year | Property taxes | Tax assessment |
|---|---|---|
| 2025 | $2,838 +1% | $60,270 -3.6% |
| 2024 | $2,811 -29.5% | $62,520 +47.3% |
| 2023 | $3,986 +2.1% | $42,446 +2.3% |
| 2022 | $3,906 -1% | $41,500 +5.4% |
| 2021 | $3,945 -10.6% | $39,360 +7% |
| 2020 | $4,414 +17.4% | $36,780 +5.3% |
| 2019 | $3,760 | $34,920 +1.1% |
| 2018 | $3,760 +3.9% | $34,530 +5% |
| 2017 | $3,619 +19.3% | $32,900 +2.5% |
| 2016 | $3,034 +3.5% | $32,100 -4.5% |
| 2015 | $2,930 | $33,600 +17.6% |
| 2014 | -- | $28,570 +12.6% |
| 2013 | -- | $25,370 +4.2% |
| 2012 | -- | $24,350 +53.4% |
| 2009 | -- | $15,877 |
Find assessor info on the county website
Monthly payment
Est. payment
Payment breakdown
Explore the cost of this home by adjusting the details. Changes won't be saved.Climate risks
Neighborhood: Deer Valley
Nearby schools
GreatSchools rating
- 9/10Inspiration Mountain SchoolGrades: PK-8Distance: 0.4 mi
- 9/10Sandra Day O'Connor High SchoolGrades: 7-12Distance: 2.9 mi
Schools provided by the listing agent
- Elementary: Inspiration Mountain School
- Middle: Hillcrest Middle School
- High: Sandra Day O'Connor High School
- District: Deer Valley Unified District
Source: ARMLS. This data may not be complete. We recommend contacting the local school district to confirm school assignments for this home.
- $680,0003 bd3 ba2.8k sqft27707 N 57th Dr, Phoenix, AZ 85083Sold

- $682,3004 bd3 ba2.5k sqft27712 N 56th Gln, Phoenix, AZ 85083Off Market
- $755,600-- bd4 ba3k sqft27706 N 56th Gln, Phoenix, AZ 85083Off Market
- $785,600-- bd4 ba3.8k sqft5728 W Plum Rd, Phoenix, AZ 85083Off Market
- $744,5004 bd3 ba2.5k sqft27718 N 56th Gln, Phoenix, AZ 85083Off Market
- $764,400-- bd4 ba3k sqft5729 W Plum Rd, Phoenix, AZ 85083Off Market
- $703,6005 bd3 ba2.9k sqft27631 N 57th Dr, Phoenix, AZ 85083Off Market
- $672,7003 bd3 ba2.8k sqft5732 W Plum Rd, Phoenix, AZ 85083Off Market
A local agent can set up tours, give advice and negotiate with sellers.
Similar homes
- $699,9004 bd3 ba2.8k sqft5922 W GAMBIT Trail, Phoenix, AZ 85083For Sale
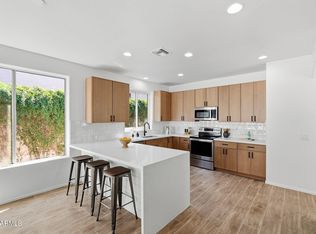 MLS ID #6991148, Elmon Krupnik, Incyte Realty, LLC. ARMLS
 - $739,9995 bd3 ba2.5k sqft6404 W BLACK HILL Road, Phoenix, AZ 85083For Sale
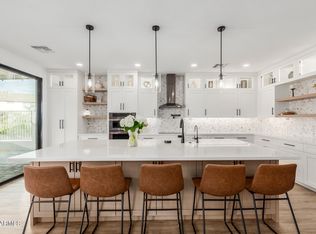 MLS ID #6965724, David Tipei, eXp Realty. ARMLS
 - $745,0005 bd4 ba2.9k sqft27413 N 19TH Drive, Phoenix, AZ 85085For Sale
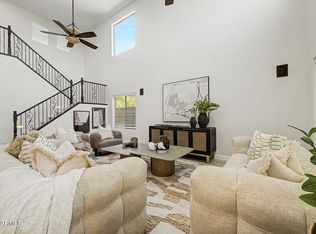 MLS ID #7049263, Alex Abraham, Unique Legacy Realty. ARMLS
 - $799,0004 bd3 ba2.6k sqft3272 W Peak View Road, Phoenix, AZ 85083For Sale
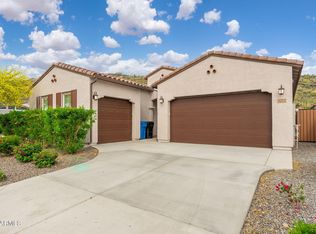 MLS ID #7007589, Jason Giarrizzo, West USA Realty. ARMLS
 - $768,8884 bd4 ba2.6k sqft26253 N 106TH Drive, Peoria, AZ 85383For SaleMLS ID #7045823, Tabor M Swallows-Vinck, Swallows & Associates Realty. ARMLS
- $719,9003 bd3 ba2.6k sqft2341 W BRAMBLE BERRY Lane, Phoenix, AZ 85085For SaleMLS ID #7037659, Spero Pagos, Keller Williams Arizona Realty. ARMLS
- $699,0004 bd3 ba2.4k sqft1724 W BONANZA Drive, Phoenix, AZ 85085For SaleMLS ID #7040500, Alex Abraham, Unique Legacy Realty. ARMLS
- $739,9994 bd3 ba2.7k sqft9753 W ROWEL Road, Peoria, AZ 85383For SaleMLS ID #6997149, Candace Lee Rudolph, Howe Realty. ARMLS
- $789,0004 bd3 ba2.4k sqft22447 N 97TH Lane, Peoria, AZ 85383For SaleMLS ID #7038348, Rebecca Durfey, Keller Williams, Professional Partners. ARMLS
- $774,0005 bd4 ba2.7k sqft40614 N HARBOUR TOWN Court, Anthem, AZ 85086For SaleMLS ID #7047239, Sally Pullen, HomeSmart. ARMLS
- $825,0004 bd3 ba2.6k sqft5138 E Duane Lane, Cave Creek, AZ 85331For SaleMLS ID #7046857, Joanna Ptak, Realty ONE Group. ARMLS
- $586,9005 bd3 ba3k sqft3216 W MOLLY Lane, Phoenix, AZ 85083For SaleMLS ID #7039930, Kathleen Ticknor, Jason Mitchell Real Estate. ARMLS
- $899,9994 bd4 ba3.2k sqft9310 W YELLOW BIRD Lane, Peoria, AZ 85383For SaleMLS ID #7038185, George Laughton, EveryPlace. ARMLS
- $850,0003 bd3 ba2.3k sqft36629 N 19TH Avenue, Phoenix, AZ 85086For SaleMLS ID #7044703, Erika Willison, Russ Lyon Sotheby's International Realty. ARMLS
- $769,0004 bd4 ba3.1k sqft23769 N 169TH Avenue, Surprise, AZ 85387For SaleMLS ID #6998270, Carol Silvers, EPIC Home Realty. ARMLS
- $750,0005 bd3 ba3.1k sqft5634 N 82ND Avenue, Glendale, AZ 85303For SaleMLS ID #7036108, Ailin Sidney, Citiea. ARMLS
- $529,9994 bd3 ba2.2k sqft3818 W FALLEN LEAF Lane, Glendale, AZ 85310For SaleMLS ID #7043194, Nicole Rimsza, HomeSmart. ARMLS
- $675,0005 bd3 ba2.5k sqft22392 N 102nd Avenue, Peoria, AZ 85383For SaleMLS ID #7049149, Korinna K DeBlanc, Real Broker. ARMLS
- $599,0003 bd3 ba2.3k sqft25308 N 19TH Lane, Phoenix, AZ 85085For SaleMLS ID #7011662, Jefferey Salazar, Luxury Division. ARMLS
- $710,0003 bd2 ba2.4k sqft7821 W WESCOTT Drive, Glendale, AZ 85308For SaleMLS ID #6933152, Virginia M Nickel, HomeSmart. ARMLS
