**SELLER TO CONTRIBUTE $10,000 TOWARDS RATE BUY DOWN OR CONCESSIONS.** Welcome to this beautifully designed single family home in the sought-after community of Union Park at Norterra. Offering 3 bedrooms, a versatile bonus room, and 2.5 baths across 2,354 sq ft, this home blends modern comfort with effortless style on a premium lot with no neighbors directly behind.
The open-concept layout showcases a chef-inspired gourmet kitchen featuring quartz countertops with a waterfall-edge island, beverage fridge, under-cabinet lighting, and seamless flow into the spacious living and dining areas. Wood-look ceramic tile flooring throughout the main level enhances both style and durability, while expansive sliding glass doors create a true indoor-outdoor living experience. Step outside to a thoughtfully designed, low-maintenance backyard complete with upgraded landscaping, tranquil fountain, and rolling screen enclosure -- ideal for relaxing or entertaining. The home is further enhanced with Hunter Douglas blinds, custom drapes, upgraded dining room lighting, and a whole-home sound system with hardwired speakers.
Upstairs, the generous primary suite offers a peaceful retreat, complemented by well-appointed secondary bedrooms and a flexible bonus space perfect for a home office, media room, or play area.
Additional upgrades include a security door, water filtration system with RO unit, and Ring camera system. Enjoy refined living in one of North Phoenix's most vibrant amenity-rich communities, featuring parks, pools, walking paths, and convenient access to shopping, dining, and freeway connectivity.
For sale
Price cut: $100 (9/30)
$568,900
25308 N 19TH Lane, Phoenix, AZ 85085
3beds
2,354sqft
Single Family Residence
Built in 2020
2,496 Square Feet Lot
$-- Zestimate®
$242/sqft
$332/mo HOA
What's special
Open-concept layoutUpgraded landscapingSecurity doorBeverage fridgeRing camera systemExpansive sliding glass doorsVersatile bonus room
- 190 days
- 633
- 42
Zillow last checked:
Listing updated:
Listed by:
Jefferey Salazar 602-332-3860,
Luxury Division,
Richard Feingold 312-898-1778,
Luxury Division
Source: ARMLS,MLS#: 7011662
Facts & features
Interior
Bedrooms & bathrooms
- Bedrooms: 3
- Bathrooms: 3
- Full bathrooms: 2
- 1/2 bathrooms: 1
Heating
- Natural Gas
Cooling
- Central Air
Appliances
- Included: Built-in Microwave, Dishwasher, Disposal, Gas Cooktop
- Laundry: Engy Star (See Rmks)
Features
- Non-laminate Counter, High Speed Internet, Double Vanity, Upstairs, Eat-in Kitchen, 9+ Flat Ceilings, Pantry, Full Bth Master Bdrm, Separate Shwr & Tub
- Flooring: Carpet, Tile
- Windows: Low Emissivity Windows, Double Pane Windows, ENERGY STAR Qualified Windows, Vinyl Frame
- Has basement: No
- Has fireplace: No
Interior area
- Total structure area: 2,354
- Total interior livable area: 2,354 sqft
Property
Parking
- Total spaces: 2
- Parking features: Garage Door Opener, Direct Access
- Garage spaces: 2
Features
- Stories: 2
- Patio & porch: Patio
- Spa features: None
- Fencing: Block
Lot
- Size: 2,496 Square Feet
- Features: Desert Front, Dirt Back
Details
- Parcel number: 21004413
Construction
Type & style
- Home type: SingleFamily
- Architectural style: Contemporary
- Property subtype: Single Family Residence
- Attached to another structure: Yes
Materials
- Stucco, Wood Frame, Blown Cellulose, Painted
- Roof: Foam
Condition
- Under Construction
- New construction: No
- Year built: 2020
Details
- Warranty included: Yes
Utilities & green energy
- Sewer: Public Sewer
Green energy
- Water conservation: Tankless Ht Wtr Heat
Community & HOA
Community
- Features: Racquetball, Playground, Biking/Walking Path
- Security: Fire Sprinkler System
- Subdivision: PINNACLE AT UNION PARK
HOA
- Has HOA: Yes
- Services included: Roof Repair, Maintenance Grounds, Front Yard Maint, Roof Replacement, Maintenance Exterior
- HOA fee: $426 quarterly
- HOA name: Union Park
- HOA phone: 623-230-2318
- Second HOA fee: $570 quarterly
- Second HOA name: Union Park Master
- Second HOA phone: 623-230-2318
Location
- Region: Phoenix
Financial & listing details
- Price per square foot: $242/sqft
- Tax assessed value: $508,700
- Annual tax amount: $2,560
- Date on market: 4/9/2026
- Cumulative days on market: 190 days
- Listing terms: VA Loan,Cash,Conventional,1031 Exchange,FHA
- Ownership: Fee Simple
Estimated market value
Not available
Estimated sales range
Not available
Not available
Price history
| Date | Event | Price |
|---|---|---|
| 9/30/2026 | Price change | $568,9000%$242/sqft |
Source:  ARMLS #7011662 Report a problem ARMLS #7011662 Report a problem | ||
| 8/27/2026 | Price change | $569,000-5%$242/sqft |
Source: ARMLS #7011662 Report a problem | ||
| 4/9/2026 | Listed for sale | $599,000+39.1%$254/sqft |
Source: ARMLS #7011662 Report a problem | ||
| 8/27/2020 | Sold | $430,522$183/sqft |
Source: ARMLS #6084322 Report a problem | ||
Public tax history
| Year | Property taxes | Tax assessment |
|---|---|---|
| 2025 | $2,515 +1.3% | $50,870 -3.8% |
| 2024 | $2,484 +1.5% | $52,870 +133.5% |
| 2023 | $2,446 +1.8% | $22,641 -31.8% |
| 2022 | $2,403 +638.6% | $33,210 +10% |
| 2021 | $325 | $30,200 +555.8% |
| 2020 | -- | $4,605 |
Find assessor info on the county website
Monthly payment
Est. payment
Payment breakdown
Explore the cost of this home by adjusting the details. Changes won't be saved.Climate risks
Neighborhood: Deer Valley
Nearby schools
Schools provided by the listing agent
- Elementary: Union Park School
- Middle: Union Park School
- High: Barry Goldwater High School
- District: Deer Valley Unified District
Source: ARMLS. This data may not be complete. We recommend contacting the local school district to confirm school assignments for this home.

Similar homes
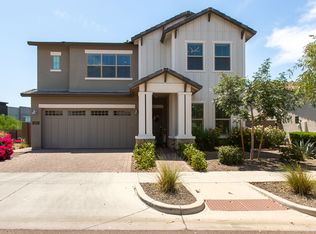
- $579,0003 bd3 ba1.9k sqft2022 W DESERT HOLLOW Drive, Phoenix, AZ 85085For Sale
 MLS ID #7041326, Jackie Briggs, Locality Homes. ARMLS
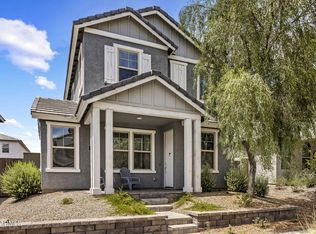
 - $510,0003 bd3 ba2.3k sqft25318 N 19TH Drive, Phoenix, AZ 85085For Sale
 MLS ID #7003060, Todd Sechrest, eXp Realty. ARMLS
 - $620,0003 bd3 ba1.9k sqft1939 W LARIAT Lane, Phoenix, AZ 85085For Sale
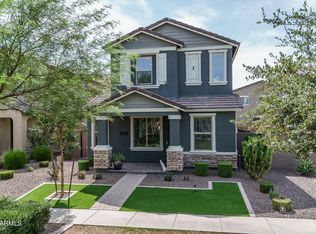 MLS ID #7067602, Beth M Rider, Keller Williams Arizona Realty. ARMLS
 - $575,0004 bd2 ba1.7k sqft1625 W BIG OAK Street, Phoenix, AZ 85085For Sale
 MLS ID #7087153, Shelley Sakala, Real Broker. ARMLS
