Skip main navigation
Pending
  • Price cut: $5K (6/26)
    $574,000

    25304 N 19TH Lane, Phoenix, AZ 85085

    3beds
    2,399sqft
    : 
    Loading
    Get pre-qualified
    Single Family Residence
    Built in 2020
    2,617 Square Feet Lot
    $-- Zestimate®
    $239/sqft
    $332/mo HOA

    What's special

    Light bright contemporary homeHigh ceilingsGenerous primary suite
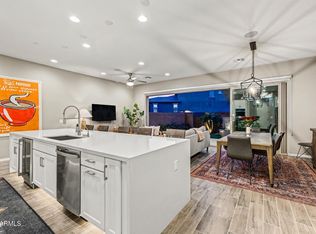
    This light, bright, contemporary home is located in the highly desirable, Union Park at Norterra. This coveted end location is filled with natural light. Contemporary finishes and high ceilings highlight the spacious main living area, complete with large patio doors for seamless indoor-outdoor living. The generous primary suite includes two, separate walk-in closets. An additional light filled, upper sitting room is perfect for a secondary lounge area or work from home space. Enjoy all the resort style amenities that Union Park has to offer, including: heated community pool, splash-pad, clubhouse, pickleball courts, basketball courts and playground area. Design features a gap between each home, covered by a stucco facade. No shared walls. Welcome home!
    101 days
    |
    521
    |
    27
    |

    Zillow last checked:

    Listing updated:

    Listed by:

    Gabriela Lim jordehomeandland@gmail.com,

    Jorde Home and Land, LLC

    Source: ARMLS,MLS#: 7009110MLS Logo

      Facts & features

      Interior

      Bedrooms & bathrooms
      • Bedrooms: 3
      • Bathrooms: 3
      • Full bathrooms: 2
      • 1/2 bathrooms: 1
      Heating
      • Natural Gas
      Cooling
      • Central Air
      Appliances
      • Included: Dryer, Washer, Refrigerator, Built-in Microwave, Dishwasher, Disposal, Gas Range
      • Laundry: Upper Level
      Features
      • Pantry, High Speed Internet, Double Vanity, Upstairs, Breakfast Bar, 9+ Flat Ceilings, Kitchen Island, Full Bth Master Bdrm, Separate Shwr & Tub
      • Flooring: Carpet, Tile
      • Windows: Double Pane Windows, Mechanical Sun Shds
      • Has basement: No
      • Has fireplace: No
      • Common walls with other units/homes: End Unit
      Interior area
      • Total structure area: 2,399
      • Total interior livable area: 2,399 sqft

      Property

      Parking
      • Total spaces: 4
      • Parking features: Attached
      • Attached garage spaces: 2
      • Uncovered spaces: 2
      Features
      • Stories: 2
      • Patio & porch: Patio
      • Spa features: None
      • Fencing: Back Yard,Block
      • Waterfront features: Wash
      Lot
      • Size: 2,617 Square Feet
      • Features: Desert Front, Synthetic Grass Back
      Details
      • Parcel number: 21004412

      Construction

      Type & style
      • Home type: SingleFamily
      • Property subtype: Single Family Residence
      Materials
      • Stucco, Wood Frame, Painted
      • Roof: Built-Up
      Condition
      • Year built: 2020
      Details
      • Builder name: K. Hovnanian

      Utilities & green energy

      • Sewer: Public Sewer
      • Water: City Water

      Community & HOA

      Community
      • Features: Pool, Pickleball, Playground, Biking/Walking Path
      • Subdivision: PINNACLE AT UNION PARK
      HOA
      • Has HOA: Yes
      • Services included: Maintenance Grounds, Front Yard Maint
      • HOA fee: $570 quarterly
      • HOA name: Union Park
      • HOA phone: 480-921-7500
      • Second HOA fee: $426 quarterly
      • Second HOA name: Union Park
      • Second HOA phone: 480-921-7500
      Location
      • Region: Phoenix

      Financial & listing details

      • Price per square foot: $239/sqft
      • Tax assessed value: $554,200
      • Annual tax amount: $2,373
      • Date on market: 4/5/2026
      • Cumulative days on market: 101 days
      • Listing terms: Cash,Conventional,VA Loan
      • Ownership: Fee Simple

        Estimated market value

        Not available

        Estimated sales range

        Not available

        Not available

        Price history

        DateEventPrice
        7/11/2026Pending sale$574,000$239/sqft
        Source: ARMLS #7009110 Report a problem
        6/26/2026Price change$574,000-0.9%$239/sqft
        Source: ARMLS #7009110 Report a problem
        5/28/2026Price change$579,000-1.7%$241/sqft
        Source: ARMLS #7009110 Report a problem
        5/7/2026Price change$589,000-1.7%$246/sqft
        Source: ARMLS #7009110 Report a problem
        4/16/2026Price change$599,000-1.8%$250/sqft
        Source: ARMLS #7009110 Report a problem
        4/4/2026Listed for sale$610,000+39.7%$254/sqft
        Source: ARMLS #7009110 Report a problem
        9/11/2020Sold$436,691-22.4%$182/sqft
        Source: Public Record Report a problem
        3/6/2020Sold$562,951$235/sqft
        Source: Public Record Report a problem

        Public tax history

        YearProperty taxesTax assessment
        2025$2,323 +1%$55,420 -3.5%
        2024$2,301 +1.6%$57,450 +132.1%
        2023$2,264 +1.8%$24,748 -31.5%
        2022$2,223 +559.6%$36,130 +9.5%
        2021$337 $33,010 +592%
        2020-- $4,770
        Find assessor info on the county website

        Monthly payment

        Est. payment

        Payment breakdown

        Explore the cost of this home by adjusting the details. Changes won't be saved.
        All calculations are estimates and provided by Zillow, Inc. for informational purposes only. Actual amounts may vary.
        HOA fees may include property taxes on listings classified as Co-Ops. Contact the listing agent and/or owner for fee details.
        Mortgage interest rates are dependent on a number of factors, including credit score, down payment, and repayment length. Interest rate data provided by Zillow Group Marketplace, Inc. as of 1/1/1970 from various mortgage lenders with which we have lead or other similar arrangements; the Estimated Payment is an average of those rates.
        See how much you could borrow to make a competitive offer.

        Climate risks

        Neighborhood: Deer Valley

        Getting around

        29 / 100
        Car-Dependent
        37 / 100
        Some Transit
        36 / 100
        Somewhat Bikeable

        Nearby schools

        GreatSchools rating
        Schools provided by the listing agent
        • Elementary: Union Park School
        • Middle: Union Park School
        • High: Barry Goldwater High School
        • District: Deer Valley Unified District

        Source: ARMLS. This data may not be complete. We recommend contacting the local school district to confirm school assignments for this home.

        A local agent can set up tours, give advice and negotiate with sellers.

        Browse local experts

        Similar homes