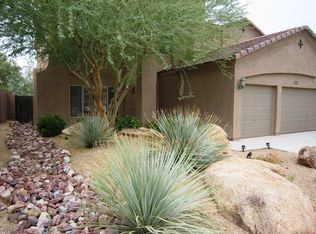
***Ask About Seller Concessions*** Welcome to the Good Life in this STUNNING Home! A truly gorgeous home that can be your luxury resort. Upon entrance, you're greeted by a grand staircase w/an open loft & a formal living room w/private dining room. Entertain family & friends in this beautifully remodeled kitchen overlooking a large family room & open den. Featuring a full bathroom downstairs while granting you privacy upstairs. Tastefully remodeled bathrooms throughout are just a few luxuries this upgraded home has to offer. Soak in your palacial tub before relaxing in the spacious primary retreat after a long day. Upstairs you'll find 3 additional bedrooms w/mountain views. This gigantic backyard oasis is a dream come true-- Sparkling pool, turf, large patio, private garden & more.
For sale
Price cut: $10K (10/16)
$790,000
2405 W BARBIE Lane, Phoenix, AZ 85085
4beds
3,294sqft
Single Family Residence
Built in 2004
9,314 Square Feet Lot
$-- Zestimate®
$240/sqft
$142/mo HOA
What's special
Sparkling poolOpen loftBeautifully remodeled kitchenTastefully remodeled bathroomsPrivate gardenPrivate dining roomGrand staircase
- 71 days
- 494
- 34
Zillow last checked:
Listing updated:
Listed by:
Courtney Yaw 602-614-7410,
Realty Executives Arizona Territory,
Mo Yaw 602-430-6668,
Realty Executives Arizona Territory
Source: ARMLS,MLS#: 7064029
Facts & features
Interior
Bedrooms & bathrooms
- Bedrooms: 4
- Bathrooms: 3
- Full bathrooms: 3
Heating
- Natural Gas
Cooling
- Central Air, Ceiling Fan(s), Programmable Thmstat
Appliances
- Included: Water Softener Owned, Reverse Osmosis, Refrigerator, Built-in Microwave, Dishwasher, Disposal, Electric Range, Electric Oven, Water Purifier
- Laundry: Inside
Features
- Non-laminate Counter, Quartz Countertops, High Speed Internet, Double Vanity, Upstairs, Eat-in Kitchen, Breakfast Bar, 9+ Flat Ceilings, Kitchen Island, Pantry, Full Bth Master Bdrm, Separate Shwr & Tub
- Flooring: Laminate, Vinyl, Tile
- Windows: Double Pane Windows
- Has basement: No
- Number of fireplaces: 1
- Fireplace features: Double Sided, Family Room, Gas
Interior area
- Total structure area: 3,294
- Total interior livable area: 3,294 sqft
Property
Parking
- Total spaces: 6
- Parking features: Attached, Garage Door Opener, Direct Access
- Attached garage spaces: 3
- Uncovered spaces: 3
Features
- Stories: 2
- Patio & porch: Covered, Patio
- Has private pool: Yes
- Pool features: Outdoor Pool
- Spa features: None
- Fencing: Block
- Has view: Yes
- View description: Mountain(s)
Lot
- Size: 9,314 Square Feet
- Features: North/South Exposure, Sprinklers In Rear, Sprinklers In Front, Corner Lot, Desert Back, Desert Front, Gravel/Stone Front, Gravel/Stone Back, Synthetic Grass Frnt, Synthetic Grass Back
Details
- Parcel number: 20401133
Construction
Type & style
- Home type: SingleFamily
- Architectural style: Spanish
- Property subtype: Single Family Residence
Materials
- Stucco, Wood Frame, Painted, Stone
- Roof: Tile
Condition
- Year built: 2004
Details
- Builder name: MERITAGE
Utilities & green energy
- Sewer: Public Sewer
Community & HOA
Community
- Features: Gated, Near Bus Stop, Playground, Biking/Walking Path
- Subdivision: AMBER HILLS
HOA
- Has HOA: Yes
- Services included: Maintenance Grounds, Street Maint
- HOA fee: $425 quarterly
- HOA name: Amber Hills
- HOA phone: 480-422-0888
Location
- Region: Phoenix
Financial & listing details
- Price per square foot: $240/sqft
- Tax assessed value: $578,000
- Annual tax amount: $3,520
- Date on market: 8/7/2026
- Cumulative days on market: 71 days
- Listing terms: VA Loan,Cash,Conventional
- Ownership: Fee Simple
- Road surface type: Paved
Estimated market value
Not available
Estimated sales range
Not available
Not available
Price history
| Date | Event | Price |
|---|---|---|
| 10/16/2026 | Price change | $790,000-1.3%$240/sqft |
Source:  ARMLS #7064029 Report a problem ARMLS #7064029 Report a problem | ||
| 8/7/2026 | Listed for sale | $800,000+4%$243/sqft |
Source: ARMLS #7064029 Report a problem | ||
| 4/8/2026 | Listing removed | $769,000$233/sqft |
Source: ARMLS #6931601 Report a problem | ||
| 3/15/2026 | Price change | $769,000-3.3%$233/sqft |
Source: ARMLS #6931601 Report a problem | ||
| 1/2/2026 | Price change | $795,000-4.1%$241/sqft |
Source: ARMLS #6931601 Report a problem | ||
| 11/6/2025 | Price change | $829,000-0.7%$252/sqft |
Source: ARMLS #6931601 Report a problem | ||
| 10/10/2025 | Listed for sale | $835,000+19.3%$253/sqft |
Source: ARMLS #6931601 Report a problem | ||
| 3/2/2022 | Sold | $700,000$213/sqft |
Source: ARMLS #6335389 Report a problem | ||
| 1/25/2022 | Pending sale | $700,000$213/sqft |
Source: ARMLS #6335389 Report a problem | ||
| 12/27/2021 | Listed for sale | $700,000+1.2%$213/sqft |
Source: ARMLS #6335389 Report a problem | ||
| 11/23/2021 | Sold | $692,000+73%$210/sqft |
Source: Public Record Report a problem | ||
| 10/25/2019 | Sold | $400,000-2.4%$121/sqft |
Source: ARMLS #5926461 Report a problem | ||
| 8/28/2019 | Pending sale | $409,900$124/sqft |
Source: Realty ONE Group #5926461 Report a problem | ||
| 8/7/2019 | Listed for sale | $409,900$124/sqft |
Source: Realty ONE Group #5926461 Report a problem | ||
| 7/30/2019 | Pending sale | $409,900$124/sqft |
Source: Realty ONE Group #5926461 Report a problem | ||
| 7/23/2019 | Price change | $409,900-2.4%$124/sqft |
Source: Realty ONE Group #5926461 Report a problem | ||
| 7/5/2019 | Price change | $419,900-2.3%$127/sqft |
Source: Realty ONE Group #5926461 Report a problem | ||
| 6/1/2019 | Price change | $429,900-2.3%$131/sqft |
Source: Realty ONE Group #5926461 Report a problem | ||
| 5/16/2019 | Listed for sale | $439,900+47.6%$134/sqft |
Source: Realty ONE Group #5926461 Report a problem | ||
| 3/30/2005 | Sold | $298,134$91/sqft |
Source: Public Record Report a problem | ||
Public tax history
| Year | Property taxes | Tax assessment |
|---|---|---|
| 2025 | $3,447 +1.5% | $57,800 -5.6% |
| 2024 | $3,397 +1.8% | $61,250 +68.1% |
| 2023 | $3,336 +1.9% | $36,433 -4.2% |
| 2022 | $3,273 -2.5% | $38,030 +6.3% |
| 2021 | $3,356 +3.2% | $35,760 +3.4% |
| 2020 | $3,253 +3.6% | $34,570 +4.8% |
| 2019 | $3,139 | $32,980 +3.3% |
| 2018 | $3,139 +3.6% | $31,930 +4.1% |
| 2017 | $3,031 +18.7% | $30,680 +1.5% |
| 2016 | $2,553 +2.9% | $30,230 +4.5% |
| 2015 | $2,482 | $28,930 +18% |
| 2014 | -- | $24,510 +14.8% |
| 2013 | -- | $21,350 -0.8% |
| 2012 | -- | $21,520 -3.1% |
| 2011 | -- | $22,210 -11.1% |
| 2010 | -- | $24,970 -25.2% |
| 2009 | -- | $33,370 -8.9% |
| 2008 | -- | $36,650 |
| 2007 | -- | $36,650 +184.5% |
| 2006 | -- | $12,880 +13.4% |
| 2005 | -- | $11,360 |
Find assessor info on the county website
Monthly payment
Est. payment
Payment breakdown
Explore the cost of this home by adjusting the details. Changes won't be saved.Climate risks
Neighborhood: North Gateway
Nearby schools
Schools provided by the listing agent
- Elementary: Sonoran Foothills School
- Middle: Sonoran Foothills School
- High: Barry Goldwater High School
- District: Deer Valley Unified District
Source: ARMLS. This data may not be complete. We recommend contacting the local school district to confirm school assignments for this home.

Similar homes
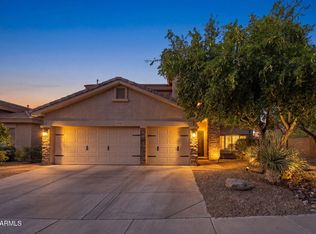
- $795,0003 bd4 ba2.6k sqft31615 N 20TH Avenue, Phoenix, AZ 85085For Sale
 MLS ID #7043669, Katie Baccus, Compass. ARMLS
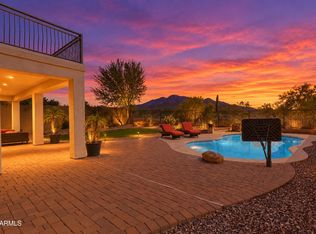
 - $849,0005 bd3 ba2.9k sqft43119 N National Trail, Anthem, AZ 85086For Sale
 MLS ID #7092795, Ted Terry Donatto, Katerra Realty. ARMLS
 - $794,9984 bd4 ba3k sqft25609 N 55th Drive, Phoenix, AZ 85083For Sale
 MLS ID #7028713, Tingting Zhou, West USA Realty. ARMLS
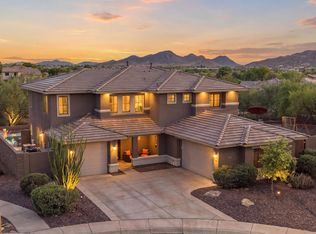
 - $855,0004 bd3 ba3k sqft3003 W STEINBECK Court, Anthem, AZ 85086For Sale
 MLS ID #7073045, Joshua Adams, My Home Group Real Estate. ARMLS
