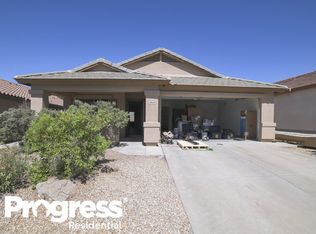
Welcome to this inviting north Phoenix residence where refined comfort, thoughtful design, and resort-style outdoor living come together beautifully. Set within the desirable Dynamite Mountain Ranch community, this impressive 4 bedroom, 3-bath home offers approximately 2045 square feet of beautifully appointed living space designed for both outdoor living and effortlessly entertaining. Step inside to a bright, welcoming interior featuring granite countertops, breakfast nook, pantry and generous living space. The living space includes 2 separate living/ family areas. Step outside to a sparkling swimming pool and spacious backyard where weekends can unfold poolside, evenings can be spent dining under the open sky, and guests can gather comfortably. Low-maintenance desert ....cont Landscaping complements the outdoor setting and helps make Arizona living simple to enjoy. Additional features include a two-car garage, block fencing, central air conditioning, programmable thermostat, tile roof and established desert landscaping. Set in Dynamite Mountain Ranch the home offers a convenient North Phoenix location near shopping, dining entertainment, major transportation routes, and the surrounding Sonoran Desert.
With its versatile floor plan, refreshing pool, and appealing North Phoenix setting, this home offers a comfortable place to live, entertain, and enjoy the outdoors.
For sale
$575,000
28636 N 21ST Lane, Phoenix, AZ 85085
4beds
2,045sqft
Single Family Residence
Built in 2004
5,687 Square Feet Lot
$-- Zestimate®
$281/sqft
$69/mo HOA
What's special
Refreshing poolSparkling swimming poolVersatile floor planRefined comfortEstablished desert landscapingSpacious backyardBreakfast nook
- 5 days
- 323
- 33
Likely to sell faster than
Zillow last checked:
Listing updated:
Listed by:
Kim Hodges 623-330-2466,
Keller Williams Arizona Realty,
Martha Andrews 480-577-7311,
Keller Williams Arizona Realty
Source: ARMLS,MLS#: 7079366
Facts & features
Interior
Bedrooms & bathrooms
- Bedrooms: 4
- Bathrooms: 3
- Full bathrooms: 2
- 1/2 bathrooms: 1
Heating
- Forced Air, Electric
Cooling
- Central Air, Ceiling Fan(s), Programmable Thmstat
Appliances
- Included: Water Softener Owned, Built In Recycling, Built-in Microwave, Dishwasher, Disposal, Electric Range
- Laundry: Inside
Features
- High Speed Internet, Granite Counters, Double Vanity, Eat-in Kitchen, Breakfast Bar, 9+ Flat Ceilings, Vaulted Ceiling(s), Kitchen Island, Pantry, Full Bth Master Bdrm
- Flooring: Laminate, Tile
- Windows: Screens, Double Pane Windows
- Has basement: No
- Has fireplace: No
Interior area
- Total structure area: 2,045
- Total interior livable area: 2,045 sqft
Video & virtual tour
Property
Parking
- Total spaces: 4
- Parking features: Attached, Garage Door Opener
- Attached garage spaces: 2
- Uncovered spaces: 2
Features
- Stories: 2
- Patio & porch: Covered, Patio
- Exterior features: Balcony
- Has private pool: Yes
- Pool features: Outdoor Pool, Diving Pool
- Spa features: None
- Fencing: Block
Lot
- Size: 5,687 Square Feet
- Features: Sprinklers In Rear, Sprinklers In Front, Desert Back, Desert Front, Auto Timer H2O Front, Auto Timer H2O Back
Details
- Parcel number: 20424059
Construction
Type & style
- Home type: SingleFamily
- Property subtype: Single Family Residence
Materials
- Stucco, Wood Frame, Stone
- Roof: Tile
Condition
- Year built: 2004
Details
- Builder name: DR Horton Homes
Utilities & green energy
- Sewer: Public Sewer
- Utilities for property: Phone Available
Community & HOA
Community
- Features: Playground, Biking/Walking Path
- Security: Security System Leased
- Subdivision: DYNAMITE MOUNTAIN RANCH SECTION B1
HOA
- Has HOA: Yes
- Services included: No Fees
- HOA fee: $206 quarterly
- HOA name: AAM LLC
- HOA phone: 602-957-9191
Location
- Region: Phoenix
Financial & listing details
- Price per square foot: $281/sqft
- Tax assessed value: $454,200
- Annual tax amount: $2,189
- Date on market: 9/11/2026
- Cumulative days on market: 6 days
- Listing terms: Cash,Conventional,1031 Exchange,FHA,VA Loan
- Ownership: Fee Simple
- Road surface type: Asphalt
Estimated market value
Not available
Estimated sales range
Not available
Not available
Price history
| Date | Event | Price |
|---|---|---|
| 9/12/2026 | Listed for sale | $575,000+148.5%$281/sqft |
Source:  ARMLS #7079366 Report a problem ARMLS #7079366 Report a problem | ||
| 1/18/2005 | Sold | $231,373$113/sqft |
Source: Public Record Report a problem | ||
Public tax history
| Year | Property taxes | Tax assessment |
|---|---|---|
| 2025 | $2,143 +1% | $45,420 -2.5% |
| 2024 | $2,123 +1.6% | $46,570 +104% |
| 2023 | $2,089 +1.8% | $22,833 -21.7% |
| 2022 | $2,051 -2.5% | $29,170 +7.6% |
| 2021 | $2,103 +3.2% | $27,120 +9.5% |
| 2020 | $2,038 +3.6% | $24,770 +3.3% |
| 2019 | $1,967 | $23,980 +3.5% |
| 2018 | $1,967 +3.6% | $23,180 +5% |
| 2017 | $1,900 +18.7% | $22,080 +6.2% |
| 2016 | $1,600 +2.5% | $20,800 +5.9% |
| 2015 | $1,562 | $19,650 +26.4% |
| 2014 | -- | $15,550 +16.2% |
| 2013 | -- | $13,380 -6.2% |
| 2012 | -- | $14,260 -8.5% |
| 2011 | -- | $15,580 -15.9% |
| 2010 | -- | $18,520 -21.4% |
| 2009 | -- | $23,560 -21.5% |
| 2008 | -- | $30,000 +9.5% |
| 2007 | -- | $27,400 +461.5% |
| 2006 | -- | $4,880 +41.9% |
| 2005 | -- | $3,440 |
Find assessor info on the county website
Monthly payment
Est. payment
Payment breakdown
Explore the cost of this home by adjusting the details. Changes won't be saved.Climate risks
Neighborhood: North Gateway
Nearby schools
Schools provided by the listing agent
- Elementary: Stetson Hills School
- Middle: Desert Sky Middle School
- High: Barry Goldwater High School
- District: Deer Valley Unified District
Source: ARMLS. This data may not be complete. We recommend contacting the local school district to confirm school assignments for this home.
Similar homes
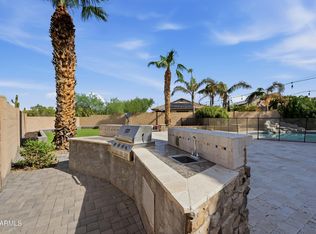
- $575,0003 bd3 ba2.5k sqft2546 W Cordia Lane, Phoenix, AZ 85085For Sale
 MLS ID #7075455, Ryan Logue, Real Broker. ARMLS
 - $590,0004 bd3 ba2.5k sqft2345 W SKINNER Drive, Phoenix, AZ 85085For Sale
 MLS ID #7026254, Jayne O'Brien, HomeSmart Realty. ARMLS
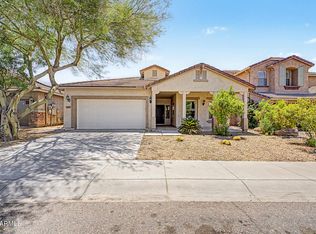
 - $557,5004 bd2 ba2.1k sqft2515 W BROOKHART Way, Phoenix, AZ 85085For Sale
 MLS ID #7058920, Michelle Jean, DeLex Realty. ARMLS
 - $525,0004 bd3 ba2.2k sqft2524 W HEDGEHOG Place, Phoenix, AZ 85085For Sale
 MLS ID #7077587, Michael Liscano, Dana Hubbell Group. ARMLS
