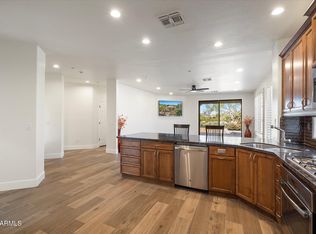
Beautifully updated and move-in ready, this rare 2,153 SF Toccata model sits on a spacious, sunny, elevated corner lot. The inviting floor plan features 3 bedrooms, a private office with French doors, a generous great room and a fully remodeled kitchen with quartz counters and a gas range. Luxury wood-look flooring and fresh interior paint add to the appeal. Major improvements include a 2023 HVAC system, newer water heater, backyard turf, automated awning for shade, and upgraded R-38 attic insulation. Enjoy Anthem's outstanding amenities, including a spectacular community pool and water park, 14 pickleball courts, tennis courts, a fitness center, expansive parks, playgrounds and miles of trails. Convenient to the booming TSMC employment corridor and the Loop 101!
For sale
$595,000
3629 W RANIER Court, Anthem, AZ 85086
3beds
2,153sqft
Single Family Residence
Built in 2002
6,782 Square Feet Lot
$-- Zestimate®
$276/sqft
$103/mo HOA
What's special
Automated awning for shadeInviting floor planFresh interior paintGenerous great roomLuxury wood-look flooringBackyard turf
- 8 days
- 147
- 24
Likely to sell faster than
Zillow last checked:
Listing updated:
Listed by:
David Crozier 480-748-8890,
Russ Lyon Sotheby's International Realty
Source: ARMLS,MLS#: 7097246
Facts & features
Interior
Bedrooms & bathrooms
- Bedrooms: 3
- Bathrooms: 2
- Full bathrooms: 2
Heating
- Natural Gas
Cooling
- Central Air, Ceiling Fan(s), ENERGY STAR Qualified Equipment, Programmable Thmstat
Appliances
- Included: Dryer, Washer, Water Softener Owned, Reverse Osmosis, Refrigerator, Built-in Microwave, Dishwasher, Disposal, Gas Range, Gas Oven
- Laundry: Engy Star (See Rmks)
Features
- High Speed Internet, Double Vanity, Breakfast Bar, 9+ Flat Ceilings, No Interior Steps, Kitchen Island, Pantry, Full Bth Master Bdrm, Separate Shwr & Tub
- Flooring: Carpet, Vinyl, Tile
- Windows: Double Pane Windows, Vinyl Frame
- Has basement: No
- Has fireplace: No
Interior area
- Total structure area: 2,153
- Total interior livable area: 2,153 sqft
Property
Parking
- Total spaces: 4
- Parking features: Attached, Garage Door Opener, Direct Access, Attch'd Gar Cabinets
- Attached garage spaces: 2
- Uncovered spaces: 2
Features
- Stories: 1
- Patio & porch: Covered, Patio
- Exterior features: Storage
- Spa features: None
- Fencing: Block
- Has view: Yes
- View description: Mountain(s)
Lot
- Size: 6,782 Square Feet
- Features: North/South Exposure, Sprinklers In Rear, Sprinklers In Front, Corner Lot, Desert Back, Desert Front, Cul-De-Sac, Gravel/Stone Front, Gravel/Stone Back, Synthetic Grass Back, Auto Timer H2O Front, Auto Timer H2O Back
Details
- Parcel number: 20222419
Construction
Type & style
- Home type: SingleFamily
- Property subtype: Single Family Residence
Materials
- Stucco, Wood Frame, Painted
- Roof: Tile
Condition
- Year built: 2002
Details
- Builder name: Del Webb Coventry Homes
Utilities & green energy
- Electric: 220 Volts in Kitchen
- Sewer: Public Sewer
- Water: Pvt Water Company
Community & HOA
Community
- Features: Pool, Pickleball, Tennis Court(s), Playground, Biking/Walking Path, Fitness Center
- Subdivision: ANTHEM COVENTRY HOMES UNIT 20C
HOA
- Has HOA: Yes
- Services included: Maintenance Grounds
- HOA fee: $310 quarterly
- HOA name: Anthem Community Cou
- HOA phone: 623-742-6050
Location
- Region: Phoenix
Financial & listing details
- Price per square foot: $276/sqft
- Tax assessed value: $437,700
- Annual tax amount: $2,848
- Date on market: 10/18/2026
- Cumulative days on market: 4 days
- Listing terms: VA Loan,Cash,Conventional,FHA
- Ownership: Fee Simple
- Electric utility on property: Yes
Estimated market value
Not available
Estimated sales range
Not available
Not available
Price history
| Date | Event | Price |
|---|---|---|
| 10/22/2026 | Listed for sale | $595,000+14.6%$276/sqft |
Source:  ARMLS #7097246 Report a problem | ||
| 1/20/2022 | Sold | $519,000-2.4%$241/sqft |
Source: ARMLS #6320980 Report a problem | ||
| 1/7/2022 | Pending sale | $532,000$247/sqft |
Source: ARMLS #6320980 Report a problem | ||
| 12/11/2021 | Contingent | $532,000$247/sqft |
Source: ARMLS #6320980 Report a problem | ||
| 12/10/2021 | Price change | $532,000-1%$247/sqft |
Source: ARMLS #6320980 Report a problem | ||
| 12/3/2021 | Price change | $537,500-0.5%$250/sqft |
Source: ARMLS #6320980 Report a problem | ||
| 11/28/2021 | Listed for sale | $540,000+1.4%$251/sqft |
Source: ARMLS #6320980 Report a problem | ||
| 11/18/2021 | Contingent | $532,500$247/sqft |
Source: ARMLS #6320980 Report a problem | ||
| 11/13/2021 | Listed for sale | $532,500+182%$247/sqft |
Source: ARMLS #6320980 Report a problem | ||
| 3/13/2003 | Sold | $188,860$88/sqft |
Source: Public Record Report a problem | ||
Public tax history
| Year | Property taxes | Tax assessment |
|---|---|---|
| 2025 | $1,701 -0.3% | $43,770 -5.6% |
| 2024 | $1,706 +0.9% | $46,370 +93.4% |
| 2023 | $1,690 -33.8% | $23,976 -14.2% |
| 2022 | $2,551 -0.7% | $27,930 +7.4% |
| 2021 | $2,570 +1.9% | $26,000 +6.3% |
| 2020 | $2,521 +3.3% | $24,470 +6.3% |
| 2019 | $2,441 | $23,020 +6.6% |
| 2018 | $2,441 +2% | $21,600 +5.3% |
| 2017 | $2,393 +20.2% | $20,510 +2.8% |
| 2016 | $1,991 -0.5% | $19,950 +4.6% |
| 2015 | $2,001 | $19,080 +19.1% |
| 2014 | -- | $16,020 +14% |
| 2013 | -- | $14,050 -0.8% |
| 2012 | -- | $14,160 -5.3% |
| 2011 | -- | $14,960 -12.5% |
| 2010 | -- | $17,100 -20.4% |
| 2009 | -- | $21,480 -19.1% |
| 2008 | -- | $26,550 |
| 2007 | -- | $26,550 +56.2% |
| 2006 | -- | $17,000 |
| 2005 | -- | $17,000 +96.8% |
| 2004 | -- | $8,640 +350% |
| 2003 | -- | $1,920 |
Find assessor info on the county website
Monthly payment
Est. payment
Payment breakdown
Explore the cost of this home by adjusting the details. Changes won't be saved.Climate risks
Neighborhood: 85086
Nearby schools
Schools provided by the listing agent
- Elementary: Canyon Springs STEM Academy
- Middle: Canyon Springs STEM Academy
- High: Boulder Creek High School
- District: Deer Valley Unified District
Source: ARMLS. This data may not be complete. We recommend contacting the local school district to confirm school assignments for this home.

Similar homes
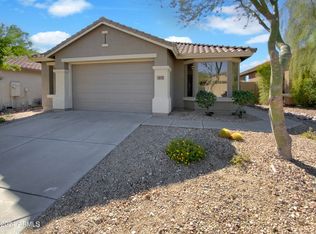
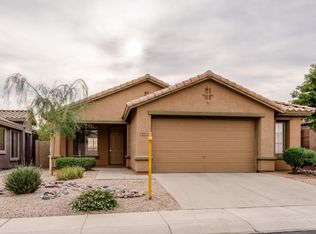
- $629,0003 bd3 ba2.6k sqft3720 W LINKS Drive, Phoenix, AZ 85086For Sale
 MLS ID #7097825, Edyta Wojdalowicz, Berkshire Hathaway HomeServices Arizona Properties. ARMLS
- $589,9003 bd2 ba2.3k sqft41819 N IRON HORSE Court, Anthem, AZ 85086For Sale
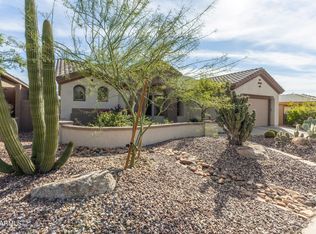 MLS ID #7098008, Josh Randall, HomeSmart. ARMLS
- $565,0003 bd2 ba1.9k sqft3754 W EASTMAN Court, Anthem, AZ 85086For Sale
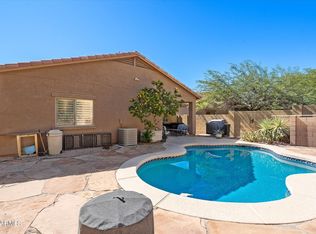 MLS ID #7092169, Todd Ninneman, REMAX SUMMIT PROPERTIES. ARMLS
- $570,0003 bd3 ba1.9k sqft41628 N CEDAR CHASE Road, Anthem, AZ 85086For Sale
 MLS ID #7083724, Todd Ninneman, REMAX SUMMIT PROPERTIES. ARMLS
- $632,9994 bd3 ba2.2k sqft3423 W Inspiration Dr, Phoenix, AZ 85086For Sale
 MLS ID #262992, Alissa Pratt, West USA Realty - Pinetop. WMAOR
