Meticulously maintained and updated with a NEW roof, NEW HVAC system, NEW appliances, and more!!! This home is truly move-in ready! Welcome to the Landing at Anthem, a highly desirable gated neighborhood and hidden gem featuring exclusively single-story homes with open views. From the moment you enter, this light-filled home has a warm and welcoming energy. The thoughtfully designed split-bedroom layout makes excellent use of every space, while the open kitchen and living area create an inviting gathering place centered around a beautiful stacked-stone fireplace ...perfect for entertaining or relaxing with a good book. Meticulously maintained and updated with a NEW roof, NEW HVAC system, NEW appliances, and more. Outside, the spacious backyard features paved pathways and peaceful areas to sit beneath the stars while taking in the views. And the Anthem Community Fourth of July fireworks have been enjoyed right from the back yard!
As part of Anthem's award-winning master-planned community, residents have access to an impressive collection of amenities, including a state-of-the-art community center with fitness facilities, swimming pools and water park, playgrounds, tennis, pickleball and other sport courts, neighborhood pocket parks, miles of walking and biking trails, and year-round community events. The home is also ideally positioned near dining, shopping, grocery stores, parks, the community center, and other everyday conveniences.
This is a rare opportunity to own a beautiful home in one of Anthem's most sought-after locations, where natural beauty, privacy, and an unbeatable lifestyle await you.
For sale
Price cut: $10K (10/9)
$539,000
3353 W INSPIRATION Drive, Anthem, AZ 85086
3beds
1,616sqft
Single Family Residence
Built in 2004
6,302 Square Feet Lot
$-- Zestimate®
$334/sqft
$128/mo HOA
What's special
Beautiful stacked-stone fireplaceOpen viewsSpacious backyardLight-filled homeWarm and welcoming energyPaved pathwaysThoughtfully designed split-bedroom layout
- 45 days
- 348
- 20
Zillow last checked:
Listing updated:
Listed by:
Tracy van Ravensway 602-369-0229,
Collective.,
Reka Trune 623-363-0500,
Collective.
Source: ARMLS,MLS#: 7061696
Facts & features
Interior
Bedrooms & bathrooms
- Bedrooms: 3
- Bathrooms: 2
- Full bathrooms: 2
Heating
- Heat Pump, Forced Air, ENERGY STAR Qualified Equipment, Electric
Cooling
- Central Air, Ceiling Fan(s), ENERGY STAR Qualified Equipment, Programmable Thmstat
Appliances
- Included: Water Softener Owned, Reverse Osmosis, Refrigerator, Built-in Microwave, Dishwasher, Disposal
- Laundry: Inside
Features
- High Speed Internet, Double Vanity, Eat-in Kitchen, 9+ Flat Ceilings, Full Bth Master Bdrm, Separate Shwr & Tub
- Flooring: Carpet, Tile
- Windows: Screens, Double Pane Windows
- Has basement: No
- Number of fireplaces: 1
- Fireplace features: Living Room, Gas
Interior area
- Total structure area: 1,616
- Total interior livable area: 1,616 sqft
Property
Parking
- Total spaces: 4
- Parking features: Garage Door Opener
- Garage spaces: 2
- Uncovered spaces: 2
Features
- Stories: 1
- Patio & porch: Covered, Patio
- Spa features: None
- Fencing: Block,Wrought Iron
- Has view: Yes
- View description: Mountain(s)
- Waterfront features: Wash
Lot
- Size: 6,302 Square Feet
- Features: North/South Exposure, Desert Back, Desert Front, Gravel/Stone Front, Gravel/Stone Back
Details
- Parcel number: 20340329
Construction
Type & style
- Home type: SingleFamily
- Property subtype: Single Family Residence
Materials
- Stucco, Wood Frame, Painted
- Roof: Tile
Condition
- Year built: 2004
Details
- Builder name: Pulte
Utilities & green energy
- Sewer: Private Sewer
- Water: Pvt Water Company
Community & HOA
Community
- Features: Pool, Pickleball, Gated, Community Spa Htd, Tennis Court(s), Playground, Biking/Walking Path, Fitness Center
- Security: Fire Sprinkler System
- Subdivision: ANTHEM
HOA
- Has HOA: Yes
- Services included: Maintenance Grounds, Street Maint
- HOA fee: $128 monthly
- HOA name: APCA
- HOA phone: 623-742-6050
Location
- Region: Phoenix
Financial & listing details
- Price per square foot: $334/sqft
- Tax assessed value: $402,100
- Annual tax amount: $2,410
- Date on market: 9/1/2026
- Cumulative days on market: 46 days
- Listing terms: VA Loan,Cash,Conventional
- Ownership: Fee Simple
Estimated market value
Not available
Estimated sales range
Not available
Not available
Price history
| Date | Event | Price |
|---|---|---|
| 10/9/2026 | Price change | $539,000-1.8%$334/sqft |
Source:  ARMLS #7061696 Report a problem ARMLS #7061696 Report a problem | ||
| 9/1/2026 | Listed for sale | $549,000+52.5%$340/sqft |
Source: ARMLS #7061696 Report a problem | ||
| 9/24/2020 | Sold | $360,000-6.5%$223/sqft |
Source: ARMLS #6112622 Report a problem | ||
| 9/1/2020 | Pending sale | $385,000$238/sqft |
Source: Collective Concepts, LLC #6112622 Report a problem | ||
| 8/21/2020 | Listed for sale | $385,000$238/sqft |
Source: Collective Concepts, LLC #6112622 Report a problem | ||
| 8/16/2020 | Pending sale | $385,000$238/sqft |
Source: Collective Concepts, LLC #6112622 Report a problem | ||
| 8/7/2020 | Listed for sale | $385,000+129.9%$238/sqft |
Source: Collective Concepts, LLC #6112622 Report a problem | ||
| 1/31/2011 | Sold | $167,500+13.6%$104/sqft |
Source: ARMLS #4516670 Report a problem | ||
| 1/8/2011 | Listed for sale | $147,500-59%$91/sqft |
Source: Pivotal Properties #4516670 Report a problem | ||
| 1/11/2006 | Sold | $360,000+72.1%$223/sqft |
Source: Public Record Report a problem | ||
| 10/18/2004 | Sold | $209,160$129/sqft |
Source: Public Record Report a problem | ||
Public tax history
| Year | Property taxes | Tax assessment |
|---|---|---|
| 2025 | $1,489 -0.3% | $40,210 -6.5% |
| 2024 | $1,493 +0.9% | $43,010 +104.9% |
| 2023 | $1,480 -31.4% | $20,989 -24.4% |
| 2022 | $2,158 -1% | $27,780 +7.8% |
| 2021 | $2,178 +3.4% | $25,780 +5.8% |
| 2020 | $2,108 +3.7% | $24,370 +10.1% |
| 2019 | $2,032 | $22,130 +7.1% |
| 2018 | $2,032 +1.9% | $20,660 +3.7% |
| 2017 | $1,994 +19.1% | $19,920 +2.4% |
| 2016 | $1,674 +1.5% | $19,460 +1.7% |
| 2015 | $1,650 | $19,130 +34% |
| 2014 | -- | $14,280 +16.1% |
| 2013 | -- | $12,300 -0.8% |
| 2012 | -- | $12,400 -3.9% |
| 2011 | -- | $12,900 -11.5% |
| 2010 | -- | $14,570 -33.6% |
| 2009 | -- | $21,950 -19.9% |
| 2008 | -- | $27,400 |
| 2007 | -- | $27,400 +69.1% |
| 2006 | -- | $16,200 |
| 2005 | -- | $16,200 |
Find assessor info on the county website
Monthly payment
Est. payment
Payment breakdown
Explore the cost of this home by adjusting the details. Changes won't be saved.Climate risks
Neighborhood: 85086
Nearby schools
Schools provided by the listing agent
- Elementary: Anthem School
- Middle: Anthem School
- High: Boulder Creek High School
- District: Deer Valley Unified District
Source: ARMLS. This data may not be complete. We recommend contacting the local school district to confirm school assignments for this home.
- $506,000-- bd2 ba2k sqft3359 W Inspiration Dr, Phoenix, AZ 85086Off Market
- $509,7003 bd2 ba2.3k sqft3347 W Inspiration Dr, Phoenix, AZ 85086Off Market
- $605,700-- bd2 ba2.4k sqft3408 W Summit Walk Dr, Phoenix, AZ 85086Off Market
- $504,500-- bd-- ba-- sqft3408 W Summit Walk Dr, Phoenix, AZ 85086Off Market
Similar homes
- $429,0002 bd2 ba1.3k sqft41314 N ROLLING GREEN Way, Anthem, AZ 85086For Sale
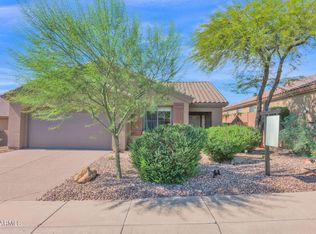 MLS ID #7094707, Michael Morrow, HomeSmart. ARMLS
 - $425,0003 bd2 ba1.6k sqft41202 N ROLLING GREEN Way, Anthem, AZ 85086For Sale
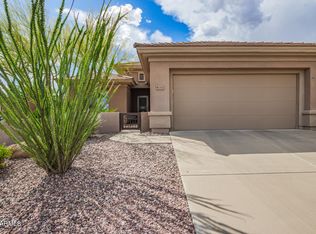 MLS ID #7090513, Alyssa Samuelson, Apartment Source. ARMLS
 - $469,0003 bd2 ba1.8k sqft2436 W LEWIS AND CLARK Trail, Phoenix, AZ 85086For Sale
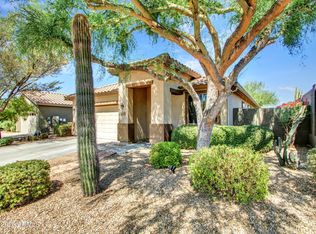 MLS ID #7048227, Charles Finzer, Berkshire Hathaway HomeServices Arizona Properties. ARMLS
 - $529,9003 bd2 ba1.9k sqft3349 W MONTELLO Road, Phoenix, AZ 85086For Sale
 MLS ID #7033338, Lisa Groth, RE/MAX Fine Properties. ARMLS
