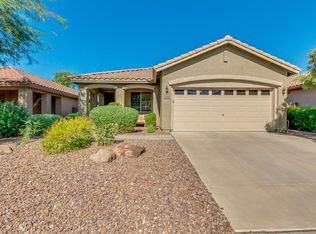
$5000.00 Seller Credit towards closing costs or buy down mortgage rate.....Welcome home to this beautifully maintained property nestled in the highly sought-after Anthem community, where comfort, functionality, and exceptional outdoor living come together. Located in a quiet neighborhood, you'll enjoy all that Anthem has to offer, including miles of walking and biking trails, parks, playgrounds, a community water park, and outstanding amenities that make this one of the North Valley's most desirable places to Live.
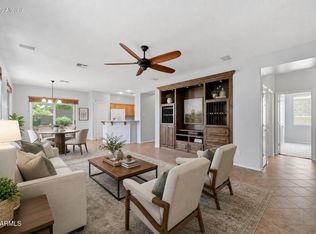
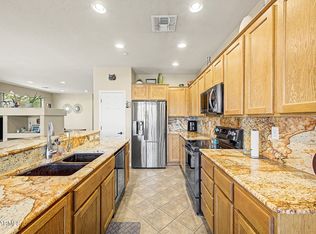
Step inside this home to discover a newly painted interior and an inviting open-concept design centered around an amazing kitchen featuring abundant cabinetry, a charming farmhouse sink, and a huge center island that's perfect for entertaining family and friends. This unique floor plan offers exceptional flexibility,featuring a bonus room connected to the spacious primary suite--perfect for a home office, a nursery, a fitness room, or relaxing retreat. This room also offers the flexibility to serve as a fourth bedroom or additional living space. The spacious primary bathroom includes a beautifully resurfaced soaking tub, creating the perfect place to relax after a long day.
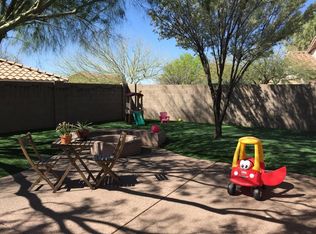
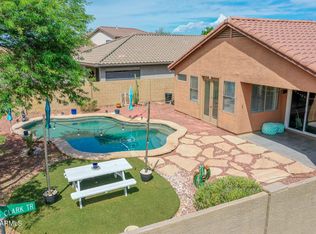

Outdoor living is where this home truly shines. This beautifully landscaped backyard features a large covered patio and putting green, while still offering plenty of room to build your dream pool and spa. This yard creates an ideal setting for entertaining or simply enjoying Arizona's beautiful weather year-round.
Additional updates provide peace of mind, including a new HVAC system (2021), new water heater (2019), and new water softener (2019).
If you're looking for a home that combines thoughtful updates, flexible living spaces, and the incredible lifestyle that Anthem is known for, this is one you won't want to miss. Schedule your private showing today!
For sale
Price cut: $18.5K (9/25)
$469,000
2436 W LEWIS AND CLARK Trail, Phoenix, AZ 85086
3beds
1,827sqft
Single Family Residence
Built in 2002
7,465 Square Feet Lot
$-- Zestimate®
$257/sqft
$103/mo HOA
What's special
Inviting open-concept designCharming farmhouse sinkNewly painted interiorAbundant cabinetryLarge covered patioPutting greenAmazing kitchen
- 100 days
- 737
- 56
Zillow last checked:
Listing updated:
Listed by:
Charles Finzer 602-908-4424,
Berkshire Hathaway HomeServices Arizona Properties
Source: ARMLS,MLS#: 7048227
Facts & features
Interior
Bedrooms & bathrooms
- Bedrooms: 3
- Bathrooms: 2
- Full bathrooms: 2
Heating
- Natural Gas
Cooling
- Central Air, Ceiling Fan(s)
Appliances
- Included: Dryer, Washer, Water Softener Owned, Reverse Osmosis, Refrigerator, Built-in Microwave, Dishwasher, Disposal, Gas Range, Gas Oven, Gas Cooktop, Water Purifier
- Laundry: Inside
Features
- High Speed Internet, Double Vanity, Eat-in Kitchen, Breakfast Bar, 9+ Flat Ceilings, No Interior Steps, Kitchen Island, Pantry, Full Bth Master Bdrm
- Flooring: Carpet, Laminate, Tile
- Windows: Solar Screens, Double Pane Windows
- Has basement: No
- Has fireplace: No
Interior area
- Total structure area: 1,827
- Total interior livable area: 1,827 sqft
Property
Parking
- Total spaces: 4
- Parking features: Garage Door Opener, Direct Access
- Garage spaces: 2
- Uncovered spaces: 2
Features
- Stories: 1
- Patio & porch: Covered, Patio
- Spa features: None
- Fencing: Block
Lot
- Size: 7,465 Square Feet
- Features: North/South Exposure, Sprinklers In Rear, Sprinklers In Front, Desert Back, Desert Front, Synthetic Grass Back
Details
- Parcel number: 20306450
Construction
Type & style
- Home type: SingleFamily
- Property subtype: Single Family Residence
Materials
- Stucco, Wood Frame, Painted
- Roof: Tile
Condition
- Year built: 2002
Details
- Builder name: Dell Webb
Utilities & green energy
- Sewer: Private Sewer
- Water: Pvt Water Company
Community & HOA
Community
- Features: Pool, Community Media Room, Tennis Court(s), Playground, Biking/Walking Path, Fitness Center
- Subdivision: ANTHEM UNIT 35
HOA
- Has HOA: Yes
- Services included: Maintenance Grounds
- HOA fee: $310 quarterly
- HOA name: Anthem Comm Council
- HOA phone: 623-742-6050
Location
- Region: Phoenix
Financial & listing details
- Price per square foot: $257/sqft
- Tax assessed value: $396,200
- Annual tax amount: $2,161
- Date on market: 7/8/2026
- Cumulative days on market: 100 days
- Listing terms: VA Loan,Cash,Conventional,FHA
- Ownership: Fee Simple
Estimated market value
Not available
Estimated sales range
Not available
Not available
Price history
| Date | Event | Price |
|---|---|---|
| 9/25/2026 | Price change | $469,000-3.8%$257/sqft |
Source:  ARMLS #7048227 Report a problem ARMLS #7048227 Report a problem | ||
| 9/1/2026 | Price change | $487,500-2%$267/sqft |
Source: ARMLS #7048227 Report a problem | ||
| 7/8/2026 | Listed for sale | $497,500+2.6%$272/sqft |
Source: ARMLS #7048227 Report a problem | ||
| 2/9/2022 | Sold | $485,000+1.1%$265/sqft |
Source: ARMLS #6337907 Report a problem | ||
| 1/9/2022 | Pending sale | $479,900$263/sqft |
Source: ARMLS #6337907 Report a problem | ||
| 1/6/2022 | Listed for sale | $479,900+77.7%$263/sqft |
Source: ARMLS #6337907 Report a problem | ||
| 1/5/2018 | Sold | $270,000+1.9%$148/sqft |
Source: ARMLS #5689018 Report a problem | ||
| 11/17/2017 | Listed for sale | $265,000+26.3%$145/sqft |
Source: Prickett Realty #5689018 Report a problem | ||
| 4/23/2008 | Sold | $209,900+29.9%$115/sqft |
Source: Public Record Report a problem | ||
| 12/18/2002 | Sold | $161,576$88/sqft |
Source: Public Record Report a problem | ||
Public tax history
| Year | Property taxes | Tax assessment |
|---|---|---|
| 2025 | $1,291 -0.3% | $39,620 -5.5% |
| 2024 | $1,294 -10.6% | $41,920 +104.2% |
| 2023 | $1,447 -33.7% | $20,529 -19% |
| 2022 | $2,184 -0.7% | $25,360 +5.1% |
| 2021 | $2,201 +1.9% | $24,120 +9.8% |
| 2020 | $2,159 +3.3% | $21,960 +6.4% |
| 2019 | $2,090 | $20,630 +7.1% |
| 2018 | $2,090 -10.7% | $19,260 +6.6% |
| 2017 | $2,342 +19% | $18,070 +2.6% |
| 2016 | $1,967 +14.6% | $17,620 +7.9% |
| 2015 | $1,717 | $16,330 +18.5% |
| 2014 | -- | $13,780 +14.5% |
| 2013 | -- | $12,030 -0.8% |
| 2012 | -- | $12,130 -5.4% |
| 2011 | -- | $12,820 -12.6% |
| 2010 | -- | $14,660 -25.7% |
| 2009 | -- | $19,720 -19.8% |
| 2008 | -- | $24,600 |
| 2007 | -- | $24,600 +67.3% |
| 2006 | -- | $14,700 |
| 2005 | -- | $14,700 +57.1% |
| 2004 | -- | $9,360 |
Find assessor info on the county website
Monthly payment
Est. payment
Payment breakdown
Explore the cost of this home by adjusting the details. Changes won't be saved.Climate risks
Neighborhood: 85086
Nearby schools
Schools provided by the listing agent
- Elementary: Diamond Canyon School
- Middle: Diamond Canyon School
- High: Boulder Creek High School
- District: Deer Valley Unified District
Source: ARMLS. This data may not be complete. We recommend contacting the local school district to confirm school assignments for this home.

Similar homes
- $424,5003 bd2 ba1.4k sqft40936 N CITRUS CANYON Trail, Phoenix, AZ 85086For Sale
 MLS ID #7034101, Josie M McCarthy, McCarthy Thielman Realty. ARMLS
 - $475,9002 bd2 ba2k sqft2364 W TURTLE HILL Court, Anthem, AZ 85086For Sale
 MLS ID #7078659, Justin M Baker, LPT Realty, LLC. ARMLS
 - $529,0003 bd3 ba1.9k sqft41841 N MILL CREEK Way, Anthem, AZ 85086For Sale
 MLS ID #7088850, Tami Monasmith, HomeSmart. ARMLS
 - $429,0003 bd2 ba1.4k sqft40261 N LA CANTERA Drive, Anthem, AZ 85086For Sale
 MLS ID #7071015, Charles Finzer, Berkshire Hathaway HomeServices Arizona Properties. ARMLS
