Skip main navigation
Sold for $452,000
Street View
  • $452,000

    2419 W WARREN Drive, Anthem, AZ 85086

    4beds
    2,168sqft
    Single Family Residence
    Built in 2002
    6,669 Square Feet Lot
    $458,100 Zestimate®
    $208/sqft
    $2,618 Estimated rent

    Home value

    $458,100

    $435,000 - $481,000

    $2,618/mo

    Zestimate® history
    Loading
    Loading...

    Owner options

    List your home for rent

    $2,618/mo

    Rent Zestimate®

    Find your next renter with Zillow Rental Manager. Plus, with online applications, you can quickly screen prospective tenants – for free.

    Learn more

    $2,618/mo

    Rent Zestimate®

    Refinance and save

    $2,914/mo

    Est. payment

    Refinancing to a lower rate could help reduce your monthly payments and save thousands over the life of the loan.

    See today's rates

    $2,914/mo

    Est. payment

    Explore your selling options

    Work with a Zillow partner agent

    Leverage their expertise and Zillow's premium Showcase listings to get your home seen by more buyers.

    Get started

    List with your own agent

    Get your home in front of millions of buyers by listing it on Zillow.

    Learn how to do it

    Sell it yourself

    Take full control of how buyers see your home on Zillow by listing For Sale by Owner (FSBO).

    List your home

    What's special

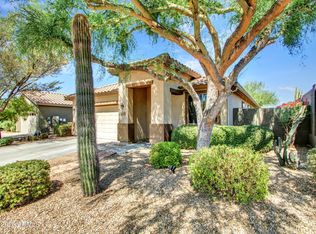
    Covered patioLow-maintenance landscapingCozy loftTall ceilingsWell-appointed ensuite bathFresh interior paintAbundant natural light
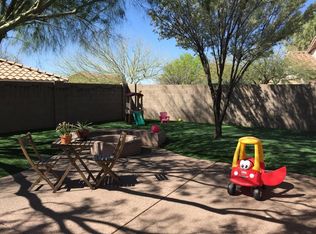
    Welcome to your Anthem retreatwhere space, light, and mountain views come together. This beautifully refreshed two-story home is truly move-in ready and designed for both everyday comfort and effortless entertaining. Fresh interior paint and brand-new carpet create a clean, modern backdrop, while tall ceilings and abundant natural light give the home an open, airy feel from the moment you walk in. The second floor HVAC and hot water heater were both replaced within the last five years. The main level features formal living and dining spaces, a spacious family room, and a versatile bonus roomperfect as a home office, flex space, or optional guest room. The kitchen is thoughtfully laid out with built-in appliances, plus newer fridge and disposal, ample wood cabinetry, recessed lighting, a pantry, and a two-tier peninsula with breakfast bar that keeps everyone connectedThe primary suite is conveniently located downstairs and offers a private retreat with dual sinks, a walk-in closet, and a well-appointed ensuite bath. Upstairs, you'll find a cozy loft, three bedrooms, and a shared bathroomideal for family or guests. Outside, enjoy low-maintenance landscaping and a generous backyard with a covered patioperfect for morning coffee, sunset BBQs, or living life in abundance.

    Zillow last checked:

    Listing updated:

    Listed by:

    Tori Toth 917-715-8997,

    SERHANT.

    Bought with:

    Tingting Zhou, SA697858000

    West USA Realty

    Source: ARMLS,MLS#: 6965207MLS Logo

    Facts & features

    Interior

    Bedrooms & bathrooms
    • Bedrooms: 4
    • Bathrooms: 3
    • Full bathrooms: 2
    • 1/2 bathrooms: 1
    Heating
    • Natural Gas
    Cooling
    • Central Air, Ceiling Fan(s)
    Appliances
    • Included: Dryer, Washer, Refrigerator, Built-in Microwave, Dishwasher, Disposal, Gas Range
    • Laundry: Inside
    Features
    • High Speed Internet, Double Vanity, Master Downstairs, Breakfast Bar, 9+ Flat Ceilings, Pantry, Full Bth Master Bdrm, Laminate Counters
    • Flooring: Carpet, Laminate, Tile
    • Windows: Double Pane Windows
    • Has basement: No
    • Has fireplace: No
    Interior area
    • Total structure area: 2,168
    • Total interior livable area: 2,168 sqft

    Property

    Parking
    • Total spaces: 4
    • Parking features: Attached, Garage Door Opener, Direct Access
    • Attached garage spaces: 2
    • Uncovered spaces: 2
    Features
    • Stories: 2
    • Patio & porch: Covered
    • Spa features: None
    • Fencing: Back Yard,Block
    • Has view: Yes
    • View description: Mountain(s)
    Lot
    • Size: 6,669 Square Feet
    • Features: North/South Exposure, Sprinklers In Rear, Sprinklers In Front, Gravel/Stone Front, Gravel/Stone Back
    Details
    • Parcel number: 20306453

    Construction

    Type & style
    • Home type: SingleFamily
    • Architectural style: Contemporary
    • Property subtype: Single Family Residence
    Materials
    • Stucco, Wood Frame, Painted
    • Roof: Tile,Concrete
    Condition
    • Year built: 2002
    Details
    • Builder name: Del Webb

    Utilities & green energy

    • Sewer: Private Sewer
    • Water: Pvt Water Company

    Community & HOA

    Community
    • Features: Pool, Tennis Court(s), Playground, Biking/Walking Path, Fitness Center
    • Subdivision: ANTHEM UNIT 35
    HOA
    • Has HOA: Yes
    • Services included: Maintenance Grounds
    • HOA fee: $310 quarterly
    • HOA name: Anthem Comm Council
    • HOA phone: 480-539-1396
    Location
    • Region: Phoenix

    Financial & listing details

    • Price per square foot: $208/sqft
    • Tax assessed value: $412,600
    • Annual tax amount: $2,952
    • Date on market: 3/12/2026
    • Cumulative days on market: 111 days
    • Listing terms: Cash,Conventional,FHA,VA Loan
    • Ownership: Fee Simple
    • Road surface type: Paved

    Price history

    DateEventPrice
    5/13/2026Sold$452,000-3.6%$208/sqft
    Source: ARMLS #6965207 Report a problem
    4/29/2026Pending sale$469,000$216/sqft
    Source: ARMLS #6965207 Report a problem
    3/10/2026Price change$469,000-2.1%$216/sqft
    Source: ARMLS #6965207 Report a problem
    1/8/2026Listed for sale$479,000+36746.2%$221/sqft
    Source: ARMLS #6965207 Report a problem
    9/13/2023Listing removed--
    Source: Zillow Rentals Report a problem
    8/22/2023Price change$2,150-6.5%$1/sqft
    Source: Zillow Rentals Report a problem
    8/4/2023Price change$2,299-4%$1/sqft
    Source: Zillow Rentals Report a problem
    6/10/2023Listed for rent$2,395+59.7%$1/sqft
    Source: Zillow Rentals Report a problem
    1/21/2019Listing removed$1,500$1/sqft
    Source: Phantom Realty #5709282 Report a problem
    1/19/2019Listed for rent$1,500$1/sqft
    Source: Phantom Realty #5709282 Report a problem
    2/14/2018Listing removed$1,500$1/sqft
    Source: Phantom Realty #5709282 Report a problem
    1/16/2018Listed for rent$1,500+3.4%$1/sqft
    Source: Phantom Realty #5709282 Report a problem
    7/20/2016Listing removed$1,450+11.5%$1/sqft
    Source: Phantom Realty #5465163 Report a problem
    4/8/2014Listing removed$1,300$1/sqft
    Source: Phantom Realty #5031876 Report a problem
    11/18/2013Listed for rent$1,300$1/sqft
    Source: Phantom Realty #5031876 Report a problem
    3/31/2013Sold$1,300-99.3%$1/sqft
    Source: ARMLS #4887000 Report a problem
    3/7/2013Listing removed$1,300$1/sqft
    Source: Phantom Realty, Inc #4887000 Report a problem
    2/9/2013Listed for rent$1,300$1/sqft
    Source: Phantom Realty, Inc #4887000 Report a problem
    2/6/2013Sold$199,9000%$92/sqft
    Source: ARMLS #4870861 Report a problem
    1/8/2013Listed for sale$199,990+15.1%$92/sqft
    Source: D.L. Jones and Associates #4870861 Report a problem
    12/20/2002Sold$173,741$80/sqft
    Source: Public Record Report a problem

    Public tax history

    YearProperty taxesTax assessment
    2025$1,914 +0.3%$41,260 -5.4%
    2024$1,907 +0.9%$43,620 +101%
    2023$1,889 -29.1%$21,706 -17.7%
    2022$2,664 +0.5%$26,360 +4.9%
    2021$2,652 +1.9%$25,120 +9.6%
    2020$2,602 +3%$22,920 +5.9%
    2019$2,526 $21,650 +6.8%
    2018$2,526 +2%$20,270 +6.1%
    2017$2,476 +19%$19,100 +2.1%
    2016$2,080 +0.4%$18,700 +8.5%
    2015$2,072 $17,230 +18.4%
    2014-- $14,550 +14.4%
    2013-- $12,720 -0.8%
    2012-- $12,820 -5.5%
    2011-- $13,570 -12.6%
    2010-- $15,530 -25%
    2009-- $20,710 -20.8%
    2008-- $26,150
    2007-- $26,150 +65.5%
    2006-- $15,800
    2005-- $15,800 +84.6%
    2004-- $8,560
    Find assessor info on the county website

    Neighborhood: 85086

    Nearby schools

    GreatSchools rating
    Schools provided by the listing agent
    • Elementary: Diamond Canyon School
    • Middle: Diamond Canyon School
    • High: Boulder Creek High School
    • District: Deer Valley Unified District

    Source: ARMLS. This data may not be complete. We recommend contacting the local school district to confirm school assignments for this home.

    Get a cash offer in 3 minutes
    Find out how much your home could sell for in as little as 3 minutes with a no-obligation cash offer.
    Estimated market value
    $458,100
    Get a cash offer in 3 minutes
    Find out how much your home could sell for in as little as 3 minutes with a no-obligation cash offer.
    Estimated market value
    $458,100