2026 NEW ROOF // PRIVATE POOL // 3-CAR GARAGE! Meticulously maintained single-level 4-bedroom home in desirable Adobe Highlands with major capital updates already done.
HIGHLIGHTS: 2026 New Roof. Rare 3-car garage with insulated doors, built-in cabinets & commercial LED lighting. Private backyard retreat with sparkling swimming pool & covered patio. Bright kitchen featuring a custom center island with storage & updated lighting. Fresh interior paint & refreshed bathrooms. Trane 5-ton A/C, updated water heater & pool equipment.
LOCATION: Steps to Paseo Highlands Park (pickleball, tennis, playground) & Beuf Community Center. Minutes to Norterra dining/retail, TSMC corridor, Loop 101 & I-17!
For sale
$618,000
3212 W Folgers Road, Phoenix, AZ 85027
4beds
2,134sqft
Single Family Residence
Built in 2000
8,400 Square Feet Lot
$-- Zestimate®
$290/sqft
$16/mo HOA
What's special
- 1 day
- 15
- 2
Zillow last checked:
Listing updated:
Listed by:
Jodie Soto 602-421-5307,
Berkshire Hathaway HomeServices Arizona Properties
Source: ARMLS,MLS#: 7087133
Facts & features
Interior
Bedrooms & bathrooms
- Bedrooms: 4
- Bathrooms: 2
- Full bathrooms: 2
Heating
- Natural Gas
Cooling
- Central Air, Ceiling Fan(s)
Appliances
- Included: Dryer, Washer, Refrigerator, Built-in Microwave, Dishwasher, Disposal, Gas Range, Gas Oven
Features
- Pantry, Quartz Countertops, High Speed Internet, Double Vanity, Eat-in Kitchen, Central Vacuum, No Interior Steps, Vaulted Ceiling(s), Kitchen Island, Full Bth Master Bdrm
- Flooring: Carpet, Tile, Wood
- Windows: Solar Screens, Double Pane Windows
- Has basement: No
- Has fireplace: No
Interior area
- Total structure area: 2,134
- Total interior livable area: 2,134 sqft
Property
Parking
- Total spaces: 3
- Parking features: Attached, Garage Door Opener, Extended Length Garage, Attch'd Gar Cabinets
- Attached garage spaces: 3
Features
- Stories: 1
- Patio & porch: Covered, Patio
- Has private pool: Yes
- Pool features: Outdoor Pool
- Spa features: None
- Fencing: Block
- Has view: Yes
- View description: Mountain(s)
Lot
- Size: 8,400 Square Feet
- Features: North/South Exposure, Sprinklers In Rear, Sprinklers In Front, Auto Timer H2O Front, Auto Timer H2O Back
Details
- Additional structures: Shed(s)
- Parcel number: 20602073
Construction
Type & style
- Home type: SingleFamily
- Property subtype: Single Family Residence
Materials
- Stucco, Wood Frame
- Roof: Tile
Condition
- Year built: 2000
Details
- Builder name: Continental Homes
Utilities & green energy
- Sewer: Public Sewer
Community & HOA
Community
- Features: Near Bus Stop, Biking/Walking Path
- Security: Security System Owned
- Subdivision: ADOBE HIGHLANDS
HOA
- Has HOA: Yes
- Services included: Other (See Remarks)
- HOA fee: $47 quarterly
- HOA name: Lighthouse
- HOA phone: 623-691-6500
Location
- Region: Phoenix
Financial & listing details
- Price per square foot: $290/sqft
- Tax assessed value: $469,000
- Annual tax amount: $2,366
- Date on market: 10/17/2026
- Listing terms: VA Loan,Cash,Conventional,FHA
- Ownership: Fee Simple
Estimated market value
Not available
Estimated sales range
Not available
Not available
Price history
| Date | Event | Price |
|---|---|---|
| 10/17/2026 | Listed for sale | $618,000+124.8%$290/sqft |
Source:  ARMLS #7087133 Report a problem ARMLS #7087133 Report a problem | ||
| 5/30/2009 | Listing removed | $274,900$129/sqft |
Source: Advanced Access #4106029 Report a problem | ||
| 2/17/2009 | Sold | $274,900$129/sqft |
Source: ARMLS #4106029 Report a problem | ||
| 1/23/2009 | Listed for sale | $274,900+7.8%$129/sqft |
Source: Number1Expert #4106029 Report a problem | ||
| 12/29/2003 | Sold | $255,000+55.1%$119/sqft |
Source: ARMLS #2054102 Report a problem | ||
| 9/29/2000 | Sold | $164,462$77/sqft |
Source: Public Record Report a problem | ||
Public tax history
| Year | Property taxes | Tax assessment |
|---|---|---|
| 2025 | $2,316 +1% | $46,900 -3% |
| 2024 | $2,294 +1.6% | $48,360 +96% |
| 2023 | $2,258 +1.8% | $24,676 -17.4% |
| 2022 | $2,217 -2.5% | $29,880 +8.5% |
| 2021 | $2,273 +3.2% | $27,530 +4.4% |
| 2020 | $2,203 +3.6% | $26,360 +2.5% |
| 2019 | $2,126 | $25,710 +6.8% |
| 2018 | $2,126 +3.6% | $24,070 +13.2% |
| 2017 | $2,053 +18.7% | $21,260 +7.5% |
| 2016 | $1,729 +2.6% | $19,780 +2.2% |
| 2015 | $1,685 | $19,360 +15.8% |
| 2014 | -- | $16,720 +15.6% |
| 2013 | -- | $14,460 |
| 2012 | -- | $14,460 -2.7% |
| 2011 | -- | $14,860 -26.1% |
| 2010 | -- | $20,100 -25.9% |
| 2009 | -- | $27,110 -11.7% |
| 2008 | -- | $30,700 +7.5% |
| 2007 | -- | $28,550 +72% |
| 2006 | -- | $16,600 |
| 2005 | -- | $16,600 +14.5% |
| 2004 | -- | $14,500 |
| 2003 | -- | $14,500 +12% |
| 2002 | -- | $12,950 |
Find assessor info on the county website
Monthly payment
Est. payment
Payment breakdown
Explore the cost of this home by adjusting the details. Changes won't be saved.Climate risks
Neighborhood: Deer Valley
Nearby schools
Schools provided by the listing agent
- Elementary: Desert Sage Elementary School
- Middle: Hillcrest Middle School
- High: Sandra Day O'Connor High School
- District: Deer Valley Unified District
Source: ARMLS. This data may not be complete. We recommend contacting the local school district to confirm school assignments for this home.
Similar homes
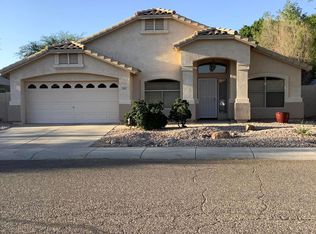
- $595,0004 bd3 ba2.1k sqft6805 W FIREBIRD Drive, Glendale, AZ 85308For Sale
 MLS ID #7088929, Shilpa Sawant, West USA Realty. ARMLS
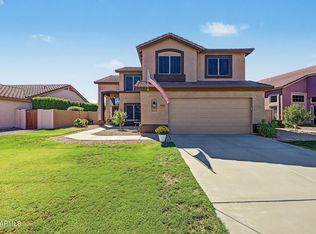
 - $575,0004 bd2 ba1.7k sqft1625 W BIG OAK Street, Phoenix, AZ 85085For Sale
 MLS ID #7087153, Shelley Sakala, Real Broker. ARMLS
 - $690,0004 bd3 ba2.7k sqft3229 W BUCKHORN Trail, Phoenix, AZ 85083For Sale
 MLS ID #7057421, Sabrina Young, Fathom Realty Elite. ARMLS
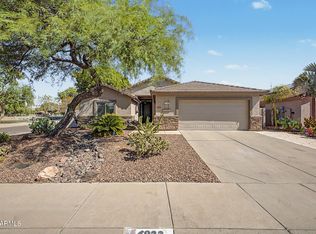
 - $585,0003 bd2 ba1.8k sqft6922 W MONONA Drive, Glendale, AZ 85308For Sale
 MLS ID #7072180, Jodi O'Brien, My Home Group Real Estate. ARMLS
