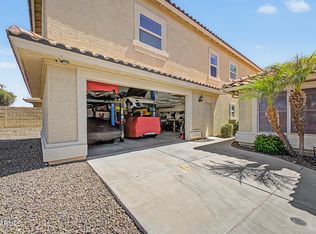
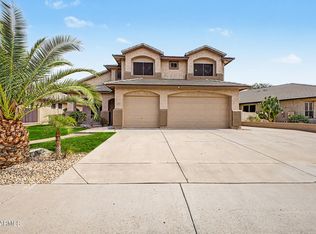
Located in the Arrowhead Ranch golf course area, this home features 5 bedrooms, including two primary bedroom suites. split floorplan. Recent updates include a remodeled shower stall,,restained kitchen cabinets, an impressive entryway, soaring vaulted ceilings, a large kitchen with breakfast nook, a play pool with spa, and attractive laminate flooring in the living room and kitchen areas. The air-conditioning units are only 4 and 5 years old, and the roof underlayment is 6 years old. POOL & SPA, Fruit trees, Commity Park with play gym, basket ball, & volley ball courts. Additional highlights include garage cabinets, an owned and fully paid-off solar system, low electric bills, and a convenient location near shopping, restaurants, and the 101 freeway.
For sale
$600,000
18921 N 71ST Drive, Glendale, AZ 85308
5beds
2,424sqft
:
Get pre-qualified$3,653/mo
Single Family Residence
Built in 1986
7,300 Square Feet Lot
$-- Zestimate®
$248/sqft
$40/mo HOA
What's special
Restained kitchen cabinetsTwo primary bedroom suitesGarage cabinetsFruit treesImpressive entrywayPlay pool with spaSoaring vaulted ceilings
- 9 days |
- 939 |
- 60 |
Likely to sell faster than
Zillow last checked:
Listing updated:
Listed by:
Alex Robayo 602-390-5489,
RE/MAX Fine Properties
Source: ARMLS,MLS#: 7054884
Facts & features
Interior
Bedrooms & bathrooms
- Bedrooms: 5
- Bathrooms: 3
- Full bathrooms: 3
Heating
- Electric
Cooling
- Central Air, Ceiling Fan(s)
Appliances
- Included: Refrigerator, Dishwasher, Electric Cooktop
- Laundry: Gas Dryer Hookup
Features
- High Speed Internet, Double Vanity, Vaulted Ceiling(s), Pantry, Full Bth Master Bdrm, Separate Shwr & Tub, Laminate Counters
- Flooring: Laminate, Tile
- Has basement: No
- Number of fireplaces: 1
- Fireplace features: Master Bedroom
Interior area
- Total structure area: 2,424
- Total interior livable area: 2,424 sqft
Video & virtual tour
Property
Parking
- Total spaces: 4
- Parking features: Garage Door Opener
- Garage spaces: 2
- Uncovered spaces: 2
Accessibility
- Accessibility features: Accessible Kitchen Appliances
Features
- Stories: 1
- Patio & porch: Covered
- Has private pool: Yes
- Pool features: Play Pool, Fenced, Heated
- Has spa: Yes
- Spa features: Heated, Private
- Fencing: Block
Lot
- Size: 7,300 Square Feet
- Features: Desert Front, Grass Back, Irrigation Front
Details
- Parcel number: 20029683
Construction
Type & style
- Home type: SingleFamily
- Architectural style: Ranch,Spanish
- Property subtype: Single Family Residence
Materials
- Stucco, Wood Frame, Painted
- Roof: Tile
Condition
- Year built: 1986
Details
- Builder name: EXECUTIVE HOMES
Utilities & green energy
- Sewer: Public Sewer
- Water: City Water
Community & HOA
Community
- Features: Golf
- Subdivision: ARROWHEAD RANCH AREA 4
HOA
- Has HOA: Yes
- Services included: Maintenance Grounds
- HOA fee: $240 semi-annually
- HOA name: Arrowhead Ranch
- HOA phone: 602-437-4777
Location
- Region: Glendale
Financial & listing details
- Price per square foot: $248/sqft
- Tax assessed value: $469,700
- Annual tax amount: $2,554
- Date on market: 7/16/2026
- Cumulative days on market: 9 days
- Listing terms: Cash,Conventional,FHA,VA Loan
- Ownership: Fee Simple
- Road surface type: Asphalt
Estimated market value
Not available
Estimated sales range
Not available
Not available
Price history
| Date | Event | Price |
|---|---|---|
| 7/16/2026 | Listed for sale | $600,000+185.9%$248/sqft |
Source:  ARMLS #7054884 Report a problem ARMLS #7054884 Report a problem | ||
| 2/17/2010 | Sold | $209,900$87/sqft |
Source: ARMLS #4302994 Report a problem | ||
| 12/11/2009 | Price change | $209,900-4.2%$87/sqft |
Source: foreclosure.com Report a problem | ||
| 12/3/2009 | Listed for sale | -- |
Source: foreclosure.com Report a problem | ||
| 11/16/2009 | Sold | $219,000-51.9%$90/sqft |
Source: Public Record Report a problem | ||
| 3/16/2006 | Sold | $455,000+160%$188/sqft |
Source: ARMLS #2429566 Report a problem | ||
| 10/15/2002 | Sold | $175,000$72/sqft |
Source: Public Record Report a problem | ||
| 3/17/1998 | Sold | $175,000$72/sqft |
Source: Public Record Report a problem | ||
Public tax history
| Year | Property taxes | Tax assessment |
|---|---|---|
| 2025 | $2,496 +0.2% | $46,970 -3.1% |
| 2024 | $2,491 +0.8% | $48,470 +68.9% |
| 2023 | $2,472 +0.6% | $28,700 -7.3% |
| 2022 | $2,457 -4.1% | $30,960 +7.6% |
| 2021 | $2,562 +2.6% | $28,770 +6% |
| 2020 | $2,498 +2.5% | $27,150 +4.4% |
| 2019 | $2,436 | $26,010 +1.4% |
| 2018 | $2,436 +2.8% | $25,650 +10.5% |
| 2017 | $2,370 +13.7% | $23,220 +1.8% |
| 2016 | $2,085 +4.8% | $22,800 +2.8% |
| 2015 | $1,989 | $22,180 +19.9% |
| 2014 | -- | $18,500 +9.3% |
| 2013 | -- | $16,930 -0.5% |
| 2012 | -- | $17,020 -3.1% |
| 2011 | -- | $17,570 -17.8% |
| 2010 | -- | $21,370 -19.1% |
| 2009 | -- | $26,430 -15.8% |
| 2008 | -- | $31,400 +9% |
| 2007 | -- | $28,800 +55.7% |
| 2006 | -- | $18,500 |
| 2005 | -- | $18,500 +12.5% |
| 2004 | -- | $16,450 |
| 2003 | -- | $16,450 +9.3% |
| 2002 | -- | $15,050 |
Find assessor info on the county website
Monthly payment
Est. payment
Payment breakdown
Explore the cost of this home by adjusting the details. Changes won't be saved.Climate risks
Neighborhood: Arrowhead Ranch
Nearby schools
GreatSchools rating
- 6/10Arrowhead Elementary SchoolGrades: PK-6Distance: 0.5 mi
- 6/10Deer Valley High SchoolGrades: 7-12Distance: 2.4 mi
Schools provided by the listing agent
- Elementary: Arrowhead Elementary School
- Middle: Hillcrest Middle School
- High: Mountain Ridge High School
- District: Deer Valley Unified District
Source: ARMLS. This data may not be complete. We recommend contacting the local school district to confirm school assignments for this home.
- $657,9004 bd3 ba3.2k sqft18927 N 71st Dr, Glendale, AZ 85308Off Market

- $574,4004 bd3 ba2.8k sqft18915 N 71st Dr, Glendale, AZ 85308Off Market
- $614,500-- bd3 ba2.3k sqft18908 N 71st Ave, Glendale, AZ 85308Off Market
- $530,400-- bd2 ba2.1k sqft18914 N 71st Ave, Glendale, AZ 85308Off Market
- $592,0004 bd2 ba2.2k sqft18902 N 71st Ave, Glendale, AZ 85308Off Market
- $447,8003 bd2 ba1.5k sqft19003 N 71st Dr, Glendale, AZ 85308Off Market
- $573,6003 bd2 ba2.6k sqft18922 N 71st Dr, Glendale, AZ 85308Off Market
- $495,200-- bd2 ba2.3k sqft7108 W Sack Dr, Glendale, AZ 85308Off Market
A local agent can set up tours, give advice and negotiate with sellers.
Similar homes
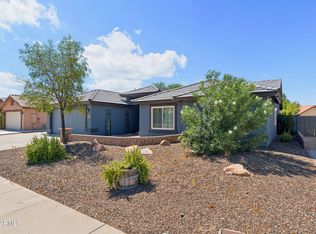
- $599,9905 bd3 ba2.4k sqft7588 W KERRY Lane, Glendale, AZ 85308For Sale
 MLS ID #7051267, Adina Evanson, My Home Group Real Estate. ARMLS
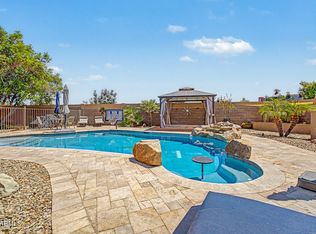
 - $580,0004 bd3 ba2.6k sqft6579 W ORAIBI Drive, Glendale, AZ 85308For Sale
 MLS ID #7057707, Michael L Rapaport, West USA Realty. ARMLS
 - $623,0004 bd2 ba2k sqft6319 W VILLA MARIA Drive, Glendale, AZ 85308For Sale
 MLS ID #7057600, Jill Li, West USA Realty. ARMLS
 - $635,0004 bd2 ba2.5k sqft19277 N 66TH Avenue, Glendale, AZ 85308For Sale
 MLS ID #7051027, Sherri L Pinneo, Keller Williams, Professional Partners. ARMLS
 - $589,0004 bd2 ba1.9k sqft6322 W POTTER Drive, Glendale, AZ 85308For SaleMLS ID #7050295, Adam Hamblen, Realty One Group. ARMLS
- $625,0004 bd3 ba2.5k sqft19013 N 69 Avenue, Glendale, AZ 85308For SaleMLS ID #7038841, Ghanem Algarawi, Ghanem K Algarawi. ARMLS
- $569,5004 bd3 ba2.3k sqft7380 W PIUTE Avenue, Glendale, AZ 85308For SaleMLS ID #7051816, Gerardo Hernandez, West USA Realty. ARMLS
- $559,9004 bd3 ba2.3k sqft19034 N 74TH Avenue, Glendale, AZ 85308For SaleMLS ID #7022570, Jacqueline Shaffer, OfferPad Brokerage, LLC. ARMLS
- $535,0004 bd3 ba2.4k sqft19219 N 67TH Drive, Glendale, AZ 85308For SaleMLS ID #7041353, Christopher Bevington, Revinre. ARMLS
- $525,0003 bd3 ba2k sqft20277 N 68TH Drive, Glendale, AZ 85308For SaleMLS ID #7047601, Blair Ballin, Realty85. ARMLS
- $475,0004 bd3 ba2.3k sqft18670 N 67TH Drive, Glendale, AZ 85308For SaleMLS ID #7054754, Broc M Tooher, Instasold. ARMLS
- $577,5004 bd3 ba2.7k sqft7608 W TONTO Drive, Glendale, AZ 85308For SaleMLS ID #6977682, Radojka Lala Smith, eXp Realty. ARMLS
- $515,9003 bd2 ba1.6k sqft18654 N 78th Drive N, Glendale, AZ 85308For SaleMLS ID #7057495, Jeanne Butcher, HomeSmart. ARMLS
- $612,0004 bd3 ba2.1k sqft7177 W PONTIAC Drive, Glendale, AZ 85308For SaleMLS ID #7017775, Gina Siciliano, Realty ONE Group. ARMLS
- $574,9503 bd2 ba2.1k sqft6727 W Kristal Way, Glendale, AZ 85308For SaleMLS ID #7002762, Joetta Winter, Redstone Properties. ARMLS
- $630,0004 bd3 ba2.6k sqft6140 W ORAIBI Drive, Glendale, AZ 85308For SaleMLS ID #7055360, Greg Hidder, Compass. ARMLS
- $665,0005 bd3 ba3.5k sqft6738 W WAHALLA Lane, Glendale, AZ 85308For SaleMLS ID #7042620, Carter Marks, Real Broker. ARMLS
- $679,0004 bd3 ba3k sqft6210 W JULIE Drive, Glendale, AZ 85308For SaleMLS ID #7052333, Ward Stone, RE/MAX Foothills. ARMLS
- $549,9994 bd3 ba2.3k sqft6006 W VILLA MARIA Drive, Glendale, AZ 85308For SaleMLS ID #7045406, George Laughton, EveryPlace. ARMLS
- $580,0004 bd2 ba2k sqft5974 W KERRY Lane, Glendale, AZ 85308For SaleMLS ID #7003485, Rayce Mathews, Integra Homes and Land. ARMLS
