Come see this beautifully maintained SINGLE-story home in the heart of Glendale's highly desired Arrowhead area. Less than a mile from the 101, about 3 miles to Arrowhead Mall the location has it all. This move-in-ready home features beautiful wood floors, gorgeous countertops and backsplash to pair with the white cabinets, spacious living areas and a generously sized main bedroom/bathroom/closet. NEW ROOF 2020. NEW A/C 2024.
Featuring a fantastic blend of indoor/outdoor living. The misted back patio, shaded pool, and built in grill are an entertainer's dream.
The home includes OWNED SOLAR PANELS, two new mini splits, and tinted windows for energy saving year-round. A rare 3-car garage and RV gate provide ample room for vehicles, toys, and storage.
This home checks every box!
For sale
Price cut: $15K (5/11)
$580,000
5974 W KERRY Lane, Glendale, AZ 85308
4beds
2,082sqft
:
Get pre-qualified$3,537/mo
Single Family Residence
Built in 1998
8,400 Square Feet Lot
$-- Zestimate®
$279/sqft
$81/mo HOA
What's special
Shaded poolOwned solar panelsTwo new mini splitsSingle-story homeWhite cabinetsMisted back patioGorgeous countertops and backsplash
- 98 days |
- 974 |
- 66 |
Zillow last checked:
Listing updated:
Listed by:
Rayce Mathews 928-970-0977,
Integra Homes and Land
Source: ARMLS,MLS#: 7003485
Facts & features
Interior
Bedrooms & bathrooms
- Bedrooms: 4
- Bathrooms: 2
- Full bathrooms: 2
Heating
- Forced Air, Mini Split, See Remarks
Cooling
- Central Air, Ceiling Fan(s)
Appliances
- Included: Water Softener Owned, Refrigerator, Dishwasher, Disposal, Electric Oven
- Laundry: Inside, Gas Dryer Hookup
Features
- Double Vanity, No Interior Steps, Kitchen Island, Pantry, Full Bth Master Bdrm, Separate Shwr & Tub
- Flooring: Tile, Wood
- Windows: Screens
- Has basement: No
- Has fireplace: No
Interior area
- Total structure area: 2,082
- Total interior livable area: 2,082 sqft
Property
Parking
- Total spaces: 6
- Parking features: Attached, RV Gate, Garage Door Opener
- Attached garage spaces: 3
- Uncovered spaces: 3
Features
- Stories: 1
- Patio & porch: Covered
- Exterior features: Misting System, Built-in Barbecue
- Has private pool: Yes
- Pool features: Outdoor Pool, Fenced, Heated
- Spa features: None
- Fencing: Back Yard,Block
Lot
- Size: 8,400 Square Feet
- Features: Gravel/Stone Front, Gravel/Stone Back, Grass Back
Details
- Parcel number: 20028574
Construction
Type & style
- Home type: SingleFamily
- Property subtype: Single Family Residence
Materials
- Stucco, Block
- Roof: Tile
Condition
- Year built: 1998
Utilities & green energy
- Sewer: Public Sewer
- Water: City Water
Green energy
- Energy efficient items: Solar Panels
Community & HOA
Community
- Features: Lake, Playground, Biking/Walking Path
- Subdivision: HIGHLANDS AT ARROWHEAD RANCH 3
HOA
- Has HOA: Yes
- Services included: Maintenance Grounds
- HOA fee: $244 quarterly
- HOA name: Arrowhead Ranch
Location
- Region: Glendale
Financial & listing details
- Price per square foot: $279/sqft
- Tax assessed value: $497,800
- Annual tax amount: $2,219
- Date on market: 4/16/2026
- Cumulative days on market: 99 days
- Listing terms: Cash,Conventional,FHA,VA Loan
- Ownership: Fee Simple
- Road surface type: Asphalt
Estimated market value
Not available
Estimated sales range
Not available
Not available
Price history
| Date | Event | Price |
|---|---|---|
| 7/17/2026 | Listed for sale | $580,000$279/sqft |
Source:  ARMLS #7003485 Report a problem ARMLS #7003485 Report a problem | ||
| 7/1/2026 | Pending sale | $580,000$279/sqft |
Source: ARMLS #7003485 Report a problem | ||
| 6/23/2026 | Listed for sale | $580,000$279/sqft |
Source: ARMLS #7003485 Report a problem | ||
| 6/13/2026 | Pending sale | $580,000$279/sqft |
Source: ARMLS #7003485 Report a problem | ||
| 5/11/2026 | Price change | $580,000-2.5%$279/sqft |
Source: ARMLS #7003485 Report a problem | ||
| 3/25/2026 | Listed for sale | $595,000+71.1%$286/sqft |
Source: ARMLS #7003485 Report a problem | ||
| 9/16/2017 | Listing removed | $347,800$167/sqft |
Source: West USA Realty #5629064 Report a problem | ||
| 9/16/2017 | Listed for sale | $347,800$167/sqft |
Source: West USA Realty #5629064 Report a problem | ||
| 9/16/2017 | Pending sale | $347,800$167/sqft |
Source: West USA Realty #5629064 Report a problem | ||
| 9/15/2017 | Sold | $347,800$167/sqft |
Source: ARMLS #5629064 Report a problem | ||
| 7/29/2017 | Price change | $347,800-2%$167/sqft |
Source: West USA Realty #5629064 Report a problem | ||
| 7/6/2017 | Listed for sale | $355,000+43.7%$171/sqft |
Source: West USA Realty #5629064 Report a problem | ||
| 9/3/2010 | Sold | $247,000-1.8%$119/sqft |
Source: ARMLS #4425473 Report a problem | ||
| 7/16/2010 | Listed for sale | $251,500-23.9%$121/sqft |
Source: foreclosure.com Report a problem | ||
| 6/10/2010 | Sold | $330,519+40.6%$159/sqft |
Source: Public Record Report a problem | ||
| 5/28/2010 | Listed for sale | $235,000+39.9%$113/sqft |
Source: JONOVICH AND ASSOCIATES REALTY #4396804 Report a problem | ||
| 8/31/1998 | Sold | $167,992$81/sqft |
Source: Public Record Report a problem | ||
Public tax history
| Year | Property taxes | Tax assessment |
|---|---|---|
| 2025 | $2,169 +0.2% | $49,780 -3.5% |
| 2024 | $2,164 -20.8% | $51,600 +62.6% |
| 2023 | $2,732 +0.6% | $31,725 -5.6% |
| 2022 | $2,716 -4.1% | $33,600 +7.2% |
| 2021 | $2,832 +2.6% | $31,350 +7.1% |
| 2020 | $2,761 +2.5% | $29,260 +8.7% |
| 2019 | $2,693 | $26,910 +1.9% |
| 2018 | $2,693 -12.3% | $26,400 +6.8% |
| 2017 | $3,072 +33.3% | $24,730 +1.7% |
| 2016 | $2,304 +4.8% | $24,310 +0.3% |
| 2015 | $2,198 | $24,230 +18.5% |
| 2014 | -- | $20,450 +8.4% |
| 2013 | -- | $18,860 -3% |
| 2012 | -- | $19,450 -3.3% |
| 2011 | -- | $20,110 -8% |
| 2010 | -- | $21,870 -20.2% |
| 2009 | -- | $27,400 -15.8% |
| 2008 | -- | $32,550 +8.3% |
| 2007 | -- | $30,050 +57.7% |
| 2006 | -- | $19,050 |
| 2005 | -- | $19,050 +16.5% |
| 2004 | -- | $16,350 |
| 2003 | -- | $16,350 +8.3% |
| 2002 | -- | $15,100 |
Find assessor info on the county website
Monthly payment
Est. payment
Payment breakdown
Explore the cost of this home by adjusting the details. Changes won't be saved.Climate risks
Neighborhood: Arrowhead Ranch
Nearby schools
GreatSchools rating
- 7/10Highland Lakes SchoolGrades: PK-8Distance: 0.6 mi
- 6/10Deer Valley High SchoolGrades: 7-12Distance: 1.2 mi
Schools provided by the listing agent
- Elementary: Highland Lakes School
- Middle: Highland Lakes School
- High: Deer Valley High School
- District: Deer Valley Unified District
Source: ARMLS. This data may not be complete. We recommend contacting the local school district to confirm school assignments for this home.
- $659,400-- bd4 ba2.8k sqft5980 W Kerry Ln, Glendale, AZ 85308Off Market
- $722,5005 bd3 ba3.4k sqft5968 W Kerry Ln, Glendale, AZ 85308Off Market

- $538,6004 bd2 ba2.2k sqft5962 W Kerry Ln, Glendale, AZ 85308Off Market
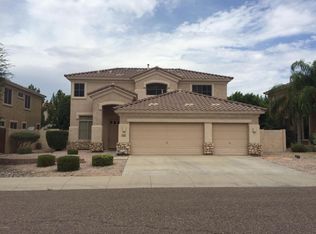
- $663,4004 bd3 ba3.4k sqft5986 W Kerry Ln, Glendale, AZ 85308Off Market
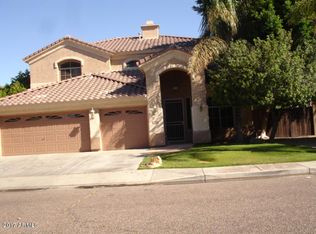
- $754,4005 bd3 ba3.4k sqft5975 W Kerry Ln, Glendale, AZ 85308Off Market
- $711,500-- bd4 ba3.4k sqft5969 W Kerry Ln, Glendale, AZ 85308Off Market
- $612,500-- bd4 ba2.8k sqft5981 W Kerry Ln, Glendale, AZ 85308Off Market
- $659,4005 bd3 ba2.8k sqft5956 W Kerry Ln, Glendale, AZ 85308Off Market
A local agent can set up tours, give advice and negotiate with sellers.
Similar homes
- $589,9003 bd2 ba1.9k sqft6768 W LONE CACTUS Drive, Glendale, AZ 85308For Sale
 MLS ID #7052250, Shu Chuan Malloy, West USA Realty. ARMLS
 - $598,0004 bd3 ba2.4k sqft21699 N 61ST Avenue, Glendale, AZ 85308For Sale
 MLS ID #7002090, Melissa R Bjurlin, HomeSmart. ARMLS
 - $525,0004 bd3 ba2.1k sqft21078 N 74TH Lane, Glendale, AZ 85308For Sale
 MLS ID #6932029, Gilbert Moreno, HomeSmart. ARMLS
 - $487,5003 bd2 ba1.5k sqft6661 W AURORA Drive, Glendale, AZ 85308For Sale
 MLS ID #6995525, Marilyn Crosby, One Stop Realty. ARMLS
 - $710,0003 bd2 ba2.4k sqft7821 W WESCOTT Drive, Glendale, AZ 85308For SaleMLS ID #6933152, Virginia M Nickel, HomeSmart. ARMLS
- $565,0004 bd2 ba1.8k sqft1011 W KELTON Lane, Phoenix, AZ 85023For SaleMLS ID #7022401, Beth Jo Zeitzer, R.O.I. Properties. ARMLS
- $549,9995 bd3 ba2.5k sqft7775 N 52ND Drive, Glendale, AZ 85301For SaleMLS ID #7049268, Markiel Leviyev, Desert Dimensions Properties. ARMLS
- $575,0005 bd3 ba2.7k sqft7265 W SADDLEHORN Road, Peoria, AZ 85383For SaleMLS ID #6977386, Erin Marquess DeLung, Realty ONE Group. ARMLS
- $--3 bd2 ba1.6k sqft7116 N 81st Ln, Glendale, AZ 85303AuctionXome
- $575,0004 bd2 ba1.9k sqft856 E PARADISE Lane, Phoenix, AZ 85022For SaleMLS ID #7047203, Leif T Swanson, Realty ONE Group. ARMLS
- $570,0004 bd3 ba2.7k sqft4041 W AVENIDA DEL SOL Avenue, Glendale, AZ 85310For SaleMLS ID #7035355, Matthew J Cerchiai, The Brokery. ARMLS
- $598,0005 bd3 ba2.6k sqft8345 W PONTIAC Drive, Peoria, AZ 85382For SaleMLS ID #7023870, Ramanjeet Kaur, HomeSmart. ARMLS
- $550,0003 bd3 ba1.8k sqft11421 N 50TH Lane, Glendale, AZ 85304For SaleMLS ID #7049515, Beth Jo Zeitzer, R.O.I. Properties. ARMLS
- $529,9003 bd2 ba2.1k sqft8748 W SIERRA PINTA Drive, Peoria, AZ 85382For SaleMLS ID #7038354, Theodore Hagberg, HomeSmart. ARMLS
- $475,0004 bd2 ba1.6k sqft6219 W CHOLLA Street, Glendale, AZ 85304For SaleMLS ID #6992309, Shannon McRoy, HomeSmart. ARMLS
- $630,0005 bd3 ba2.7k sqft7785 W ADAM Avenue, Peoria, AZ 85382For SaleMLS ID #7028008, James 'ERIC' Johnson, Realty ONE Group. ARMLS
- $585,5004 bd2 ba2.4k sqft9581 W RUTH Avenue, Peoria, AZ 85345For SaleMLS ID #7009094, Debra Gallagher, Delex Realty. ARMLS
- $584,0005 bd3 ba2.5k sqft6962 W ASHBY Drive, Peoria, AZ 85383For SaleMLS ID #6989800, Stacy Carpenter, Realty ONE Group. ARMLS
- $469,0003 bd3 ba1.5k sqft21961 N 69TH Avenue, Glendale, AZ 85310For SaleMLS ID #7005893, David C Zajdzinski, eXp Realty. ARMLS
- $470,0004 bd3 ba2.5k sqft18422 N 85TH Avenue, Peoria, AZ 85382For SaleMLS ID #7043752, Heather Phillips, RE/MAX Fine Properties. ARMLS
