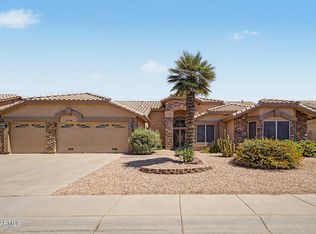
Large yard w/curb appeal and NO HOA! Bright open living spaces feature expansive tile flooring, soaring vaulted ceilings, graceful archways, and a warm, natural color palette. The kitchen offers abundant cabinetry, a stylish tile backsplash, generous counter space, and stainless-steel appliances for effortless cooking. The primary suite is a relaxing escape w/upgraded carpet and a bathroom showcasing a separate tub and shower. A spacious loft provides the perfect spot for an office /creative retreat, while the second bed has personality with a loft bed & rope swing. Enjoy weekend BBQs and quiet evenings in the private backyard, a covered patio and well-designed pavers. Updated baths plus newer A/C, paint, newer A/C, paint, and water heater add peace of mind!
For sale
Price cut: $5K (6/30)
$470,000
18422 N 85TH Avenue, Peoria, AZ 85382
4beds
2,557sqft
:
Get pre-qualified$2,801/mo
Single Family Residence
Built in 1994
5,083 Square Feet Lot
$-- Zestimate®
$184/sqft
$-- HOA
What's special
Covered patioBright open living spacesUpdated bathsGraceful archwaysGenerous counter spaceStylish tile backsplashPrivate backyard
- 35 days |
- 1,525 |
- 117 |
Likely to sell faster than
Zillow last checked:
Listing updated:
Listed by:
Heather Phillips 602-568-1209,
RE/MAX Fine Properties
Source: ARMLS,MLS#: 7043752
Facts & features
Interior
Bedrooms & bathrooms
- Bedrooms: 4
- Bathrooms: 3
- Full bathrooms: 2
- 1/2 bathrooms: 1
Heating
- Electric
Cooling
- Central Air, Ceiling Fan(s), Mini Split
Appliances
- Included: Water Softener Owned, Refrigerator, Dishwasher, Disposal, Electric Range
- Laundry: Inside
Features
- Non-laminate Counter, High Speed Internet, Upstairs, Eat-in Kitchen, Breakfast Bar, 9+ Flat Ceilings, Vaulted Ceiling(s), Pantry, Full Bth Master Bdrm, Separate Shwr & Tub
- Flooring: Carpet, Tile
- Windows: Screens, Double Pane Windows
- Has basement: No
- Has fireplace: No
Interior area
- Total structure area: 2,557
- Total interior livable area: 2,557 sqft
Property
Parking
- Total spaces: 4
- Parking features: Garage Door Opener, Direct Access
- Garage spaces: 2
- Uncovered spaces: 2
Accessibility
- Accessibility features: Lever Handles, Bath Lever Faucets
Features
- Stories: 2
- Patio & porch: Covered, Patio
- Has spa: Yes
- Spa features: Above Ground, Private
- Fencing: Block
Lot
- Size: 5,083 Square Feet
- Features: Borders Common Area, Desert Back, Desert Front, Gravel/Stone Front, Gravel/Stone Back
Details
- Parcel number: 23304274
Construction
Type & style
- Home type: SingleFamily
- Property subtype: Single Family Residence
Materials
- Stucco, Wood Frame, Painted
- Foundation: Slab
- Roof: Tile
Condition
- Year built: 1994
Details
- Builder name: DR Horton
Utilities & green energy
- Sewer: Public Sewer
- Water: City Water
Community & HOA
Community
- Features: Near Bus Stop, Playground, Biking/Walking Path
- Subdivision: PARCEL 2A AT BELL PARK LOT 1-96
HOA
- Has HOA: No
- Services included: No Fees
Location
- Region: Peoria
Financial & listing details
- Price per square foot: $184/sqft
- Tax assessed value: $394,600
- Annual tax amount: $1,771
- Date on market: 6/19/2026
- Cumulative days on market: 36 days
- Listing terms: Cash,Conventional,FHA,VA Loan
- Ownership: Fee Simple
- Road surface type: Paved
Estimated market value
Not available
Estimated sales range
Not available
Not available
Price history
| Date | Event | Price |
|---|---|---|
| 6/30/2026 | Price change | $470,000-1.1%$184/sqft |
Source:  ARMLS #7043752 Report a problem ARMLS #7043752 Report a problem | ||
| 6/18/2026 | Listed for sale | $475,000$186/sqft |
Source: ARMLS #7043752 Report a problem | ||
Public tax history
| Year | Property taxes | Tax assessment |
|---|---|---|
| 2025 | $1,696 +2.8% | $39,460 -5.3% |
| 2024 | $1,650 -1.4% | $41,670 +105.9% |
| 2023 | $1,674 -1.8% | $20,239 -24.7% |
| 2022 | $1,704 -7.4% | $26,870 +8.1% |
| 2021 | $1,840 +3.3% | $24,860 -1.3% |
| 2020 | $1,782 +4.1% | $25,200 +15.5% |
| 2019 | $1,712 | $21,820 +5.9% |
| 2018 | $1,712 -0.1% | $20,600 +8.7% |
| 2017 | $1,714 +8.3% | $18,950 +4.4% |
| 2016 | $1,583 +7.7% | $18,160 +8.9% |
| 2015 | $1,469 | $16,670 +20.7% |
| 2014 | -- | $13,810 +16.4% |
| 2013 | -- | $11,860 -7.7% |
| 2012 | -- | $12,850 -10.9% |
| 2011 | -- | $14,420 -17% |
| 2010 | -- | $17,370 -24.5% |
| 2009 | -- | $23,000 -13.5% |
| 2008 | -- | $26,600 +7.9% |
| 2007 | -- | $24,650 +61.6% |
| 2006 | -- | $15,250 +10.9% |
| 2005 | -- | $13,750 +13.2% |
| 2004 | -- | $12,150 |
| 2003 | -- | $12,150 +9.5% |
| 2002 | -- | $11,100 |
Find assessor info on the county website
Monthly payment
Est. payment
Payment breakdown
Explore the cost of this home by adjusting the details. Changes won't be saved.Climate risks
Neighborhood: Bell Park
Nearby schools
GreatSchools rating
- 9/10Apache Elementary SchoolGrades: PK-8Distance: 0.2 mi
- 5/10Sunrise Mountain High SchoolGrades: 7-12Distance: 1.8 mi
Schools provided by the listing agent
- Elementary: Apache Elementary School
- Middle: Apache Elementary School
- High: Sunrise Mountain High School
- District: Peoria Unified School District
Source: ARMLS. This data may not be complete. We recommend contacting the local school district to confirm school assignments for this home.
- $400,3003 bd2 ba1.3k sqft18428 N 85th Ave, Peoria, AZ 85382Off Market

- $425,000-- bd3 ba2k sqft18416 N 85th Ave, Peoria, AZ 85382Off Market
- $365,0003 bd2 ba1.2k sqft18434 N 85th Ave, Peoria, AZ 85382Sold

- $402,1003 bd2 ba1.4k sqft18410 N 85th Ave, Peoria, AZ 85382Off Market
- $377,2003 bd2 ba1.2k sqft18500 N 85th Ave, Peoria, AZ 85382Off Market
- $360,400-- bd2 ba1.2k sqft8450 W Bluefield Ave, Peoria, AZ 85382Off Market
- $383,5003 bd2 ba1.2k sqft18506 N 85th Ave, Peoria, AZ 85382Off Market
- $363,0003 bd2 ba1.2k sqft8455 W Troy St, Peoria, AZ 85382Off Market
A local agent can set up tours, give advice and negotiate with sellers.
Similar homes
- $419,9003 bd3 ba1.8k sqft8515 W BLUEFIELD Avenue, Peoria, AZ 85382For Sale
 MLS ID #7041184, Kyle Keller, Keller Williams, Professional Partners. ARMLS
 - $519,9003 bd2 ba2.1k sqft8748 W SIERRA PINTA Drive, Peoria, AZ 85382For Sale
 MLS ID #7038354, Theodore Hagberg, HomeSmart. ARMLS
 - $434,9004 bd3 ba1.8k sqft8557 W RUE DE LAMOUR --, Peoria, AZ 85381For Sale
 MLS ID #7050677, Slater Rock Higgins, Unique Real Estate. ARMLS
 - $525,0003 bd2 ba2k sqft15842 N 76th Lane, Peoria, AZ 85382For Sale
 MLS ID #7013117, Brian G Bouterie, Realty Executives Arizona Territory. ARMLS
 - $474,9003 bd3 ba1.6k sqft14816 N 90TH Avenue, Peoria, AZ 85381For SaleMLS ID #7026674, Radojka Lala Smith, eXp Realty. ARMLS
- $598,0005 bd3 ba2.6k sqft8345 W PONTIAC Drive, Peoria, AZ 85382For SaleMLS ID #7023870, Ramanjeet Kaur, HomeSmart. ARMLS
- $569,9004 bd3 ba2.3k sqft10594 W LONE CACTUS Drive, Peoria, AZ 85382For SaleMLS ID #7026119, Andrea Madison, Keller Williams, Professional Partners. ARMLS
- $449,9993 bd2 ba1.5k sqft7603 W ORAIBI Drive, Glendale, AZ 85308For SaleMLS ID #7040169, Gabriel Ruvalcaba, My Home Group Real Estate. ARMLS
- $650,0004 bd2 ba2.5k sqft15310 N 80TH Lane, Peoria, AZ 85381For SaleMLS ID #7051514, Heather Bowen, Howe Realty. ARMLS
- $430,0003 bd2 ba1.6k sqft8815 W PORT AU PRINCE Lane, Peoria, AZ 85381For SaleMLS ID #7022458, Staci Bawden, Realty Executives Arizona Territory. ARMLS
- $374,9993 bd2 ba1.3k sqft6906 W PHELPS Road, Peoria, AZ 85382For SaleMLS ID #7044247, Madeline Zavala Soto, A.Z. & Associates. ARMLS
- $325,0003 bd2 ba1.3k sqft10263 W MOHAWK Lane, Peoria, AZ 85382For SaleMLS ID #7049145, Lisa Richel Baker, Russ Lyon Sotheby's International Realty. ARMLS
- $599,9905 bd3 ba2.4k sqft7588 W KERRY Lane, Glendale, AZ 85308For SaleMLS ID #7051267, Adina Evanson, My Home Group Real Estate. ARMLS
- $560,0004 bd2 ba2.1k sqft5173 W MURIEL Drive, Glendale, AZ 85308For SaleMLS ID #7049755, Aneezah Nabee Hawkins, Russ Lyon Sotheby's International Realty. ARMLS
- $489,9003 bd2 ba1.6k sqft20633 N 63rd Drive, Glendale, AZ 85308For SaleMLS ID #7023688, Erin Deal, Deal Realty. ARMLS
- $464,4004 bd3 ba2.6k sqft6430 W BARBARA Avenue, Glendale, AZ 85302For SaleMLS ID #6976680, George Laughton, EveryPlace. ARMLS
- $479,5004 bd2 ba1.8k sqft3073 W COUNTRY CLUB Terrace, Phoenix, AZ 85027For SaleMLS ID #7041996, Melanie S Sanders, eXp Realty. ARMLS
- $490,0004 bd2 ba2.6k sqft8365 W BERRIDGE Lane, Glendale, AZ 85305For SaleMLS ID #7034895, Brayan Villegas Leon, A.Z. & Associates. ARMLS
- $615,0004 bd3 ba3.3k sqft25925 N 67TH Drive, Peoria, AZ 85383For SaleMLS ID #7034433, Jeffery Wolfe, Realty ONE Group. ARMLS
- $579,0004 bd3 ba1.9k sqft22188 N 101ST Drive, Peoria, AZ 85383For SaleMLS ID #7024947, Tabor M Swallows-Vinck, Swallows & Associates Realty. ARMLS
