APPRAISED AT $475,000 IN MARCH 2026, incredible value in a sought-after community with a pool just a short walk away! This updated 4-bedroom, 2.5-bath home offers approximately 2,660 sq. ft. with a spacious layout designed for comfortable living and entertaining. Upstairs features all bedrooms, laundry, and a versatile loft, while downstairs includes both a family room and great room. The kitchen shines with granite countertops, stainless steel appliances, and updated hardware. Recent upgrades include new carpet upstairs and on the stairs, recessed lighting, new faucets, and a new toilet. The spacious primary suite features a large walk-in closet, while additional highlights include epoxy garage flooring, a water softener, security front door, and newer A/C and air handlers (less than 1 year old). Step outside to your own private enclosed courtyard featuring a patio, faux grass, and a secure brick fence - offering the perfect low-maintenance outdoor retreat. Whether you're relaxing, entertaining, or traveling, this lock-and-leave space provides the enjoyment of outdoor living without the upkeep. Move-in ready and conveniently located near Glendale Community College, Sahuaro Ranch Park, playgrounds, restaurants, and less than 15 minutes from Westgate Entertainment District!
For sale
Price cut: $5K (5/29)
$464,400
6430 W BARBARA Avenue, Glendale, AZ 85302
4beds
2,660sqft
:
Get pre-qualified$2,852/mo
Single Family Residence
Built in 2007
3,600 Square Feet Lot
$-- Zestimate®
$175/sqft
$85/mo HOA
What's special
Secure brick fencePrivate enclosed courtyardUpdated hardwareRecessed lightingFaux grassLarge walk-in closetPerfect low-maintenance outdoor retreat
- 177 days |
- 280 |
- 25 |
Zillow last checked:
Listing updated:
Listed by:
George Laughton 623-256-6510,
EveryPlace,
Angela Ruiz 623-512-5053,
EveryPlace
Source: ARMLS,MLS#: 6976680
Facts & features
Interior
Bedrooms & bathrooms
- Bedrooms: 4
- Bathrooms: 3
- Full bathrooms: 2
- 1/2 bathrooms: 1
Heating
- Electric
Cooling
- Central Air, Ceiling Fan(s), Programmable Thmstat
Appliances
- Included: Dryer, Water Softener Owned, Refrigerator, Built-in Microwave, Dishwasher, Disposal, Electric Range
- Laundry: Inside
Features
- High Speed Internet, Granite Counters, Double Vanity, Upstairs, Breakfast Bar, 9+ Flat Ceilings, Kitchen Island, Pantry, Separate Shwr & Tub
- Flooring: Laminate, Vinyl
- Windows: Double Pane Windows
- Has basement: No
- Has fireplace: No
- Common walls with other units/homes: No Common Walls
Interior area
- Total structure area: 2,660
- Total interior livable area: 2,660 sqft
Video & virtual tour
Property
Parking
- Total spaces: 4
- Parking features: Garage Door Opener
- Garage spaces: 2
- Uncovered spaces: 2
Features
- Stories: 2
- Patio & porch: Covered, Patio
- Spa features: None
- Fencing: Block
- Has view: Yes
- View description: Mountain(s)
Lot
- Size: 3,600 Square Feet
- Features: North/South Exposure, Sprinklers In Rear, Sprinklers In Front, Gravel/Stone Front, Synthetic Grass Back
Details
- Parcel number: 14319398
Construction
Type & style
- Home type: SingleFamily
- Property subtype: Single Family Residence
Materials
- Stucco, Wood Frame
- Roof: Tile
Condition
- Year built: 2007
Details
- Builder name: KB HOMES
Utilities & green energy
- Sewer: Public Sewer
- Water: City Water
Community & HOA
Community
- Features: Pool, Playground, Biking/Walking Path
- Subdivision: TARRINGTON PLACE
HOA
- Has HOA: Yes
- Services included: Maintenance Grounds
- HOA fee: $85 monthly
- HOA name: PRM Association Mgt
- HOA phone: 623-974-8585
Location
- Region: Glendale
Financial & listing details
- Price per square foot: $175/sqft
- Tax assessed value: $338,800
- Annual tax amount: $2,328
- Date on market: 1/30/2026
- Cumulative days on market: 177 days
- Listing terms: Cash,Conventional,FHA,VA Loan
- Ownership: Fee Simple
Estimated market value
Not available
Estimated sales range
Not available
Not available
Price history
| Date | Event | Price |
|---|---|---|
| 5/29/2026 | Price change | $464,400-1.1%$175/sqft |
Source:  ARMLS #6976680 Report a problem ARMLS #6976680 Report a problem | ||
| 2/26/2026 | Price change | $469,400-0.1%$176/sqft |
Source: ARMLS #6976680 Report a problem | ||
| 1/30/2026 | Listed for sale | $469,900+4.4%$177/sqft |
Source: ARMLS #6976680 Report a problem | ||
| 10/2/2023 | Sold | $450,000+1.1%$169/sqft |
Source: ARMLS #6592240 Report a problem | ||
| 9/15/2023 | Pending sale | $445,000$167/sqft |
Source: ARMLS #6592240 Report a problem | ||
| 8/24/2023 | Price change | $445,000-5.3%$167/sqft |
Source: ARMLS #6592240 Report a problem | ||
| 8/14/2023 | Listed for sale | $469,900+74.1%$177/sqft |
Source: ARMLS #6592240 Report a problem | ||
| 10/30/2007 | Sold | $269,900$101/sqft |
Source: ARMLS #2817851 Report a problem | ||
Public tax history
| Year | Property taxes | Tax assessment |
|---|---|---|
| 2025 | $2,294 +4.1% | $33,880 -10.1% |
| 2024 | $2,204 +10.3% | $37,700 +119.8% |
| 2023 | $1,998 -1% | $17,150 -30.3% |
| 2022 | $2,018 -0.8% | $24,620 +7.4% |
| 2021 | $2,033 +1% | $22,920 +3.8% |
| 2020 | $2,013 +4.3% | $22,080 +13.4% |
| 2019 | $1,930 | $19,470 +0.8% |
| 2018 | $1,930 -1.4% | $19,310 +19.1% |
| 2017 | $1,957 +11.7% | $16,220 +3.6% |
| 2016 | $1,752 +1.3% | $15,650 +1.6% |
| 2015 | $1,729 | $15,410 +32.3% |
| 2014 | -- | $11,650 +15.9% |
| 2013 | -- | $10,050 -2.1% |
| 2012 | -- | $10,270 -8.9% |
| 2011 | -- | $11,270 -15.3% |
| 2010 | -- | $13,300 -35.9% |
| 2009 | -- | $20,760 +220.4% |
| 2008 | -- | $6,480 +42.1% |
| 2007 | -- | $4,560 +9.6% |
| 2006 | -- | $4,160 +12900% |
| 2005 | -- | $32 |
Find assessor info on the county website
Monthly payment
Est. payment
Payment breakdown
Explore the cost of this home by adjusting the details. Changes won't be saved.Climate risks
Neighborhood: Tarrington Place
Nearby schools
GreatSchools rating
- 6/10Glendale American SchoolGrades: PK-8Distance: 1.1 mi
- 7/10Glendale High SchoolGrades: 9-12Distance: 1.7 mi
Schools provided by the listing agent
- Elementary: Horizon School
- Middle: Horizon School
- High: Glendale High School
- District: Glendale Elementary District
Source: ARMLS. This data may not be complete. We recommend contacting the local school district to confirm school assignments for this home.
- $349,000-- bd2 ba1.8k sqft6426 W Barbara Ave, Glendale, AZ 85302Off Market
- $409,0003 bd2 ba1.8k sqft6434 W Barbara Ave, Glendale, AZ 85302Off Market
- $356,4003 bd2 ba2k sqft6422 W Barbara Ave, Glendale, AZ 85302Off Market
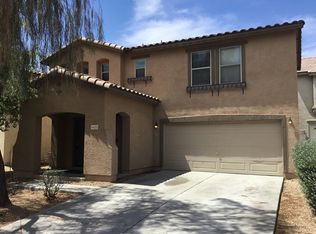
- $401,1005 bd2 ba2.2k sqft8586 N 64th Ln, Glendale, AZ 85302Off Market
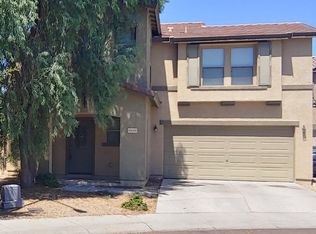
- $374,900-- bd3 ba2.2k sqft6433 W Barbara Ave, Glendale, AZ 85302Off Market
- $390,0004 bd3 ba2.2k sqft6421 W Barbara Ave, Glendale, AZ 85302Off Market
- $384,1003 bd3 ba2.2k sqft6418 W Barbara Ave, Glendale, AZ 85302Off Market
- $372,400-- bd3 ba2.2k sqft6429 W Barbara Ave, Glendale, AZ 85302Off Market
A local agent can set up tours, give advice and negotiate with sellers.
Similar homes
- $472,7804 bd3 ba1.9k sqft7754 W MARLETTE Avenue, Glendale, AZ 85303For Sale
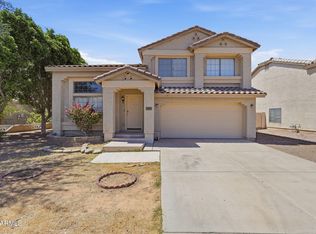 MLS ID #7052889, Brian C Horton, Mainstay Brokerage. ARMLS
 - $399,9003 bd3 ba2.1k sqft7664 W KRALL Street, Glendale, AZ 85303For Sale
 MLS ID #7057331, Phillip J Norris, Real Broker. ARMLS
 - $519,5004 bd3 ba2.8k sqft6814 N 88TH Lane, Glendale, AZ 85305For Sale
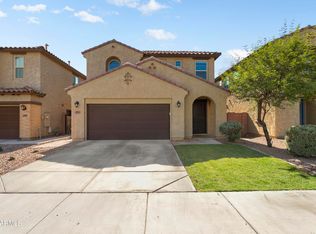 MLS ID #7025282, Tamara Nelson, Realty ONE Group. ARMLS
 - $509,9003 bd3 ba2k sqft7726 W CINNABAR Avenue, Peoria, AZ 85345For Sale
 MLS ID #7053263, Bradley Chavez, West USA Realty. ARMLS
 - $450,0004 bd3 ba2.4k sqft18027 W SUNNYSLOPE Lane, Waddell, AZ 85355For SaleMLS ID #7049811, George Laughton, EveryPlace. ARMLS
- $445,0003 bd2 ba2.2k sqft8721 N 109TH Avenue, Peoria, AZ 85345For SaleMLS ID #7046829, Michelle West, Realty Executives Arizona Territory. ARMLS
- $449,9004 bd3 ba2.8k sqft15128 W DESERT MIRAGE Drive, Surprise, AZ 85379For SaleMLS ID #7054043, Amy Marquez, West USA Realty. ARMLS
- $415,0003 bd2 ba1.6k sqft6026 W JUNIPER Avenue, Glendale, AZ 85306For SaleMLS ID #7019644, Lenny Behie, Fathom Realty Elite. ARMLS
- $489,0004 bd3 ba2.2k sqft10222 W JESSIE Lane, Peoria, AZ 85383For SaleMLS ID #7010296, Julia V Varner, Revinre. ARMLS
- $400,0004 bd3 ba1.9k sqft12437 W ASTER Drive, El Mirage, AZ 85335For SaleMLS ID #7049171, Kimberley Doering, Redfin Corporation. ARMLS
- $474,9004 bd3 ba2.5k sqft8106 S 42ND Avenue, Laveen, AZ 85339For SaleMLS ID #7011777, Elmon Krupnik, Incyte Realty, LLC. ARMLS
- $449,9005 bd3 ba2.4k sqft17611 W CROCUS Drive, Surprise, AZ 85388For SaleMLS ID #7043478, Shannon Cunningham, AZ Performance Realty. ARMLS
- $427,0005 bd3 ba2.5k sqft11744 W MAUI Lane, El Mirage, AZ 85335For SaleMLS ID #7023904, Yenitza Feliciano, West USA Realty. ARMLS
- $425,0004 bd3 ba2.2k sqft8431 S 50TH Drive, Laveen, AZ 85339For SaleMLS ID #7037553, Ruben Luna, eXp Realty. ARMLS
- $435,0005 bd3 ba2.5k sqft14578 W EVANS Drive, Surprise, AZ 85379For SaleMLS ID #7008879, Jonathan Bodeen, HomeSmart. ARMLS
- $363,4003 bd3 ba1.7k sqft9590 N 81ST Drive, Peoria, AZ 85345For SaleMLS ID #7017376, Michael Sayegh, Fathom Realty Elite. ARMLS
- $415,0004 bd3 ba2.1k sqft8508 W JOCELYN Terrace, Tolleson, AZ 85353For SaleMLS ID #7048322, Peter Sandoval, Compass. ARMLS
- $419,0004 bd3 ba2.1k sqft12694 W MULBERRY Drive, Avondale, AZ 85392For SaleMLS ID #7005069, Larry Crider, Success Property Brokers. ARMLS
- $520,0004 bd3 ba2.6k sqft9835 W Salter Drive, Peoria, AZ 85382For SaleMLS ID #7039317, Amy Marquez, West USA Realty. ARMLS
- $450,0005 bd3 ba2.3k sqft11733 W HADLEY Street, Avondale, AZ 85323For SaleMLS ID #6966520, Lisa Richel Baker, Russ Lyon Sotheby's International Realty. ARMLS
