Move in ready!! Welcome to this 4 bed, 2.5 bath home featuring fresh neutral paint. Inside you'll find tall ceilings, lots of natural lighting, sleek tile flooring, and new carpet throughout the bedrooms. All bedrooms have walkin closets. The great room connects seamlessly to the kitchen, creating a cohesive space. The kitchen is complete w/ ample cabinets & counter space, plus stainless steel appliances w/ a refrigerator & kitchen island. The primary suite features ensuite with modern finishes and walk in closet. Outside, enjoy covered patio, and a low-maintenance backyard with new turf. Plus Washer & Dryer included!!
Pending
Price cut: $5K (8/13)
$469,900
8106 S 42ND Avenue, Laveen, AZ 85339
4beds
2,522sqft
Single Family Residence
Built in 2016
7,150 Square Feet Lot
$-- Zestimate®
$186/sqft
$125/mo HOA
What's special
Covered patioTall ceilingsFresh neutral paintLots of natural lightingKitchen islandSleek tile flooringStainless steel appliances
- 152 days
- 513
- 28
Zillow last checked:
Listing updated:
Listed by:
Elmon Krupnik 623-606-3089,
Incyte Realty, LLC,
Kristin A Ray 623-606-3089,
Incyte Realty, LLC
Source: ARMLS,MLS#: 7011777
Facts & features
Interior
Bedrooms & bathrooms
- Bedrooms: 4
- Bathrooms: 3
- Full bathrooms: 2
- 1/2 bathrooms: 1
Heating
- Forced Air, Natural Gas
Cooling
- Central Air, Ceiling Fan(s)
Appliances
- Included: Dryer, Washer, Refrigerator, Built-in Microwave, Dishwasher, Disposal, Gas Range
- Laundry: Inside
Features
- Pantry, Granite Counters, Double Vanity, Breakfast Bar, 9+ Flat Ceilings, Kitchen Island, 3/4 Bath Master Bdrm
- Flooring: Carpet, Laminate, Tile
- Windows: Double Pane Windows
- Has basement: No
- Has fireplace: No
Interior area
- Total structure area: 2,522
- Total interior livable area: 2,522 sqft
Property
Parking
- Total spaces: 4
- Parking features: Attached, RV Gate, Garage Door Opener, Direct Access
- Attached garage spaces: 2
- Uncovered spaces: 2
Features
- Stories: 1
- Patio & porch: Covered Deck
- Spa features: None
- Fencing: Back Yard
Lot
- Size: 7,150 Square Feet
- Features: East/West Exposure, Sprinklers In Rear, Sprinklers In Front, Desert Front, Synthetic Grass Back, Auto Timer H2O Front, Auto Timer H2O Back
Details
- Parcel number: 30014862
- Special conditions: Owner/Agent
Construction
Type & style
- Home type: SingleFamily
- Property subtype: Single Family Residence
Materials
- Stucco, Wood Frame, Painted
- Foundation: Slab
- Roof: Tile
Condition
- Year built: 2016
Details
- Builder name: BEAZER HOMES
Utilities & green energy
- Sewer: Public Sewer
- Water: City Water
Community & HOA
Community
- Features: Near Bus Stop, Playground, Biking/Walking Path
- Subdivision: ARTESA
HOA
- Has HOA: Yes
- Services included: Maintenance Grounds
- HOA fee: $125 monthly
- HOA name: Artesa Community Ass
- HOA phone: 480-759-4945
Location
- Region: Laveen
Financial & listing details
- Price per square foot: $186/sqft
- Tax assessed value: $394,700
- Annual tax amount: $2,756
- Date on market: 4/9/2026
- Cumulative days on market: 153 days
- Listing terms: Cash,Conventional,FHA,VA Loan
- Ownership: Fee Simple
- Road surface type: Asphalt
Estimated market value
Not available
Estimated sales range
Not available
Not available
Price history
| Date | Event | Price |
|---|---|---|
| 9/3/2026 | Pending sale | $469,900$186/sqft |
Source:  ARMLS #7011777 Report a problem ARMLS #7011777 Report a problem | ||
| 8/13/2026 | Price change | $469,900-1.1%$186/sqft |
Source: ARMLS #7011777 Report a problem | ||
| 7/24/2026 | Price change | $474,9000%$188/sqft |
Source: ARMLS #7011777 Report a problem | ||
| 6/12/2026 | Price change | $475,000-3.1%$188/sqft |
Source: ARMLS #7011777 Report a problem | ||
| 5/21/2026 | Price change | $490,000-1%$194/sqft |
Source: ARMLS #7011777 Report a problem | ||
| 5/8/2026 | Price change | $495,000-1%$196/sqft |
Source: ARMLS #7011777 Report a problem | ||
| 4/10/2026 | Listed for sale | $500,000+44.9%$198/sqft |
Source: ARMLS #7011777 Report a problem | ||
| 2/4/2026 | Sold | $345,000+25.5%$137/sqft |
Source: Public Record Report a problem | ||
| 3/31/2017 | Sold | $274,842$109/sqft |
Source: Public Record Report a problem | ||
Public tax history
| Year | Property taxes | Tax assessment |
|---|---|---|
| 2025 | $2,756 -9.2% | $39,470 -8.3% |
| 2024 | $3,036 +14.9% | $43,060 +96.3% |
| 2023 | $2,642 +3.2% | $21,940 -23.6% |
| 2022 | $2,559 -18.5% | $28,730 +3.5% |
| 2021 | $3,140 -0.3% | $27,750 +5.1% |
| 2020 | $3,148 +5.1% | $26,400 +6% |
| 2019 | $2,995 | $24,910 +328% |
| 2018 | $2,995 +1097.5% | $5,820 +59% |
| 2017 | $250 +9.1% | $3,660 +15.6% |
| 2016 | $229 +10.2% | $3,165 +90.2% |
| 2015 | $208 | $1,664 +38.7% |
| 2014 | -- | $1,200 -31.8% |
| 2013 | -- | $1,760 -68.1% |
| 2009 | -- | $5,520 |
Find assessor info on the county website
Monthly payment
Est. payment
Payment breakdown
Explore the cost of this home by adjusting the details. Changes won't be saved.Climate risks
Neighborhood: Laveen
Nearby schools
Schools provided by the listing agent
- Elementary: Desert Meadows Elementary School
- Middle: Desert Meadows Elementary School
- High: Cesar Chavez High School
- District: Laveen Elementary District
Source: ARMLS. This data may not be complete. We recommend contacting the local school district to confirm school assignments for this home.


Similar homes
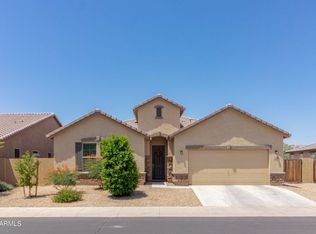
- $475,0004 bd3 ba2k sqft4821 W GARY Way, Laveen, AZ 85339For Sale
 MLS ID #7064802, Maria A Allman, HomeSmart. ARMLS
 - $470,0004 bd3 ba2.5k sqft5409 W LYDIA Lane, Laveen, AZ 85339For Sale
 MLS ID #7070262, DeAndre K. Harvey, Orchard Brokerage. ARMLS
 - $459,0004 bd3 ba2.7k sqft7734 W SHUMWAY FARM Road, Laveen, AZ 85339For Sale
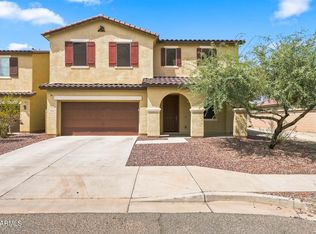 MLS ID #7067141, Vincent Cardenez, eXp Realty. ARMLS
 - $475,0004 bd3 ba2k sqft6740 W PEDRO Lane, Laveen, AZ 85339For Sale
 MLS ID #7046728, Tucker Swann, eXp Realty. ARMLS
