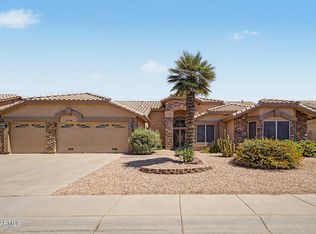
BOM and NEW PRICE! RARE FIND: Perfect Location Estate Sale with No HOA!
Discover your private sanctuary in this beautifully maintained, move-in-ready home. You'll love Love LOVE that it is Tucked away on a premium lot that sides and backs to a newly refreshed greenbelt, you'll enjoy unparalleled privacy with no neighbors to the south or rear. Boasting over 2,000sf of clean, light-filled living space, this home features sleek granite countertops, durable tile flooring, and a full suite of included appliances. The 3-car garage is a dream come true, offering massive storage capacity for all your gear. With a newer HVAC system and low-maintenance landscaping, all the big work is done. Relax in your serene backyard and enjoy the ''secluded'' feel while being minutes from everything.
For sale
Price cut: $25K (6/30)
$525,000
15842 N 76th Lane, Peoria, AZ 85382
3beds
2,069sqft
:
Get pre-qualified$3,128/mo
Single Family Residence
Built in 1998
8,046 Square Feet Lot
$-- Zestimate®
$254/sqft
$-- HOA
What's special
Low-maintenance landscapingSleek granite countertopsDurable tile flooringNewer hvac system
- 106 days |
- 716 |
- 20 |
Likely to sell faster than
Zillow last checked:
Listing updated:
Listed by:
Brian G Bouterie 602-339-3357,
Realty Executives Arizona Territory
Source: ARMLS,MLS#: 7013117
Facts & features
Interior
Bedrooms & bathrooms
- Bedrooms: 3
- Bathrooms: 2
- Full bathrooms: 2
Bedroom 2
- Area: 177.39
- Dimensions: 12.78 x 13.88
Dining room
- Area: 299.63
- Dimensions: 18.53 x 16.17
Heating
- Natural Gas
Cooling
- Central Air, Ceiling Fan(s)
Appliances
- Included: Dryer, Washer, Refrigerator, Built-in Microwave, Dishwasher, Disposal
- Laundry: Inside
Features
- Granite Counters, Double Vanity, Eat-in Kitchen, Breakfast Bar, Vaulted Ceiling(s), Separate Shwr & Tub
- Flooring: Carpet, Tile
- Has basement: No
- Has fireplace: No
Interior area
- Total structure area: 2,069
- Total interior livable area: 2,069 sqft
Property
Parking
- Total spaces: 3
- Parking features: Attached, Garage Door Opener
- Attached garage spaces: 3
Features
- Stories: 1
- Patio & porch: Covered, Patio
- Spa features: None
- Fencing: Block,Wrought Iron
Lot
- Size: 8,046 Square Feet
- Features: Borders Common Area, Desert Back, Desert Front
Details
- Parcel number: 20053210
- Special conditions: Probate Listing
Construction
Type & style
- Home type: SingleFamily
- Architectural style: Contemporary
- Property subtype: Single Family Residence
Materials
- Stucco, Wood Frame, Painted
- Roof: Tile
Condition
- Year built: 1998
Details
- Builder name: LEGACY HOMES INC
Utilities & green energy
- Sewer: Public Sewer
- Water: City Water
Community & HOA
Community
- Subdivision: LEGACY PLACE
HOA
- Has HOA: No
- Services included: No Fees
Location
- Region: Morehead City
Financial & listing details
- Price per square foot: $254/sqft
- Tax assessed value: $424,700
- Annual tax amount: $1,804
- Date on market: 4/17/2026
- Cumulative days on market: 106 days
- Listing terms: Cash,Conventional,FHA,VA Loan
- Ownership: Fee Simple
- Road surface type: Asphalt
Estimated market value
Not available
Estimated sales range
Not available
Not available
Price history
| Date | Event | Price |
|---|---|---|
| 6/30/2026 | Price change | $525,000-4.5%$254/sqft |
Source:  ARMLS #7013117 Report a problem ARMLS #7013117 Report a problem | ||
| 6/5/2026 | Listed for sale | $550,000$266/sqft |
Source: ARMLS #7013117 Report a problem | ||
| 5/28/2026 | Listing removed | $550,000$266/sqft |
Source: ARMLS #7013117 Report a problem | ||
| 5/24/2026 | Pending sale | $550,000$266/sqft |
Source: ARMLS #7013117 Report a problem | ||
| 4/17/2026 | Listed for sale | $550,000-1.8%$266/sqft |
Source: ARMLS #7013117 Report a problem | ||
| 11/21/2025 | Sold | $560,000+105.1%$271/sqft |
Source: Public Record Report a problem | ||
| 4/15/2005 | Sold | $273,000+68.2%$132/sqft |
Source: ARMLS #2277839 Report a problem | ||
| 5/21/1998 | Sold | $162,260$78/sqft |
Source: Public Record Report a problem | ||
Public tax history
| Year | Property taxes | Tax assessment |
|---|---|---|
| 2025 | $1,725 +2.8% | $42,470 -2.5% |
| 2024 | $1,678 -1.4% | $43,550 +111.6% |
| 2023 | $1,702 -1.9% | $20,580 -28% |
| 2022 | $1,736 -7.4% | $28,600 +8% |
| 2021 | $1,875 +3.4% | $26,470 +3.8% |
| 2020 | $1,813 +4.2% | $25,500 +10.9% |
| 2019 | $1,741 | $23,000 +5.5% |
| 2018 | $1,741 0% | $21,810 +10.7% |
| 2017 | $1,742 +8.3% | $19,710 +3.5% |
| 2016 | $1,609 +7.9% | $19,050 +2.9% |
| 2015 | $1,491 | $18,520 +32.1% |
| 2014 | -- | $14,020 +16.3% |
| 2013 | -- | $12,060 -12.7% |
| 2012 | -- | $13,820 -20% |
| 2011 | -- | $17,280 -11.3% |
| 2010 | -- | $19,480 -21.5% |
| 2009 | -- | $24,810 -16% |
| 2008 | -- | $29,550 +15.2% |
| 2007 | -- | $25,650 +49.6% |
| 2006 | -- | $17,150 |
| 2005 | -- | $17,150 +14.3% |
| 2004 | -- | $15,000 |
| 2003 | -- | $15,000 +5.3% |
| 2002 | -- | $14,250 |
Find assessor info on the county website
Monthly payment
Est. payment
Payment breakdown
Explore the cost of this home by adjusting the details. Changes won't be saved.Climate risks
Neighborhood: 85382
Nearby schools
GreatSchools rating
- 5/10Paseo Verde Elementary SchoolGrades: PK-8Distance: 0.3 mi
- 7/10Centennial High SchoolGrades: 9-12Distance: 1 mi
Schools provided by the listing agent
- Elementary: Paseo Verde Elementary School
- Middle: Paseo Verde Elementary School
- High: Peoria High School
- District: Peoria Unified School District
Source: ARMLS. This data may not be complete. We recommend contacting the local school district to confirm school assignments for this home.
- $576,100-- bd4 ba3.2k sqft15852 N 76th Ln, Peoria, AZ 85382Off Market
- $570,200-- bd3 ba2.4k sqft7652 W Tierra Buena Ln, Peoria, AZ 85382Off Market
- $520,400-- bd3 ba2.4k sqft7660 W Tierra Buena Ln, Peoria, AZ 85382Off Market
- $565,700-- bd3 ba2.4k sqft7651 W Marconi Ave, Peoria, AZ 85382Off Market
- $483,000-- bd3 ba2k sqft15841 N 76th Ln, Peoria, AZ 85382Off Market
- $558,2004 bd2 ba2.4k sqft7659 W Marconi Ave, Peoria, AZ 85382Off Market
- $522,500-- bd3 ba2.3k sqft15851 N 76th Ln, Peoria, AZ 85382Off Market
- $597,1003 bd3 ba3.3k sqft15831 N 76th Ln, Peoria, AZ 85382Off Market
A local agent can set up tours, give advice and negotiate with sellers.
Similar homes
- $519,9003 bd2 ba2.1k sqft8748 W SIERRA PINTA Drive, Peoria, AZ 85382For Sale
 MLS ID #7038354, Theodore Hagberg, HomeSmart. ARMLS
 - $475,0004 bd2 ba1.8k sqft7509 W MESCAL Street, Peoria, AZ 85345For Sale
 MLS ID #7064922, Shannon Mataragas, SERHANT.. ARMLS
 - $444,5003 bd2 ba1.6k sqft18181 N 91st Drive, Peoria, AZ 85382For Sale
 MLS ID #7037272, Lisa M McDermed, West USA Realty. ARMLS
 - $419,9003 bd3 ba1.8k sqft8515 W BLUEFIELD Avenue, Peoria, AZ 85382For Sale
 MLS ID #7041184, Kyle Keller, Keller Williams, Professional Partners. ARMLS
 - $587,0005 bd3 ba2.6k sqft8345 W PONTIAC Drive, Peoria, AZ 85382For SaleMLS ID #7023870, Ramanjeet Kaur, HomeSmart. ARMLS
- $569,9004 bd3 ba2.3k sqft10594 W LONE CACTUS Drive, Peoria, AZ 85382For SaleMLS ID #7026119, Andrea Madison, Keller Williams, Professional Partners. ARMLS
- $525,0003 bd2 ba2.2k sqft9202 W BENT TREE Drive, Peoria, AZ 85383For SaleMLS ID #7033238, Kort M Linden, HomeSmart. ARMLS
- $430,0003 bd2 ba1.6k sqft8815 W PORT AU PRINCE Lane, Peoria, AZ 85381For SaleMLS ID #7022458, Staci Bawden, Realty Executives Arizona Territory. ARMLS
- $500,0003 bd2 ba1.6k sqft6462 W ESCUDA Road, Glendale, AZ 85308For SaleMLS ID #7050109, Rodica Bartels, Century 21 Northwest. ARMLS
- $699,0004 bd3 ba2.5k sqft8237 W Quail Avenue, Peoria, AZ 85382For SaleMLS ID #7056890, Jill L. Rother, Keller Williams Realty Phoenix. ARMLS
- $489,9003 bd2 ba1.6k sqft20633 N 63rd Drive, Glendale, AZ 85308For SaleMLS ID #7023688, Erin Deal, Deal Realty. ARMLS
- $520,0004 bd2 ba2.2k sqft6602 W ANDREA Drive, Phoenix, AZ 85083For SaleMLS ID #7036714, Amara A Ibeji, First Stop Realty. ARMLS
- $518,9004 bd2 ba2k sqft24420 N 60TH Lane, Glendale, AZ 85310For SaleMLS ID #6997300, George Laughton, EveryPlace. ARMLS
- $565,0004 bd2 ba2.4k sqft9581 W RUTH Avenue, Peoria, AZ 85345For SaleMLS ID #7009094, Debra Gallagher, Delex Realty. ARMLS
- $515,0003 bd2 ba2.2k sqft16406 W SILVER CREEK Drive, Surprise, AZ 85374For SaleMLS ID #7060973, Rhonda Hrdlicka, Coldwell Banker Realty. ARMLS
- $525,0002 bd2 ba1.9k sqft15764 W SPRING TREE Way, Surprise, AZ 85374For SaleMLS ID #7034093, Darin J Gordon, Redfin Corporation. ARMLS
- $589,0005 bd3 ba2.2k sqft7015 W BLACKHAWK Drive, Glendale, AZ 85308For SaleMLS ID #7028722, Mehrzad Paimany, Delex Realty. ARMLS
- $507,0004 bd3 ba2.3k sqft14727 W LUPINE Lane, Surprise, AZ 85374For SaleMLS ID #7040609, Kerri Beaufeaux, Realty Executives Arizona Territory. ARMLS
- $520,0003 bd2 ba1.5k sqft1348 E LIBBY Street, Phoenix, AZ 85022For SaleMLS ID #7048138, James S. Rittenhouse, Vina Realty. ARMLS
- $539,9953 bd2 ba2.1k sqft35521 N 30TH Drive, Phoenix, AZ 85086For SaleMLS ID #7062633, Elizabeth Olson, Howe Realty. ARMLS
