OPPORTUNITY AWAITS! This lovingly maintained 3-bedroom plus den home is ready for its next chapter and your personal touch. Featuring an open floor plan with soaring vaulted ceilings, this NO HOA property feels spacious, bright, and inviting throughout.
The versatile layout includes a large formal living room with an adjoining den or home office, a comfortable family room, and a dining area conveniently located just off the kitchen. The oversized primary suite offers a generous walk-in closet and an expansive bath with dual sinks. Additional highlights include freshly painted interior, new hot water heater, newer kitchen appliances, custom-painted interior doors with the appearance of rich wood finishes, alarm and a cozy fireplace. Fireplace, dryer & stove have gas & electric hook-ups. Step outside to a gardener's paradise, complete with a covered patio and attached pergola, raised garden beds, a charming potting shed, and an insulated 20' x 11' outbuilding--perfect for a she-shed, hobby room, workshop, or private office.
Ideally situated in desirable Peoria, this home offers convenient access to Loop 101 and I-17 freeways, as well as shopping, dining, and entertainment at Arrowhead Towne Center, the P83 Entertainment District, theaters, and the nearby TSMC campus. A wonderful opportunity to make this home your own! Buyer to verify all information.
For sale
Price cut: $5K (7/23)
$444,500
18181 N 91st Drive, Peoria, AZ 85382
3beds
1,681sqft
Single Family Residence
Built in 1997
6,762 Square Feet Lot
$-- Zestimate®
$264/sqft
$-- HOA
What's special
- 75 days |
- 367 |
- 15 |
Zillow last checked:
Listing updated:
Listed by:
Lisa M McDermed 602-375-3300,
West USA Realty
Source: ARMLS,MLS#: 7037272
Facts & features
Interior
Bedrooms & bathrooms
- Bedrooms: 3
- Bathrooms: 2
- Full bathrooms: 2
Heating
- Natural Gas
Cooling
- Central Air, Ceiling Fan(s)
Appliances
- Included: Dryer, Refrigerator, Built-in Microwave, Dishwasher, Disposal, Electric Range
- Laundry: Inside
Features
- Eat-in Kitchen, Breakfast Bar, Full Bth Master Bdrm
- Flooring: Carpet, Tile
- Windows: Double Pane Windows
- Has basement: No
- Number of fireplaces: 1
Interior area
- Total structure area: 1,681
- Total interior livable area: 1,681 sqft
Property
Parking
- Total spaces: 4
- Parking features: Garage Door Opener
- Garage spaces: 2
- Uncovered spaces: 2
Features
- Stories: 1
- Patio & porch: Covered
- Spa features: None
- Fencing: Block
Lot
- Size: 6,762 Square Feet
- Features: Desert Back, Desert Front
Details
- Parcel number: 23118115
Construction
Type & style
- Home type: SingleFamily
- Property subtype: Single Family Residence
Materials
- Stucco, Wood Frame
- Roof: Tile
Condition
- Year built: 1997
Utilities & green energy
- Sewer: Public Sewer
- Water: City Water
Community & HOA
Community
- Subdivision: Brookside Village
HOA
- Has HOA: No
- Services included: No Fees
Location
- Region: Peoria
Financial & listing details
- Price per square foot: $264/sqft
- Tax assessed value: $348,500
- Annual tax amount: $1,686
- Date on market: 6/4/2026
- Cumulative days on market: 75 days
- Listing terms: Cash,Conventional,FHA,VA Loan
- Ownership: Fee Simple
Estimated market value
Not available
Estimated sales range
Not available
Not available
Price history
| Date | Event | Price |
|---|---|---|
| 7/23/2026 | Price change | $444,500-1.1%$264/sqft |
Source:  ARMLS #7037272 Report a problem ARMLS #7037272 Report a problem | ||
| 6/4/2026 | Listed for sale | $449,500+190%$267/sqft |
Source: ARMLS #7037272 Report a problem | ||
| 4/29/2009 | Sold | $155,000$92/sqft |
Source: ARMLS #4118826 Report a problem | ||
| 4/4/2009 | Listed for sale | $155,000$92/sqft |
Source: Homes & Land #4118826 Report a problem | ||
| 3/6/2009 | Listing removed | $155,000$92/sqft |
Source: foreclosure.com Report a problem | ||
| 2/14/2009 | Price change | $155,000+10.7%$92/sqft |
Source: foreclosure.com Report a problem | ||
| 2/1/2009 | Listed for sale | -- |
Source: foreclosure.com Report a problem | ||
| 1/27/2009 | Sold | $140,000+17.7%$83/sqft |
Source: Public Record Report a problem | ||
| 5/5/1998 | Sold | $118,940$71/sqft |
Source: Public Record Report a problem | ||
Public tax history
| Year | Property taxes | Tax assessment |
|---|---|---|
| 2025 | $1,638 +2.8% | $34,850 -5% |
| 2024 | $1,593 -1% | $36,670 +126.2% |
| 2023 | $1,609 -0.6% | $16,212 -32.1% |
| 2022 | $1,619 -5.1% | $23,860 +8.8% |
| 2021 | $1,706 +3.1% | $21,930 +7.2% |
| 2020 | $1,655 +3.4% | $20,450 +11.1% |
| 2019 | $1,601 | $18,400 +7.7% |
| 2018 | $1,601 +0.2% | $17,080 +9.5% |
| 2017 | $1,597 +8.7% | $15,600 +5.2% |
| 2016 | $1,469 +8.5% | $14,830 +8.1% |
| 2015 | $1,353 | $13,720 +26.1% |
| 2014 | -- | $10,880 +14.5% |
| 2013 | -- | $9,500 -10.6% |
| 2012 | -- | $10,630 -10.9% |
| 2011 | -- | $11,930 -21.8% |
| 2010 | -- | $15,260 -21.8% |
| 2009 | -- | $19,510 -13.7% |
| 2008 | -- | $22,600 +9.2% |
| 2007 | -- | $20,700 +58.6% |
| 2006 | -- | $13,050 |
| 2005 | -- | $13,050 +16% |
| 2004 | -- | $11,250 |
| 2003 | -- | $11,250 +10.3% |
| 2002 | -- | $10,200 |
Find assessor info on the county website
Monthly payment
Est. payment
Payment breakdown
Explore the cost of this home by adjusting the details. Changes won't be saved.Climate risks
Neighborhood: Brookside Village
Nearby schools
GreatSchools rating
- 9/10Apache Elementary SchoolGrades: PK-8Distance: 0.6 mi
- 5/10Sunrise Mountain High SchoolGrades: 7-12Distance: 2.2 mi
Schools provided by the listing agent
- Elementary: Apache Elementary School
- Middle: Apache Elementary School
- High: Sunrise Mountain High School
- District: Peoria Unified School District
Source: ARMLS. This data may not be complete. We recommend contacting the local school district to confirm school assignments for this home.
- $463,1004 bd3 ba1.9k sqft18191 N 91st Dr, Peoria, AZ 85382Off Market
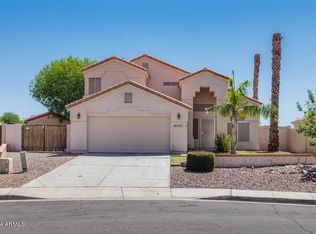
- $362,4003 bd2 ba1.6k sqft18161 N 91st Dr, Peoria, AZ 85382Off Market

- $399,9003 bd2 ba1.3k sqft9143 W John Cabot Rd, Peoria, AZ 85382Off Market
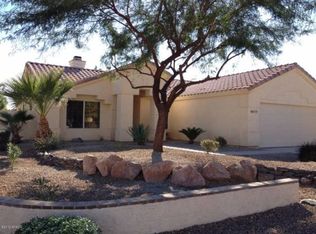
- $496,7004 bd3 ba1.9k sqft18221 N 91st Dr, Peoria, AZ 85382Off Market
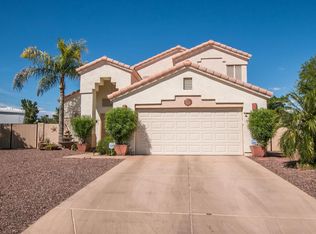
- $427,0004 bd2 ba1.6k sqft9144 W Villa Rita Dr, Peoria, AZ 85382Off Market
- $360,7003 bd2 ba1.3k sqft9138 W John Cabot Rd, Peoria, AZ 85382Off Market
- $439,4004 bd2 ba1.6k sqft18091 N 91st Dr, Peoria, AZ 85382Off Market
- $361,500-- bd2 ba1.5k sqft9149 W John Cabot Rd, Peoria, AZ 85382Off Market
A local agent can set up tours, give advice and negotiate with sellers.
Similar homes
- $419,9003 bd3 ba1.8k sqft8515 W BLUEFIELD Avenue, Peoria, AZ 85382For Sale
 MLS ID #7041184, Kyle Keller, Keller Williams, Professional Partners. ARMLS
 - $489,0003 bd2 ba1.7k sqft8118 W HARMONY Lane, Peoria, AZ 85382For Sale
 MLS ID #7032135, Rachael Cebalt, My Home Group Real Estate. ARMLS
 - $525,0003 bd2 ba2k sqft15842 N 76th Lane, Peoria, AZ 85382For Sale
 MLS ID #7013117, Brian G Bouterie, Realty Executives Arizona Territory. ARMLS
 - $425,9003 bd2 ba1.7k sqft6433 W KINGS Avenue, Glendale, AZ 85306For Sale
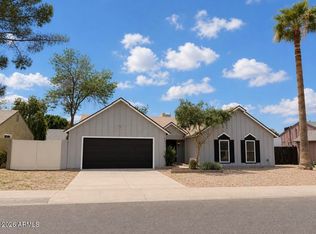 MLS ID #7023760, Olivia Diamond, My Home Group Real Estate. ARMLS
 - $444,0003 bd2 ba2.3k sqft13665 W CROCUS Drive, Surprise, AZ 85379For SaleMLS ID #7027907, Kenneth Mackey, Mackey & Associates Realty. ARMLS
- $445,0003 bd2 ba1.7k sqft11341 N 163RD Drive, Surprise, AZ 85388For SaleMLS ID #7061895, Jessica Medrano, A.Z. & Associates. ARMLS
- $415,0003 bd3 ba2.1k sqft14552 W MAUI Lane, Surprise, AZ 85379For SaleMLS ID #7064740, Zaira Chacon, HomeSmart. ARMLS
- $429,9903 bd2 ba1.8k sqft13518 W EVANS Drive, Surprise, AZ 85379For SaleMLS ID #7046100, George Laughton, EveryPlace. ARMLS
- $424,9993 bd2 ba1.5k sqft17185 N 52ND Avenue, Glendale, AZ 85308For SaleMLS ID #7007641, Zachary M Place, Barrett Real Estate. ARMLS
- $480,0004 bd2 ba2.2k sqft8432 W PALO VERDE Avenue, Peoria, AZ 85345For SaleMLS ID #6980978, Wayne Graham, Locality Homes. ARMLS
- $440,0003 bd2 ba2.2k sqft17827 W EUGENE Terrace, Surprise, AZ 85388For SaleMLS ID #7051624, Sharon G Smith, Keller Williams Realty Sonoran Living. ARMLS
- $419,9003 bd3 ba2.4k sqft15366 W TASHA Drive, Surprise, AZ 85374For SaleMLS ID #7059713, Jin Shao, Gold Trust Realty. ARMLS
- $358,0004 bd2 ba1.8k sqft12726 W SHARON Drive, El Mirage, AZ 85335For SaleMLS ID #7066205, Melanie S Sanders, eXp Realty. ARMLS
- $525,0003 bd2 ba2.2k sqft9202 W BENT TREE Drive, Peoria, AZ 85383For SaleMLS ID #7033238, Kort M Linden, HomeSmart. ARMLS
- $469,0003 bd2 ba2.1k sqft7564 W BERRIDGE Lane, Glendale, AZ 85303For SaleMLS ID #7011167, Cesar Osuna, EMG Real Estate. ARMLS
- $349,5002 bd2 ba1.3k sqft19559 N 107th Drive, Peoria, AZ 85373For SaleMLS ID #7057268, DeAnn L Hasquet, HomeSmart. ARMLS
- $363,4003 bd3 ba1.7k sqft9590 N 81ST Drive, Peoria, AZ 85345For SaleMLS ID #7017376, Michael Sayegh, Fathom Realty Elite. ARMLS
- $483,5004 bd2 ba2.1k sqft11219 W VERNON Avenue, Avondale, AZ 85392For SaleMLS ID #7065855, Paula D Denis, My Home Group Real Estate. ARMLS
- $450,0006 bd3 ba2.1k sqft16176 W STATLER Street, Surprise, AZ 85374For SaleMLS ID #7031093, Christine Keys, Real Broker. ARMLS
- $390,0003 bd2 ba1.8k sqft5031 W ORAIBI Drive, Glendale, AZ 85308For SaleMLS ID #6995683, Radojka Lala Smith, eXp Realty. ARMLS
