Opportunities like this are rare. Located in a gated community just minutes from downtown Peoria, this single-level ranch home offers an outstanding combination of space, condition, and value: 2,205 square feet with 4 bedrooms, an open split floorplan, and a true 3-car garage--all at an exceptional price point.
Inside, the home feels bright, open, and inviting. The well-designed layout is ideal for both comfortable daily living and easy entertaining. The kitchen sits at the heart of the home with stainless steel appliances, a center island, generous cabinetry, and a large walk-in pantry. Tile flooring runs through all common areas, and the front living room and entry windows feature plantation shutters.
The primary suite provides a private retreat with a sliding door to the patio and a relaxing bath with an oval soaking tub. The fourth bedroom is currently configured as a den/office, offering flexible space that can easily serve as a traditional bedroom when needed.
Additional highlights include dual-zone air conditioning, gas heat and water heater, custom lighting, ceiling fans, and upgraded 7-foot raised panel doors. Outside, the spacious 7,390 sq. ft. lot features mature landscaping with flowering shrubs and shade trees, and residents enjoy access to a private community park within the gated Stoneview neighborhood.
This home has been gently lived in by only a few occupants over the years and is truly move-in ready. It has just been professionally cleaned and is receiving a fresh interior paint update for its next owner.
Homes with this popular single-level floorplan rarely become availableand when they do, they don't last long. Finding a 4-bedroom home with a 3-car garage in a gated Peoria community at this price is a standout opportunity in any market.
For sale
$480,000
8432 W PALO VERDE Avenue, Peoria, AZ 85345
4beds
2,205sqft
Single Family Residence
Built in 2003
7,390 Square Feet Lot
$-- Zestimate®
$218/sqft
$110/mo HOA
What's special
Open split floorplanFresh interior paint updateCustom lightingCenter islandLarge walk-in pantryGenerous cabinetryDual-zone air conditioning
- 158 days |
- 453 |
- 9 |
Zillow last checked:
Listing updated:
Listed by:
Wayne Graham 623-570-4228,
Locality Homes
Source: ARMLS,MLS#: 6980978
Facts & features
Interior
Bedrooms & bathrooms
- Bedrooms: 4
- Bathrooms: 2
- Full bathrooms: 2
Heating
- Natural Gas
Cooling
- Central Air, Ceiling Fan(s)
Appliances
- Included: Built-in Microwave, Dishwasher, Electric Oven, Electric Cooktop
- Laundry: None
Features
- Pantry, High Speed Internet, Double Vanity, Eat-in Kitchen, 9+ Flat Ceilings, No Interior Steps, Kitchen Island, Full Bth Master Bdrm, Separate Shwr & Tub, Laminate Counters
- Flooring: Carpet, Tile
- Windows: Screens, Double Pane Windows
- Has basement: No
- Has fireplace: No
Interior area
- Total structure area: 2,205
- Total interior livable area: 2,205 sqft
Property
Parking
- Total spaces: 6
- Parking features: Attached, Gated, RV Gate, Garage Door Opener
- Attached garage spaces: 3
- Uncovered spaces: 3
Accessibility
- Accessibility features: Customized Wheelchair Accessible
Features
- Stories: 1
- Patio & porch: Covered, Patio
- Spa features: None
- Fencing: Back Yard,Block
Lot
- Size: 7,390 Square Feet
- Features: North/South Exposure, Sprinklers In Rear, Sprinklers In Front, Desert Back, Desert Front
Details
- Parcel number: 14289885
Construction
Type & style
- Home type: SingleFamily
- Architectural style: Ranch
- Property subtype: Single Family Residence
Materials
- Stucco, Wood Frame
- Foundation: Slab
- Roof: Tile
Condition
- Year built: 2003
Details
- Builder name: Courtland Homes
Utilities & green energy
- Sewer: Public Sewer
- Water: City Water
Community & HOA
Community
- Features: Gated, Playground
- Subdivision: MESQUITE VISTAS
HOA
- Has HOA: Yes
- Services included: Maintenance Grounds, Street Maint
- HOA fee: $330 quarterly
- HOA name: Stoneview HOA
- HOA phone: 480-355-1190
Location
- Region: Peoria
Financial & listing details
- Price per square foot: $218/sqft
- Tax assessed value: $364,100
- Annual tax amount: $1,500
- Date on market: 2/20/2026
- Cumulative days on market: 159 days
- Listing terms: Cash,FannieMae (HomePath),Conventional,1031 Exchange,FHA,VA Loan
- Ownership: Fee Simple
- Road surface type: Asphalt
Estimated market value
Not available
Estimated sales range
Not available
Not available
Price history
| Date | Event | Price |
|---|---|---|
| 6/9/2026 | Listed for sale | $480,000$218/sqft |
Source:  ARMLS #6980978 Report a problem ARMLS #6980978 Report a problem | ||
| 5/21/2026 | Pending sale | $480,000$218/sqft |
Source: ARMLS #6980978 Report a problem | ||
| 5/8/2026 | Price change | $480,000-1%$218/sqft |
Source: ARMLS #6980978 Report a problem | ||
| 2/20/2026 | Listed for sale | $485,000+89.5%$220/sqft |
Source: ARMLS #6980978 Report a problem | ||
| 8/5/2008 | Sold | $256,000-4.4%$116/sqft |
Source: ARMLS #2989569 Report a problem | ||
| 5/14/2008 | Listed for sale | $267,800+37.1%$121/sqft |
Source: ZipRealty #2989569 Report a problem | ||
| 3/21/2003 | Sold | $195,390$89/sqft |
Source: Public Record Report a problem | ||
Public tax history
| Year | Property taxes | Tax assessment |
|---|---|---|
| 2025 | $1,465 +2.8% | $36,410 -9.7% |
| 2024 | $1,426 -1.4% | $40,300 +130.5% |
| 2023 | $1,446 -0.1% | $17,483 -31.6% |
| 2022 | $1,447 -7.5% | $25,560 +7.6% |
| 2021 | $1,564 +3.4% | $23,750 +6.7% |
| 2020 | $1,513 +3.4% | $22,250 +5.9% |
| 2019 | $1,463 | $21,010 +7.4% |
| 2018 | $1,463 0% | $19,570 +6.3% |
| 2017 | $1,464 +8.3% | $18,410 +9.1% |
| 2016 | $1,352 +10.8% | $16,870 +2.5% |
| 2015 | $1,221 | $16,460 +46.1% |
| 2014 | -- | $11,270 |
| 2013 | -- | $11,270 -9.9% |
| 2012 | -- | $12,510 -7.1% |
| 2011 | -- | $13,470 -12.8% |
| 2010 | -- | $15,450 -35.8% |
| 2009 | -- | $24,050 -13.8% |
| 2008 | -- | $27,900 +21% |
| 2007 | -- | $23,050 +50.2% |
| 2006 | -- | $15,350 |
| 2005 | -- | $15,350 +379.7% |
| 2004 | -- | $3,200 +61.9% |
| 2003 | -- | $1,977 |
Find assessor info on the county website
Monthly payment
Est. payment
Payment breakdown
Explore the cost of this home by adjusting the details. Changes won't be saved.Climate risks
Neighborhood: Stoneview
Nearby schools
GreatSchools rating
- 4/10Alta Loma SchoolGrades: PK-8Distance: 0.4 mi
- 3/10Raymond S. Kellis High SchoolGrades: 7-12Distance: 1.9 mi
Schools provided by the listing agent
- Elementary: Alta Loma School
- Middle: Alta Loma School
- High: Peoria High School
- District: Peoria Unified School District
Source: ARMLS. This data may not be complete. We recommend contacting the local school district to confirm school assignments for this home.
- $637,5005 bd4 ba3.7k sqft8426 W Palo Verde Ave, Peoria, AZ 85345Off Market
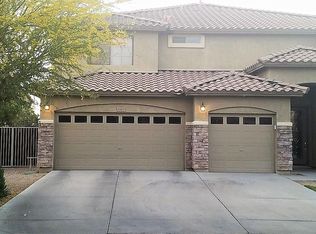
- $575,900-- bd4 ba3.7k sqft8438 W Palo Verde Ave, Peoria, AZ 85345Off Market
- $624,2005 bd3 ba3.7k sqft8469 W Purdue Ave, Peoria, AZ 85345Off Market
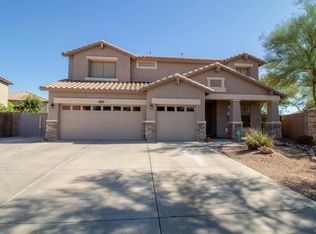
- $464,600-- bd3 ba2.9k sqft8420 W Palo Verde Ave, Peoria, AZ 85345Off Market
- $530,800-- bd4 ba3.7k sqft8459 W Purdue Ave, Peoria, AZ 85345Off Market
- $451,2004 bd2 ba2.2k sqft8427 W Palo Verde Ave, Peoria, AZ 85345Off Market
- $523,7004 bd2 ba2.9k sqft8435 W Palo Verde Ave, Peoria, AZ 85345Off Market
- $417,5003 bd2 ba1.9k sqft8419 W Palo Verde Ave, Peoria, AZ 85345Off Market
A local agent can set up tours, give advice and negotiate with sellers.
Similar homes
- $489,0004 bd2 ba2.2k sqft8771 W GARDENIA Avenue, Glendale, AZ 85305For Sale
 MLS ID #7063776, Jessie Saavedra, HomeSmart. ARMLS
 - $465,0003 bd2 ba1.9k sqft16529 N 89TH Avenue, Peoria, AZ 85382For Sale
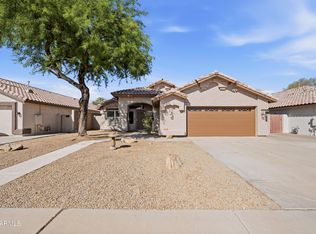 MLS ID #7019968, Cory Presley, Real Broker. ARMLS
 - $525,0004 bd2 ba2k sqft13457 W WATSON Lane, Surprise, AZ 85379For Sale
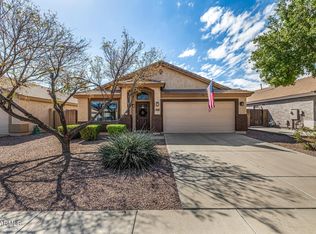 MLS ID #7066342, Roderick D Ward, Trelora Realty. ARMLS
 - $434,9004 bd2 ba1.9k sqft8916 W DAVIS Road, Peoria, AZ 85382For Sale
 MLS ID #7032068, Cindy A Rango, HomeSmart. ARMLS
 - $496,5003 bd2 ba2.2k sqft8334 W Marlette Avenue, Glendale, AZ 85305For SaleMLS ID #7019251, Vera Oliveira, HomeSmart. ARMLS
- $468,0004 bd3 ba2k sqft21921 N 68TH Avenue, Glendale, AZ 85310For SaleMLS ID #7060686, Cindi F Ashton, Berkshire Hathaway HomeServices Arizona Properties. ARMLS
- $379,0004 bd2 ba1.6k sqft5420 N ORMONDO Way, Litchfield Park, AZ 85340For SaleMLS ID #7063157, Kim Panozzo, HomeSmart. ARMLS
- $498,8884 bd2 ba1.8k sqft6904 W PONTIAC Drive, Glendale, AZ 85308For SaleMLS ID #7017279, Shu Chuan Malloy, West USA Realty. ARMLS
- $444,5003 bd2 ba1.6k sqft18181 N 91st Drive, Peoria, AZ 85382For SaleMLS ID #7037272, Lisa M McDermed, West USA Realty. ARMLS
- $475,0004 bd2 ba2.1k sqft2537 W DARREL Road, Phoenix, AZ 85041For SaleMLS ID #7064458, George Laughton, EveryPlace. ARMLS
- $629,0005 bd3 ba2.9k sqft7594 N 85TH Drive, Glendale, AZ 85305For SaleMLS ID #7064220, Blake Keathley, Everystate, Inc. ARMLS
- $475,0004 bd3 ba2.8k sqft15623 W POINSETTIA Drive, Surprise, AZ 85379For SaleMLS ID #7047089, Andrea D Garcia, Keller Williams Realty Sonoran Living. ARMLS
- $507,0004 bd3 ba2.3k sqft14727 W LUPINE Lane, Surprise, AZ 85374For SaleMLS ID #7040609, Kerri Beaufeaux, Realty Executives Arizona Territory. ARMLS
- $519,9994 bd3 ba2.5k sqft25422 N 68th Drive, Peoria, AZ 85383For SaleMLS ID #7027839, Barbara Haggerty, Lake Pleasant Real Estate. ARMLS
- $470,0005 bd3 ba2.3k sqft8727 W MAGNOLIA Street, Tolleson, AZ 85353For SaleMLS ID #7027265, Isela Vigueras, A.Z. & Associates, LLC. ARMLS
- $429,9903 bd2 ba1.8k sqft13518 W EVANS Drive, Surprise, AZ 85379For SaleMLS ID #7046100, George Laughton, EveryPlace. ARMLS
- $440,0004 bd3 ba2.3k sqft10046 W Velania Way, Tolleson, AZ 85353For SaleMLS ID #7051671, Shereen Tawil, West USA Realty. ARMLS
- $528,0004 bd2 ba2.3k sqft2735 N 149TH Avenue, Goodyear, AZ 85395For SaleMLS ID #7050867, Rodie Purcell, Exit Realty-Realty Place. ARMLS
- $405,0003 bd2 ba1.4k sqft6328 W IRONWOOD Drive, Glendale, AZ 85302For SaleMLS ID #7052113, George Laughton, EveryPlace. ARMLS
- $518,9004 bd2 ba2k sqft24420 N 60TH Lane, Glendale, AZ 85310For SaleMLS ID #6997300, George Laughton, EveryPlace. ARMLS
