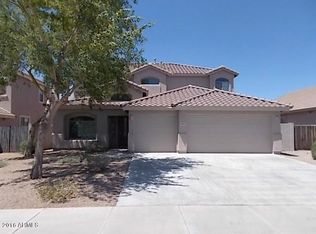
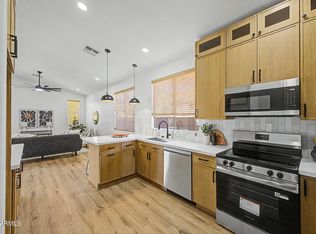
Close to the Goodyear Civic shopping, dining & entertainment center. Built on a spacious corner lot, this home has everything, including a three-car garage with a retractable full-length garage screen door & ample storage. The split floor plan has 3 good-sized secondary bedrooms at the front of the home, with a full bath. A large primary bedroom with master bath & a large walk-in closet in the rear of the home, which looks out to a sparkling pool w/waterfall & a large extended shaded covered patio that runs nearly the full width of the home! There is also a den/bonus room. The home has an open-concept living and family room, with the kitchen opening to the living room & breakfast nook. The kitchen includes a bar, a separate eat-in area, spacious hardwood cabinets, under-cabinet lighting easy-pullout shelves, a pantry, a tile backsplash, Corian countertops, and stainless-steel appliances, all in i condition. The backyard includes desert landscaping, multiple patio areas, a sparkling pool with a waterfall, outdoor storage, and a large, extended, shaded covered patio. New roof in 2026. New water heater 2025.
For sale
Price cut: $18K (9/4)
$510,000
2735 N 149TH Avenue, Goodyear, AZ 85395
4beds
2,358sqft
Single Family Residence
Built in 2004
9,569 Square Feet Lot
$-- Zestimate®
$216/sqft
$65/mo HOA
What's special
Split floor planSpacious corner lotTile backsplashBackyard includes desert landscapingSeparate eat-in areaLarge walk-in closetCorian countertops
- 53 days
- 518
- 33
Likely to sell faster than
Zillow last checked:
Listing updated:
Listed by:
Rodie Purcell,
Exit Realty-Realty Place
Source: ARMLS,MLS#: 7050867
Facts & features
Interior
Bedrooms & bathrooms
- Bedrooms: 4
- Bathrooms: 2
- Full bathrooms: 2
Heating
- Electric
Cooling
- Central Air
Appliances
- Included: Dryer, Washer, Refrigerator, Built-in Microwave, Dishwasher, Disposal, Electric Range, Electric Oven
- Laundry: Inside
Features
- Non-laminate Counter, Quartz Countertops, High Speed Internet, Double Vanity, Eat-in Kitchen, Breakfast Bar, Pantry, Full Bth Master Bdrm, Separate Shwr & Tub
- Flooring: Carpet, Tile
- Has basement: No
- Has fireplace: No
Interior area
- Total structure area: 2,358
- Total interior livable area: 2,358 sqft
Property
Parking
- Total spaces: 6
- Parking features: Garage, Open
- Garage spaces: 3
- Uncovered spaces: 3
Features
- Stories: 1
- Patio & porch: Covered, Patio
- Has private pool: Yes
- Pool features: Outdoor Pool
- Spa features: None
- Fencing: Block
Lot
- Size: 9,569 Square Feet
- Features: Corner Lot, Desert Back, Desert Front, Auto Timer H2O Front, Auto Timer H2O Back
Details
- Parcel number: 50814129
Construction
Type & style
- Home type: SingleFamily
- Property subtype: Single Family Residence
Materials
- Stucco, Wood Frame, Painted
- Roof: Tile
Condition
- Year built: 2004
Details
- Builder name: ENGLE HOMES
Utilities & green energy
- Sewer: Public Sewer
- Water: City Water
Community & HOA
Community
- Features: Playground, Biking/Walking Path
- Subdivision: GOODYEAR PLANNED REGIONAL CENTER PARCEL 10
HOA
- Has HOA: Yes
- Services included: Maintenance Grounds, Street Maint
- HOA fee: $195 quarterly
- HOA name: Goodyear planned
- HOA phone: 623-692-6500
Location
- Region: Goodyear
Financial & listing details
- Price per square foot: $216/sqft
- Tax assessed value: $465,800
- Annual tax amount: $3,044
- Date on market: 7/9/2026
- Cumulative days on market: 53 days
- Listing terms: Cash,Conventional,FHA,VA Loan
- Ownership: Fee Simple
Estimated market value
Not available
Estimated sales range
Not available
Not available
Price history
| Date | Event | Price |
|---|---|---|
| 9/4/2026 | Price change | $510,000-3.4%$216/sqft |
Source:  ARMLS #7050867 Report a problem ARMLS #7050867 Report a problem | ||
| 8/1/2026 | Price change | $528,000-1.3%$224/sqft |
Source: ARMLS #7050867 Report a problem | ||
| 7/9/2026 | Listed for sale | $535,000+64.6%$227/sqft |
Source: ARMLS #7050867 Report a problem | ||
| 6/7/2018 | Sold | $325,000-1.5%$138/sqft |
Source: ARMLS #5756086 Report a problem | ||
| 4/26/2018 | Pending sale | $330,000$140/sqft |
Source: Coldwell Banker Residential Brokerage - Southwest #5756086 Report a problem | ||
| 4/24/2018 | Listed for sale | $330,000$140/sqft |
Source: Coldwell Banker Residential Brokerage #5756086 Report a problem | ||
Public tax history
| Year | Property taxes | Tax assessment |
|---|---|---|
| 2025 | $2,813 +3.6% | $46,580 -5.5% |
| 2024 | $2,715 +0.1% | $49,300 +100.5% |
| 2023 | $2,711 -10.6% | $24,590 -16.1% |
| 2022 | $3,034 +2% | $29,310 +1.1% |
| 2021 | $2,976 +5.2% | $29,000 +8.3% |
| 2020 | $2,830 +6.2% | $26,780 +3.1% |
| 2019 | $2,664 | $25,980 +1.6% |
| 2018 | $2,664 +19.3% | $25,570 +9.2% |
| 2017 | $2,233 +11.7% | $23,410 +3.8% |
| 2016 | $2,000 -0.3% | $22,560 +9.8% |
| 2015 | $2,006 | $20,550 +28.3% |
| 2014 | -- | $16,020 +11.2% |
| 2013 | -- | $14,410 -2.3% |
| 2012 | -- | $14,750 -8.1% |
| 2011 | -- | $16,050 -22.8% |
| 2010 | -- | $20,800 -20.5% |
| 2009 | -- | $26,170 -24.1% |
| 2008 | -- | $34,500 +8% |
| 2007 | -- | $31,950 +51.8% |
| 2006 | -- | $21,050 +265.5% |
| 2005 | -- | $5,760 |
Find assessor info on the county website
Monthly payment
Est. payment
Payment breakdown
Explore the cost of this home by adjusting the details. Changes won't be saved.Climate risks
Neighborhood: 85395
Nearby schools
Schools provided by the listing agent
- Elementary: Litchfield Elementary School
- Middle: Litchfield Elementary School
- High: Agua Fria High School
- District: Litchfield Elementary District
Source: ARMLS. This data may not be complete. We recommend contacting the local school district to confirm school assignments for this home.

Similar homes
- $499,9003 bd2 ba1.7k sqft2623 N 137TH Avenue, Goodyear, AZ 85395For Sale
 MLS ID #7064199, Autumn Stanton, Berkshire Hathaway HomeServices Arizona Properties. ARMLS
 - $524,9004 bd2 ba2k sqft12880 W SEGOVIA Drive, Litchfield Park, AZ 85340For Sale
 MLS ID #7075521, William May, Breinholt May Realty & Investments. ARMLS
 - $550,0004 bd3 ba3.1k sqft18136 W DEVONSHIRE Avenue, Goodyear, AZ 85395For Sale
 MLS ID #7056705, Tara Jones, Opendoor Brokerage, LLC. ARMLS
 - $675,0005 bd3 ba3k sqft14231 W WINDWARD Avenue, Goodyear, AZ 85395For Sale
 MLS ID #7006800, Trey Williams, Realty ONE Group. ARMLS
