LARGEST HOME IN NEIGHBORHOOD AT 2686 SQ FOOT. SINGLE LEVEL WITH NICE SIZE CORNER LOT, EXTENDED COVERED PATIO, 4 LARGE BEDROOMS AND 3.5 BATHS ARE JUST A FEW OF THE THINGS YOU FIND HERE. THIS ONE IS MOVE-IN READY WITH PANTRY, GRANITE KITCHEN COUNTERS-BUILT IN FRIDGE, LOTS OF STAGGERED CABINETS, MICROWAVE, WITH CEILING FANS T/O, AND LARGE BREAKFAST BAR, THIS IS A MUST SEE. THIS ONE SIMPLY NEEDS YOUR PERSONAL TOUCH TO MAKE YOUR DREAMS COME TRUE. THIS ONE IS AN ESTATE SALE AND PRICED THOUSANDS BELOW COMPS.
For sale
$524,900
18322 W SWEET ACACIA Drive, Goodyear, AZ 85338
4beds
2,686sqft
:
Get pre-qualified$3,213/mo
Single Family Residence
Built in 2004
8,750 Square Feet Lot
$-- Zestimate®
$195/sqft
$125/mo HOA
What's special
Extended covered patioNice size corner lotLarge breakfast barGranite kitchen countersLots of staggered cabinets
- 143 days |
- 211 |
- 5 |
Zillow last checked:
Listing updated:
Listed by:
Joseph .A. Conway 480-688-2388,
A-Z Real Estate Professionals
Source: ARMLS,MLS#: 7002167
Facts & features
Interior
Bedrooms & bathrooms
- Bedrooms: 4
- Bathrooms: 4
- Full bathrooms: 3
- 1/2 bathrooms: 1
Heating
- Solar, Natural Gas
Cooling
- Ceiling Fan(s), Programmable Thmstat
Appliances
- Included: Refrigerator, Built-in Microwave, Dishwasher, Gas Cooktop, Built-In Electric Oven
- Laundry: Inside
Features
- High Speed Internet, Granite Counters, Double Vanity, Breakfast Bar, Kitchen Island, Full Bth Master Bdrm, Separate Shwr & Tub
- Flooring: Carpet, Tile
- Windows: Solar Screens
- Has basement: No
- Number of fireplaces: 1
- Fireplace features: Living Room
Interior area
- Total structure area: 2,686
- Total interior livable area: 2,686 sqft
Property
Parking
- Total spaces: 4
- Parking features: Garage, Open
- Garage spaces: 2
- Uncovered spaces: 2
Features
- Stories: 1
- Patio & porch: Covered, Patio
- Spa features: None
- Fencing: Block
Lot
- Size: 8,750 Square Feet
- Features: North/South Exposure, Corner Lot, Desert Front, Gravel/Stone Front, Gravel/Stone Back
Details
- Parcel number: 40079685
Construction
Type & style
- Home type: SingleFamily
- Architectural style: Ranch,Santa Barbara/Tuscan
- Property subtype: Single Family Residence
Materials
- Stucco, Wood Frame, Painted
- Roof: Tile
Condition
- Year built: 2004
Details
- Builder name: T W LEWIS
Utilities & green energy
- Sewer: Public Sewer
- Water: City Water
Green energy
- Energy efficient items: Solar Panels
Community & HOA
Community
- Features: Pool, Lake, Community Spa, Playground
- Security: Security System Owned
- Subdivision: ESTRELLA MOUNTAIN RANCH PARCEL 67/69
HOA
- Has HOA: Yes
- Services included: Maintenance Grounds
- HOA fee: $375 quarterly
- HOA name: VILLAGES OF ESTRELLA
- HOA phone: 623-386-1112
Location
- Region: Goodyear
Financial & listing details
- Price per square foot: $195/sqft
- Tax assessed value: $443,700
- Annual tax amount: $3,537
- Date on market: 3/24/2026
- Cumulative days on market: 143 days
- Listing terms: Cash,Conventional,FHA,VA Loan
- Ownership: Fee Simple
Estimated market value
Not available
Estimated sales range
Not available
Not available
Price history
| Date | Event | Price |
|---|---|---|
| 3/24/2026 | Listed for sale | $524,900-15.2%$195/sqft |
Source:  ARMLS #7002167 Report a problem ARMLS #7002167 Report a problem | ||
| 11/3/2025 | Listing removed | $618,900$230/sqft |
Source: ARMLS #6928187 Report a problem | ||
| 10/7/2025 | Price change | $618,900+12.5%$230/sqft |
Source: ARMLS #6928187 Report a problem | ||
| 10/3/2025 | Price change | $549,900-12%$205/sqft |
Source: ARMLS #6928187 Report a problem | ||
| 5/12/2025 | Listed for sale | $625,000+88.5%$233/sqft |
Source: ARMLS #6865158 Report a problem | ||
| 11/13/2024 | Listing removed | $3,150$1/sqft |
Source: Zillow Rentals Report a problem | ||
| 10/29/2024 | Listed for rent | $3,150$1/sqft |
Source: Zillow Rentals Report a problem | ||
| 11/18/2004 | Sold | $331,530$123/sqft |
Source: Public Record Report a problem | ||
Public tax history
| Year | Property taxes | Tax assessment |
|---|---|---|
| 2025 | $3,066 +4.1% | $44,370 -13% |
| 2024 | $2,945 +0.9% | $51,020 +77.2% |
| 2023 | $2,917 -21% | $28,788 -7.8% |
| 2022 | $3,691 +0.1% | $31,220 +1.2% |
| 2021 | $3,688 +7.1% | $30,860 +8.9% |
| 2020 | $3,445 +3.5% | $28,330 +8% |
| 2019 | $3,328 | $26,220 +1% |
| 2018 | $3,328 +2.8% | $25,950 +0.5% |
| 2017 | $3,236 +27.4% | $25,830 +13.7% |
| 2016 | $2,540 +0.3% | $22,720 +0.3% |
| 2015 | $2,532 | $22,650 +15.1% |
| 2014 | -- | $19,680 +16.7% |
| 2013 | -- | $16,870 -3.3% |
| 2012 | -- | $17,450 -10.1% |
| 2011 | -- | $19,410 -7.6% |
| 2010 | -- | $21,010 -38.3% |
| 2009 | -- | $34,050 -16.4% |
| 2008 | -- | $40,750 +5.2% |
| 2007 | -- | $38,750 +82.4% |
| 2006 | -- | $21,250 +245% |
| 2005 | -- | $6,160 |
| 2004 | -- | $6,160 |
Find assessor info on the county website
Monthly payment
Est. payment
Payment breakdown
Explore the cost of this home by adjusting the details. Changes won't be saved.Climate risks
Neighborhood: 85338
Nearby schools
GreatSchools rating
- 7/10Estrella Mountain Elementary SchoolGrades: PK-8Distance: 0.3 mi
- 6/10Estrella Foothills High SchoolGrades: 9-12Distance: 2.5 mi
- 3/10BUHSD Institute of Online LearningGrades: 9-12Distance: 7.7 mi
Schools provided by the listing agent
- Elementary: Estrella Mountain Elementary School
- Middle: Estrella Mountain Elementary School
- High: Estrella Foothills High School
- District: Liberty Elementary District
Source: ARMLS. This data may not be complete. We recommend contacting the local school district to confirm school assignments for this home.
- $582,100-- bd2 ba2.4k sqft18328 W Sweet Acacia Dr, Goodyear, AZ 85338Off Market
- $632,5005 bd4 ba3k sqft18334 W Sweet Acacia Dr, Goodyear, AZ 85338Off Market
- $561,2003 bd2 ba2.7k sqft18318 W Sweet Acacia Dr, Goodyear, AZ 85338Off Market
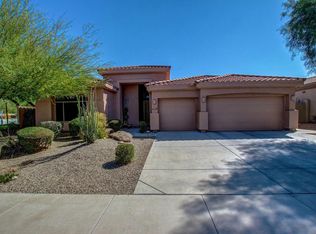
- $617,4004 bd2 ba2.7k sqft18323 W Sweet Acacia Dr, Goodyear, AZ 85338Off Market
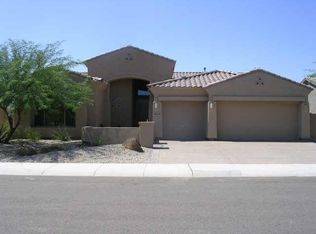
- $634,0004 bd2 ba2.7k sqft9694 S 183rd Dr, Goodyear, AZ 85338Off Market
- $596,7004 bd3 ba2.7k sqft18329 W Sweet Acacia Dr, Goodyear, AZ 85338Off Market
- $2,9954 bd3 ba2.7k sqft9773 S 183rd Dr, Goodyear, AZ 85338For Rent
- $642,5005 bd4 ba3.7k sqft18340 W Sweet Acacia Dr, Goodyear, AZ 85338Off Market
A local agent can set up tours, give advice and negotiate with sellers.
Similar homes
- $480,0004 bd2 ba2.4k sqft16735 W MCKINLEY Street, Goodyear, AZ 85338For Sale
 MLS ID #7062790, Tara Jones, Opendoor Brokerage, LLC. ARMLS
 - $449,0004 bd3 ba1.9k sqft18608 W LUPINE Avenue, Goodyear, AZ 85338For Sale
 MLS ID #7062751, George Laughton, EveryPlace. ARMLS
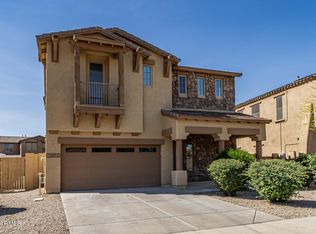
 - $425,0004 bd3 ba2.3k sqft13464 S 186TH Avenue, Goodyear, AZ 85338For Sale
 MLS ID #7001584, Lanel VanderWerf, Libertas Real Estate. ARMLS
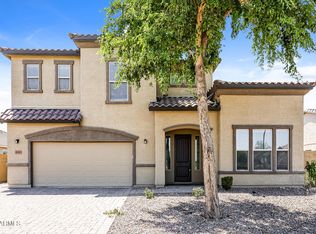
 - $479,9003 bd3 ba2.8k sqft660 S 165TH Avenue, Goodyear, AZ 85338For Sale
 MLS ID #7060042, Robert Jones, OfferPad Brokerage, LLC. ARMLS
 - $489,5004 bd3 ba2.3k sqft16450 W LILAC Street, Goodyear, AZ 85338For SaleMLS ID #6913926, Sharon Kay Andrade, HomeSmart. ARMLS
- $415,0005 bd3 ba2.9k sqft17346 W Pima Street, Goodyear, AZ 85338For SaleMLS ID #7027306, Marisol Castro, HomeSmart. ARMLS
- $429,0004 bd2 ba2.3k sqft17818 W LINCOLN Street, Goodyear, AZ 85338For SaleMLS ID #6945898, Derrick Coates, eXp Realty. ARMLS
- $528,0004 bd2 ba2.3k sqft2735 N 149TH Avenue, Goodyear, AZ 85395For SaleMLS ID #7050867, Rodie Purcell, Exit Realty-Realty Place. ARMLS
- $438,0004 bd2 ba1.5k sqft2755 S 158TH Avenue, Goodyear, AZ 85338For SaleMLS ID #6981060, Dominique Alexander. eXp Realty
- $560,0004 bd3 ba3.1k sqft18136 W DEVONSHIRE Avenue, Goodyear, AZ 85395For SaleMLS ID #7056705, Tara Jones, Opendoor Brokerage, LLC. ARMLS
- $432,5003 bd3 ba2.5k sqft16640 W CULVER Street, Goodyear, AZ 85338For SaleMLS ID #7057578, Blake Keathley, Everystate, Inc. ARMLS
- $509,9995 bd3 ba3k sqft516 S 219TH Drive, Buckeye, AZ 85326For SaleMLS ID #7015199, Ruben Luna, eXp Realty. ARMLS
- $398,8994 bd2 ba1.7k sqft17668 W Desert Bloom Street, Goodyear, AZ 85338For SaleMLS ID #7011621, Brenda Ann Bruehl, Fathom Realty Elite. ARMLS
- $385,0004 bd2 ba1.7k sqft17438 W Adams Street, Goodyear, AZ 85338For SaleMLS ID #7004115, Russell Sorensen, Homeium LLC. ARMLS
- $525,0004 bd2 ba2k sqft13457 W WATSON Lane, Surprise, AZ 85379For SaleMLS ID #7066342, Roderick D Ward, Trelora Realty. ARMLS
- $399,0003 bd2 ba1.7k sqft16747 W POLK Street, Goodyear, AZ 85338For SaleMLS ID #7059991, Jeff Barchi, RE/MAX Fine Properties. ARMLS
- $345,0004 bd2 ba1.8k sqft17189 W WATKINS Street, Goodyear, AZ 85338For SaleMLS ID #7044245, Daniel Spurlock, Citiea. ARMLS
- $385,0003 bd2 ba1.6k sqft17026 W SONORA Street, Goodyear, AZ 85338For SaleMLS ID #7011081, Thanaa S Salloum, SERHANT.. ARMLS
- $499,0004 bd3 ba3k sqft7006 S 56TH Lane, Laveen, AZ 85339For SaleMLS ID #6992632, Joseph A Elia, Keller Williams Legacy One Realty. ARMLS
- $387,5003 bd2 ba1.7k sqft17576 W Desert Bloom Street, Goodyear, AZ 85338For SaleMLS ID #7012575, Dorin Dixon, HomeSmart. ARMLS
